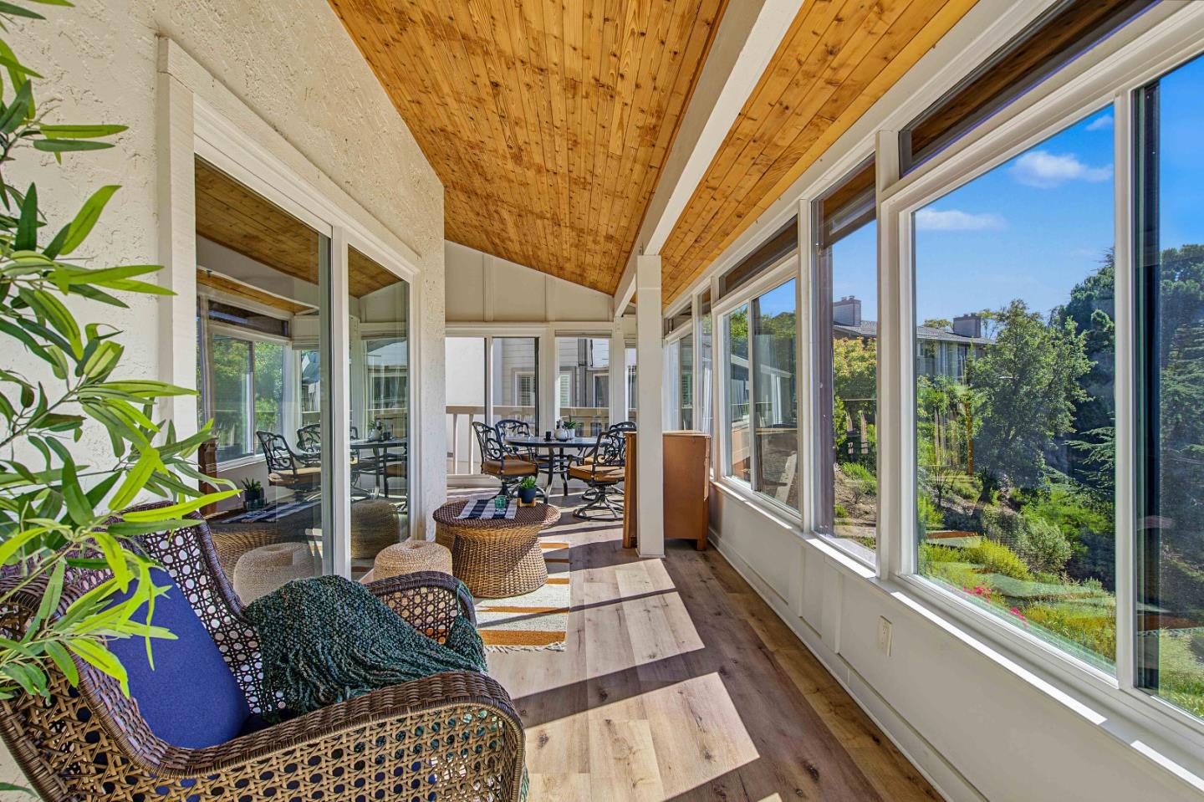
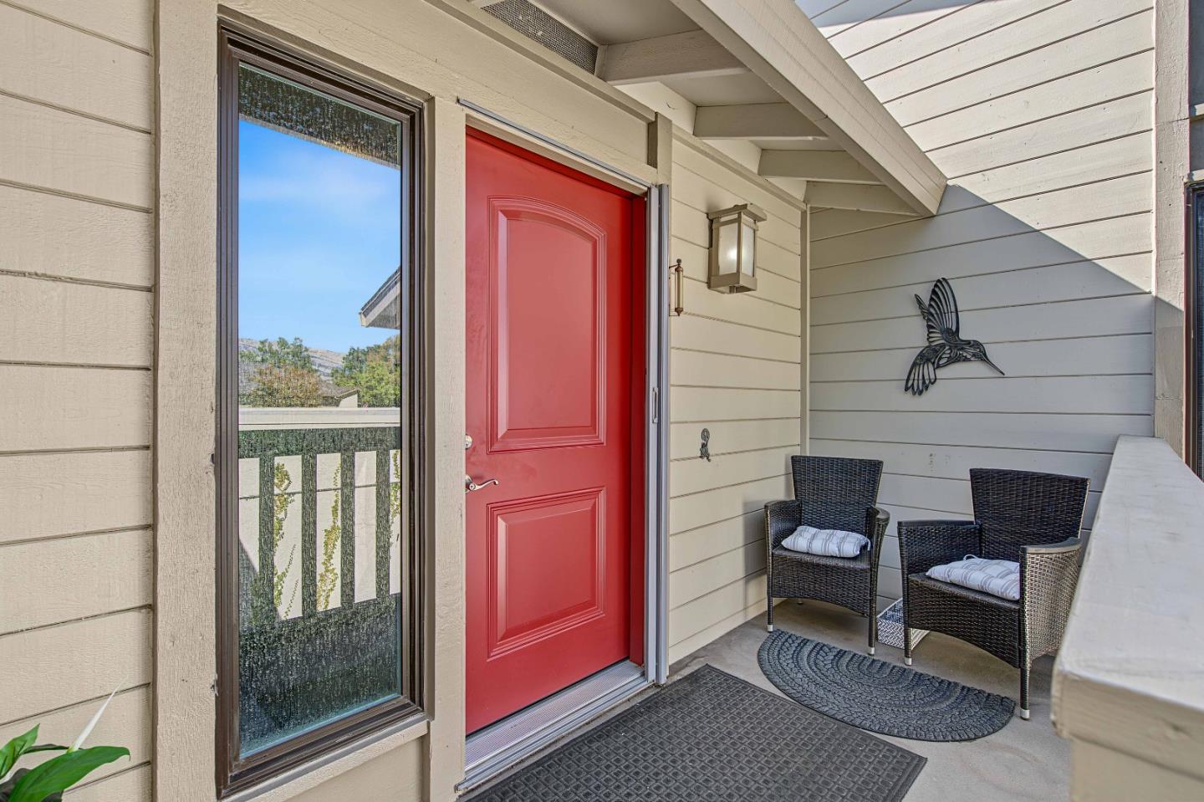
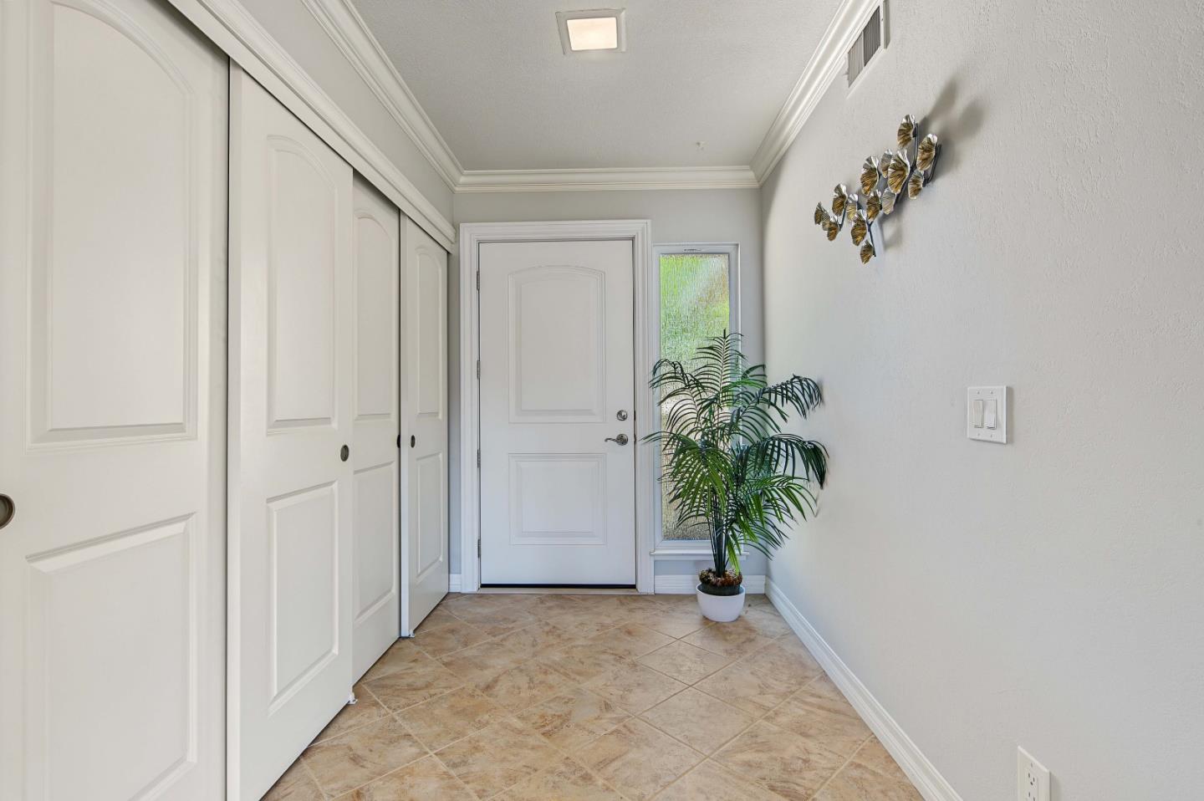
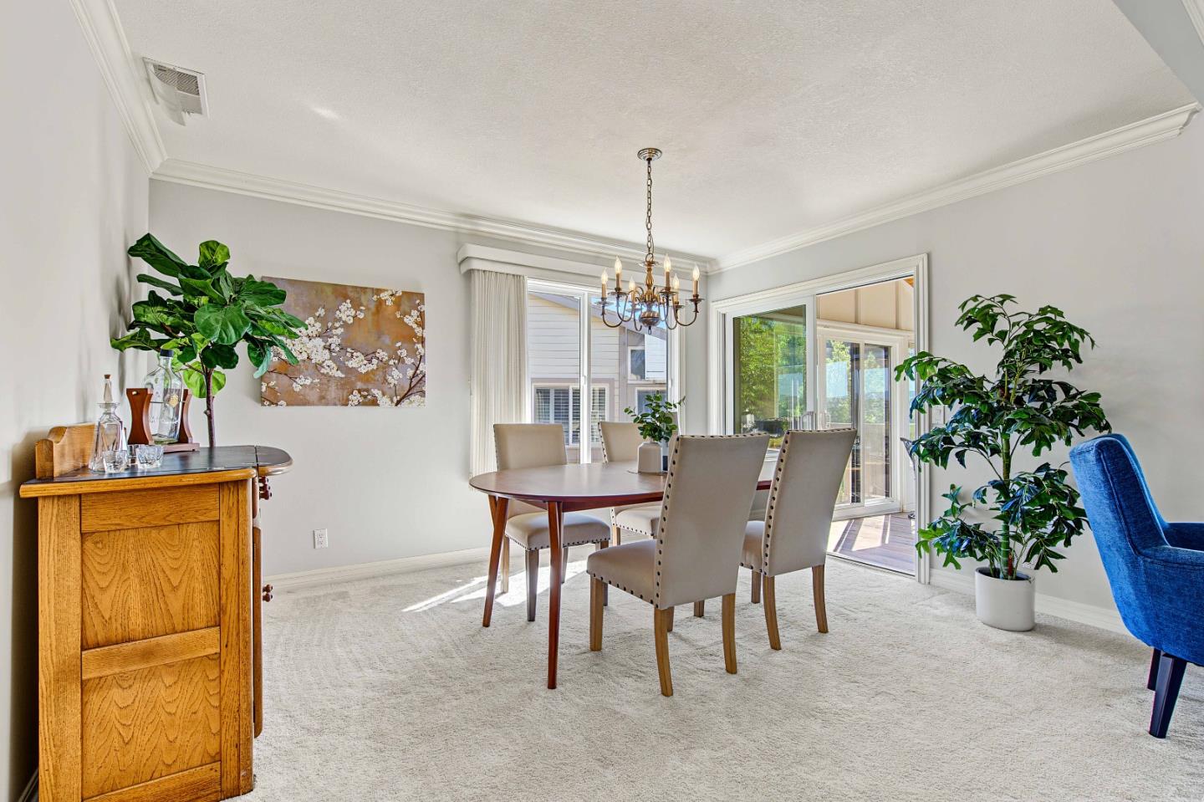
Privacy Amongst trees, your penthouse awaits! Welcome to The Villages Golf Country Club, a premier 55 plus community with 24hr/7 days a week manned gate. This beautiful 2BD, 2BA home offers the ultimate living with wonderful views. Upon entering, you are greeted by an open & spacious floor plan, with expansive views from newer windows (2010) that leave the room bright and airy, 3 sky tunnels, recessed lighting and accent lights in the master bedroom add to the brightness of this home. This home offers penthouse privacy and captivating views. The enclosed patio makes it a perfect space for all year around enjoyment of morning coffee and dusk twilight skylines. The kitchen enjoys stainless steel appliances, granite counters and updated cabinets. The private primary en-suite also enjoys tranquil views. Both bathrooms have been updated with new tile showers and fixtures. The list of improvements includes double pane windows (2010), Patio windows and slider (2025) and European shutters, Heating system- Heat pump, front and interior doors, Granite counters in the kitchen, Tile floors, Baseboards and crown molding and more. The Villages offers championship golf course, 4 Swimming pools and spas, Fitness center, Pickle ball, tennis, bocce, restaurants, 60+ clubs and so much more.
Listing Snapshot
Inside Area (SqFt)
1,497 sqft
HOA/Condo/Coop Fees
$1,411 monthly
Recent Activity
| 20 hours ago | | Listing updated with changes from the MLS |
| yesterday | | Listing first seen on site |
General Features
Cross Street
Yerba Buena and San Felipe
Direction Faces
Northeast
Disclosures
https://aculistdisclosures.mlslistings.com/property/ML82039376
Foundation
Concrete Perimeter
Pets
Cats OKNoNumber LimitBreed Restrictions
Property Sub Type
Condominium
Interior Features
Appliances
DisposalDishwasherExhaust FanRefrigeratorBuilt-In RangeWasher/Dryer
Electric
220 Volts in Kitchen
Fireplace Features
Wood Burning
Heating
Forced AirCentral
Interior
Breakfast BarEat-in KitchenWalk-In Closet(s)Double Vanity
Window Features
Skylight(s)
Exterior Features
Pool Features
HeatedFencedIn Ground
View
City LightsHillsNeighborhoodValleyPark/Greenbelt
Waterview
City LightsHillsNeighborhoodValleyPark/Greenbelt
Windows/Doors
Skylight(s)
Community Features
Association Amenities
ClubhousePoolGatedGolf CourseTennis Court(s)Recreation FacilitiesSecurityElectricity
Association Fee Frequency
Monthly
School District
East Side Union High
Horse Property
PastureBarnStable(s)
Schools
School DistrictEast Side Union High
Listed by of Lisa Gault of The William Jefferies Company (408) 202-1959

The data relating to real estate for sale on this display comes in part from the Internet Data Exchange program of the MLSListings™ MLS system. Real estate listings held by brokerage firms other than eXp Realty are marked with the Internet Data Exchange icon and detailed information about them includes the names of the listing brokers and listing agents. IDX information is provided exclusively for personal, non-commercial use, and may not be used for any purpose other than to identify prospective properties consumers may be interested in purchasing. Information is deemed reliable but not guaranteed. Copyright 2026, MLS Listings, Inc..
Last checked: 2026-10-26 01:49 PM UTC
Source: Walkscore