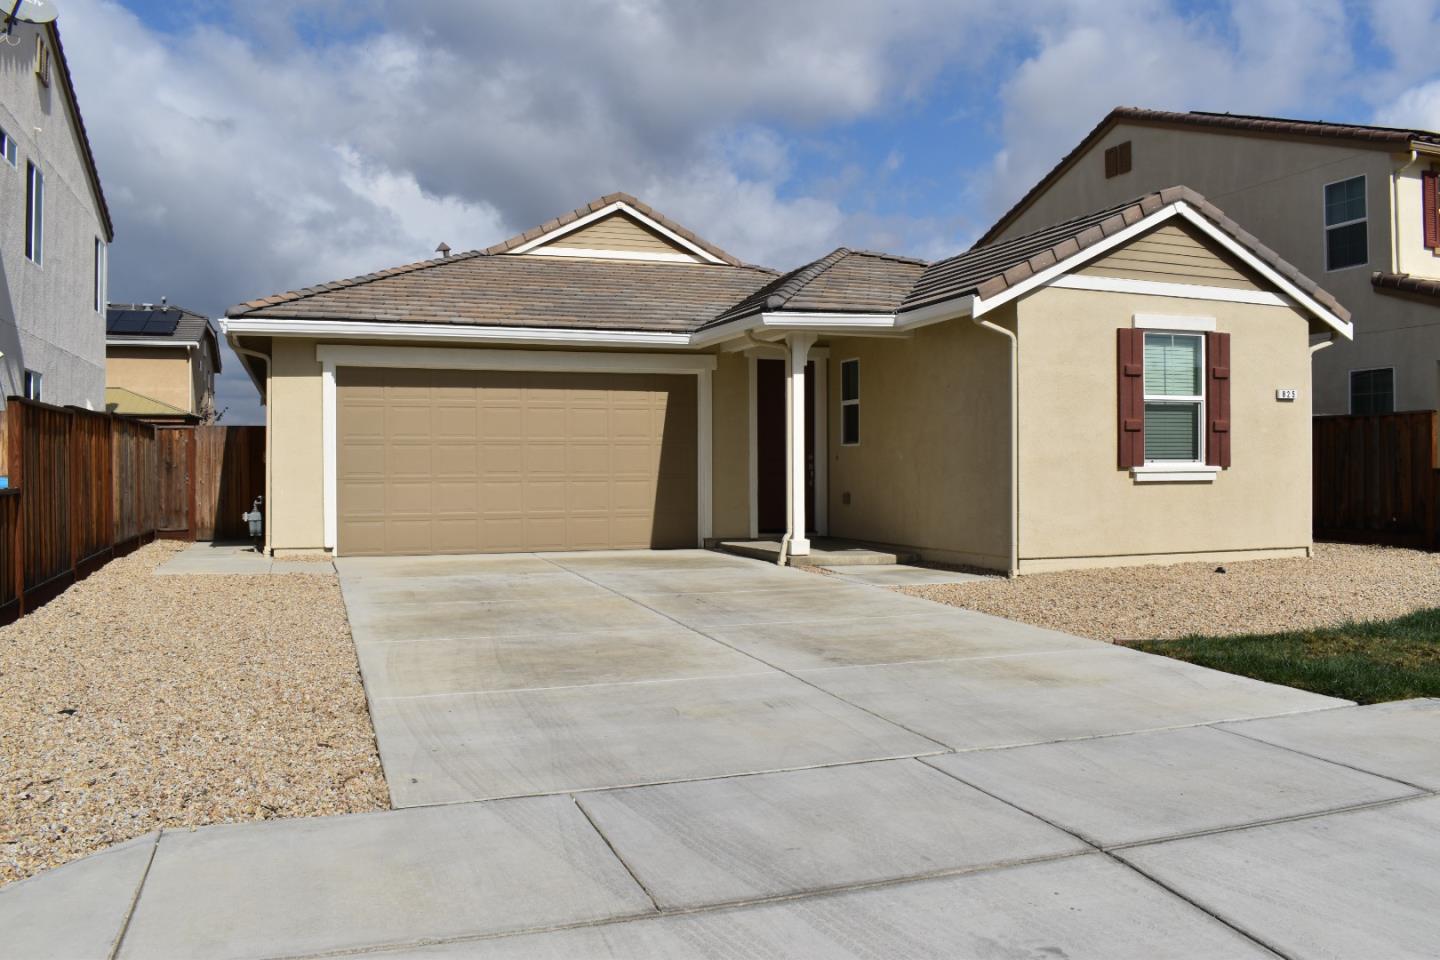
Well maintained home in Sunnyside Estates with modern amenities! Open floor plan with high ceilings, family rm/dining/kitchen combo! Quartz counter tops in kitchen and bathrooms, wood look flooring throughout, Kitchen with island, pantry, Refrigerator and Whirlpool appliances, indoor laundry room, Window coverings also included, tankless water heater & finished garage. Primary bathroom has dual sinks, large stall shower, linen cabinet and large walk-in closet. Yards are low maintenance, back yard has large concrete patio and shed. Move in ready home in nice location with easy routes to shopping, schools, highways, etc.!!
Listing Snapshot
Inside Area (SqFt)
1,480 sqft
Recent Activity
| 12 hours ago | | Listing updated with changes from the MLS |
| 21 hours ago | | Listing first seen on site |
General Features
Disclosures
Natural Hazard Disclosure
Property Sub Type
Single Family Residence
Interior Features
Appliances
DisposalDishwasherMicrowaveRefrigeratorGas CooktopWasher/Dryer
Heating
Forced AirNatural GasCentral
Interior
Eat-in KitchenPantryWalk-In Closet(s)High CeilingsDouble VanityKitchen Island
Community Features
School District
San Benito High
Schools
School DistrictSan Benito High
Listed by of Monica Weltz of CENTURY 21 Masters (831) 801-0592

The data relating to real estate for sale on this display comes in part from the Internet Data Exchange program of the MLSListings™ MLS system. Real estate listings held by brokerage firms other than eXp Realty are marked with the Internet Data Exchange icon and detailed information about them includes the names of the listing brokers and listing agents. IDX information is provided exclusively for personal, non-commercial use, and may not be used for any purpose other than to identify prospective properties consumers may be interested in purchasing. Information is deemed reliable but not guaranteed. Copyright 2026, MLS Listings, Inc..
Last checked: 2026-10-25 10:05 AM UTC
Source: Walkscore