Save
Ask
Tour
Hide
Share
$949,000
2 Days On Site

2747 Sussex Drive
San Jose, CA 95127

For Sale|Single Family Residence|Active
3
Beds
2
Total Baths
2
Full Baths
1,453
SqFt
$653
/SqFt
1955
Built
County:
Santa Clara
Listed by of Carlos Azucena of Marcus & Millichap (408) 205-2679
Call Now: (831) 524-2841
Is this the listing for you? We can help make it yours.
(831) 524-2841
Upcoming Open Houses
Tue, Oct 27, 11:00 AM - 12:00 PM
2747 Sussex Drive2747 Sussex Drive2747 Sussex Drive2747 Sussex Drive
Save
Ask
Tour
Hide
Share

Mortgage Calculator

Monthly Payment (Est.)

Enter an interest rate to see your estimated monthly payment.
Calculator powered by Showcase IDX, a Constellation1 Company. Copyright ©2026 Information is deemed reliable but not guaranteed.

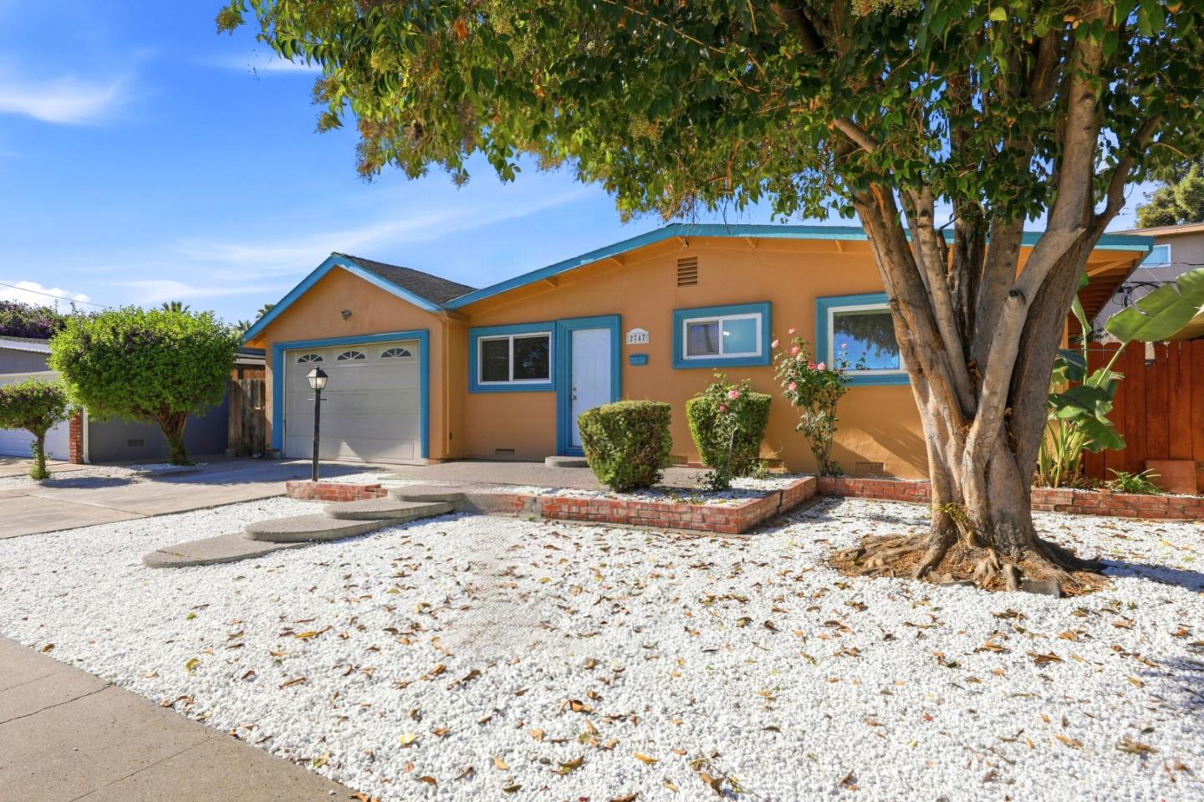
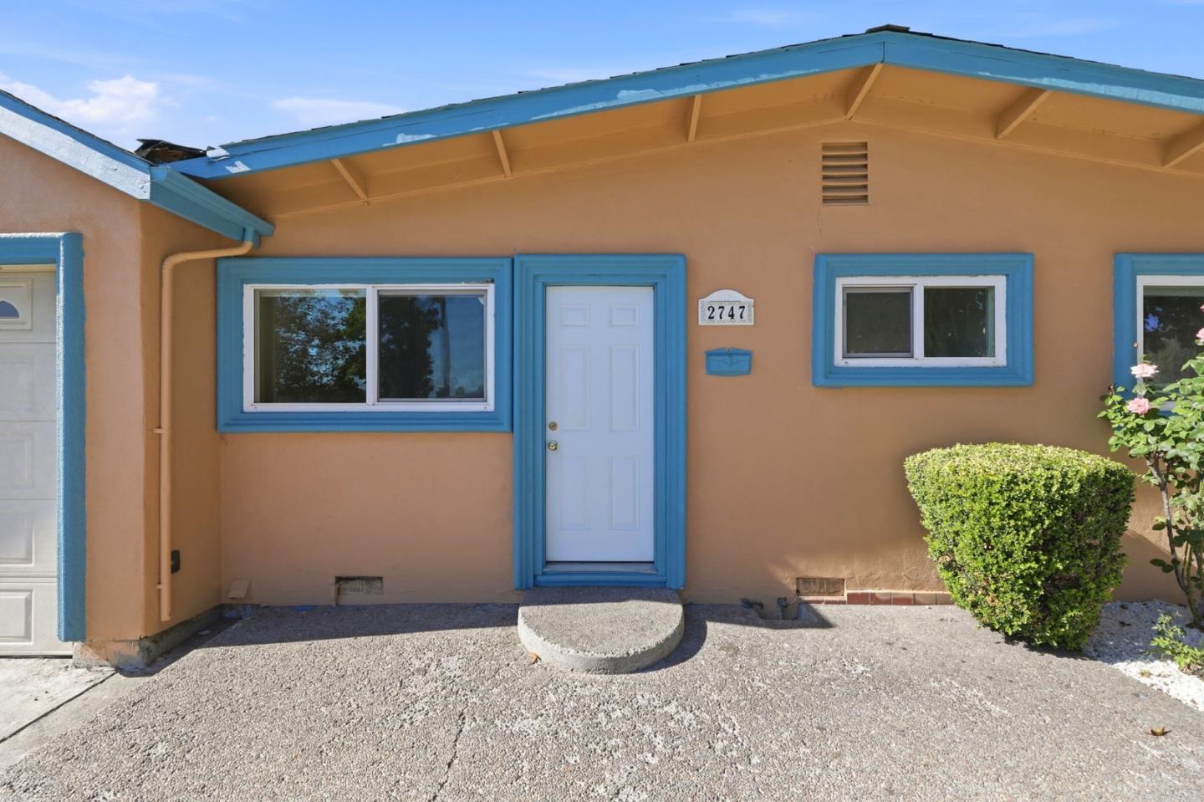
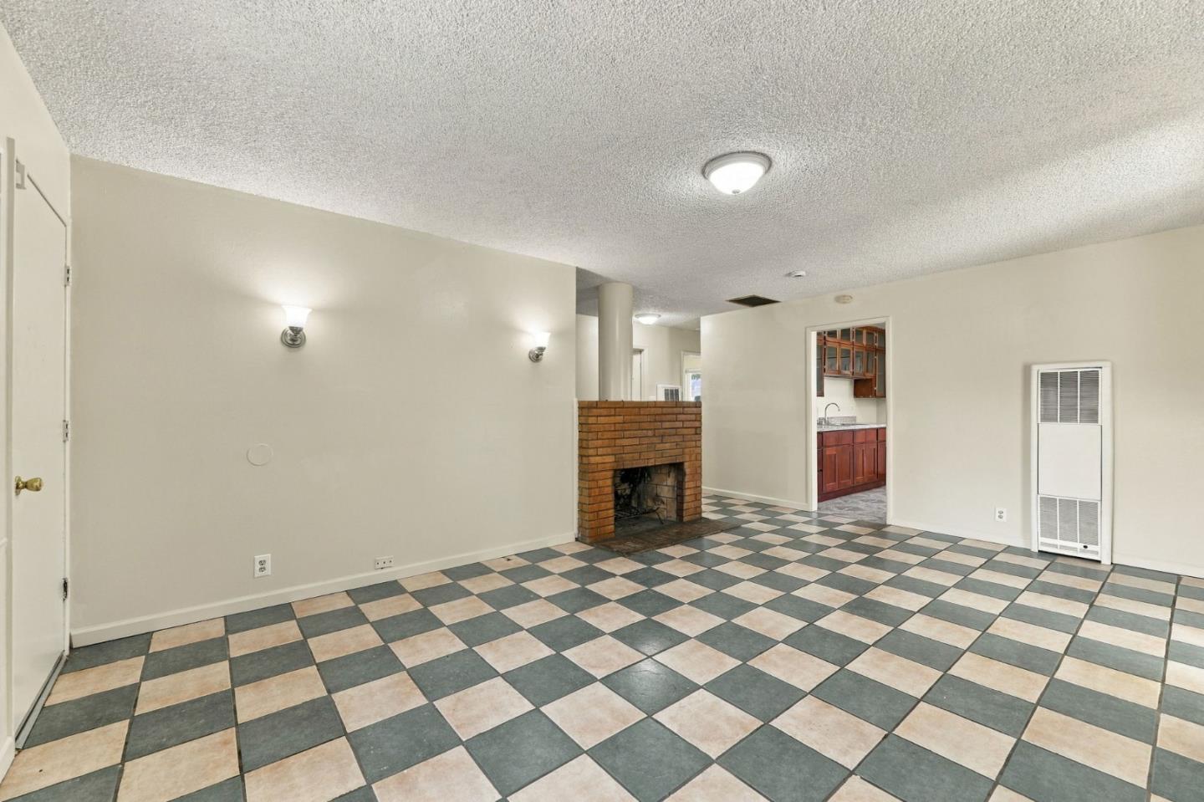
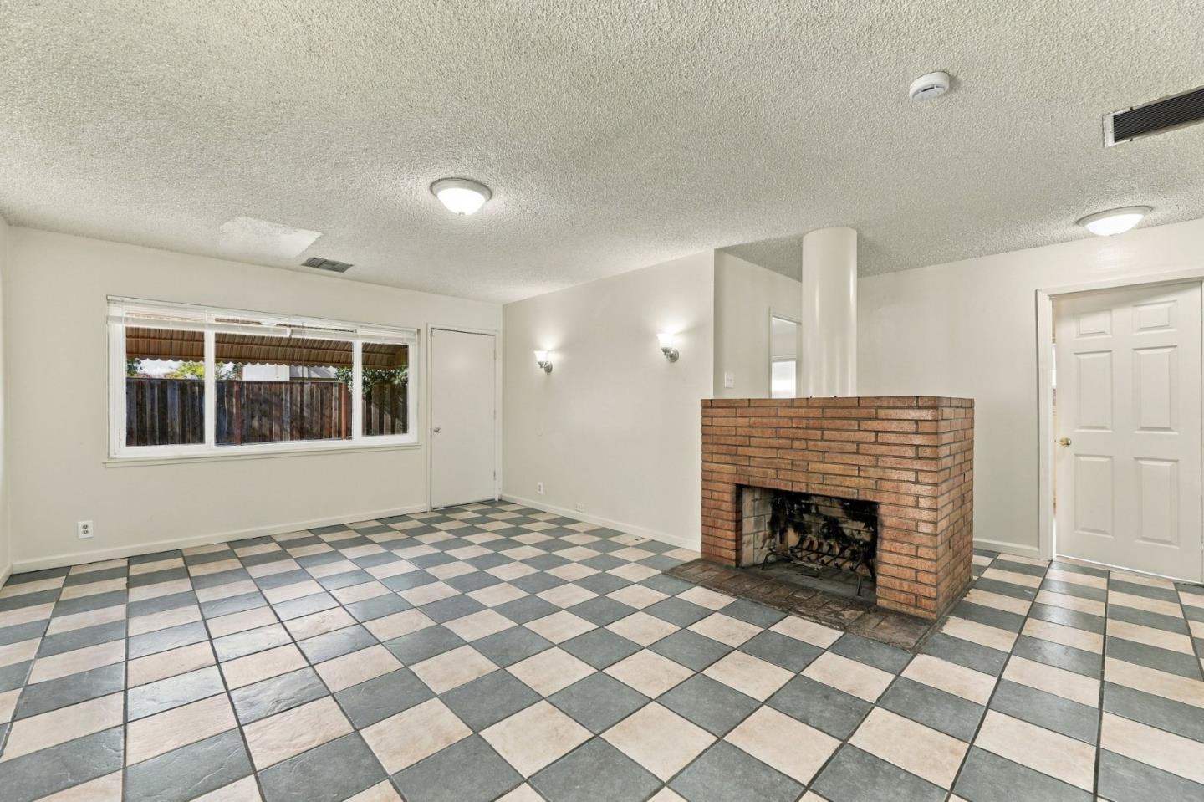
This single-story ranch at 2747 Sussex Dr greets visitors with a warm terracotta facade accented by vibrant turquoise trim on the roofline, windows, and front door, plus a decorative metal arbor leading to the entry. The two-car garage features paneled doors with arched glass inserts, while a drought-tolerant front yard of white rock groundcover, mature shade trees, and rose bushes adds low-maintenance charm. Inside, a spacious living area showcases checkerboard-pattern tile flooring and a brick wood-burning fireplace as its focal point. The kitchen offers rich cherry-toned cabinetry with glass-front uppers, speckled granite counters, a stainless sink, and a gas range, all framed by a sunny window over the counter. Bedrooms include a mix of light laminate wood flooring and soft neutral paint, with generous windows bringing in natural light. Two full bathrooms are shown, one with blue mosaic tile surround and another newly remodeled with marble-look tile and a white vanity.

Save
Ask
Tour
Hide
Share
Listing Snapshot
Price 
$949,000
Days On Site 
2 Days
Bedrooms 
3
Inside Area (SqFt) 
1,453 sqft
Total Baths 
2
Full Baths 
2
Partial Baths 
N/A
Lot Size 
0.1178 Acres
Year Built 
1955
MLS Number 
ML82065489
Status 
Active
Property Tax 
N/A
HOA/Condo/Coop Fees 
N/A
Sq Ft Source 
N/A
Friends & Family
Recent Activity
4 hours agoListing updated with changes from the MLS
2 days agoPrice changed to $949,000
3 days agoListing first seen on site
General Features
Acres 
0.1178
Attached Garage 
Yes
Cross Street 
McGuinness Ave.
Disclosures 
Natural Hazard Disclosure
Garage 
Yes
Garage Spaces 
2
Number Of Stories 
1
Parking 
AttachedOn StreetOther
Parking Spaces 
2
Property Sub Type 
Single Family Residence
Sewer 
Public Sewer
SqFt Total 
1453
Water Source 
Public
Zoning 
R1
Interior Features
Basement 
Crawl Space
Heating 
Wall Furnace
Save
Ask
Tour
Hide
Share
Exterior Features
Pool Features 
None
Roof 
Wood
Community Features
School District 
East Side Union High
Schools
School District
East Side Union High
Elementary School
Unknown
Middle School
Unknown
High School
Unknown
Listed by of Carlos Azucena of Marcus & Millichap (408) 205-2679


The data relating to real estate for sale on this display comes in part from the Internet Data Exchange program of the MLSListings™ MLS system. Real estate listings held by brokerage firms other than eXp Realty are marked with the Internet Data Exchange icon and detailed information about them includes the names of the listing brokers and listing agents. IDX information is provided exclusively for personal, non-commercial use, and may not be used for any purpose other than to identify prospective properties consumers may be interested in purchasing. Information is deemed reliable but not guaranteed. Copyright 2026, MLS Listings, Inc..
Last checked: 2026-10-25 11:05 AM UTC

Neighborhood & Commute
Source: Walkscore
Save
Ask
Tour
Hide
Share
