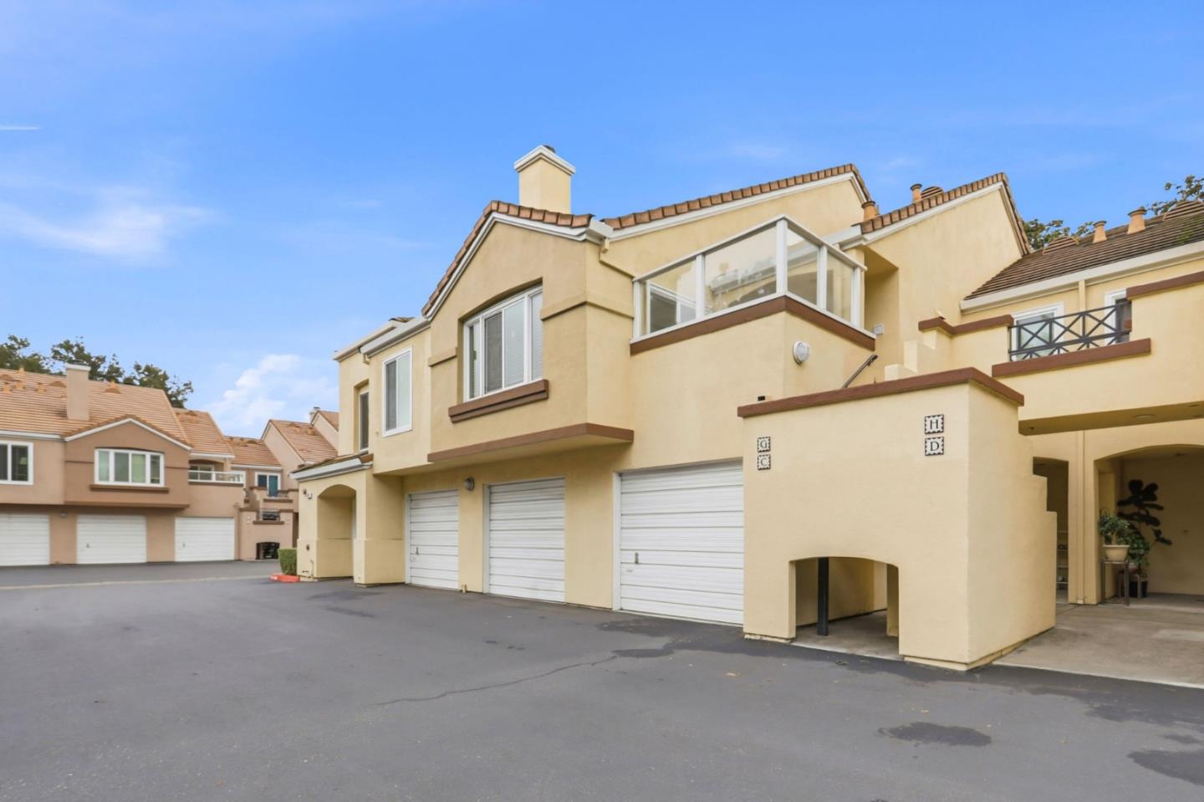
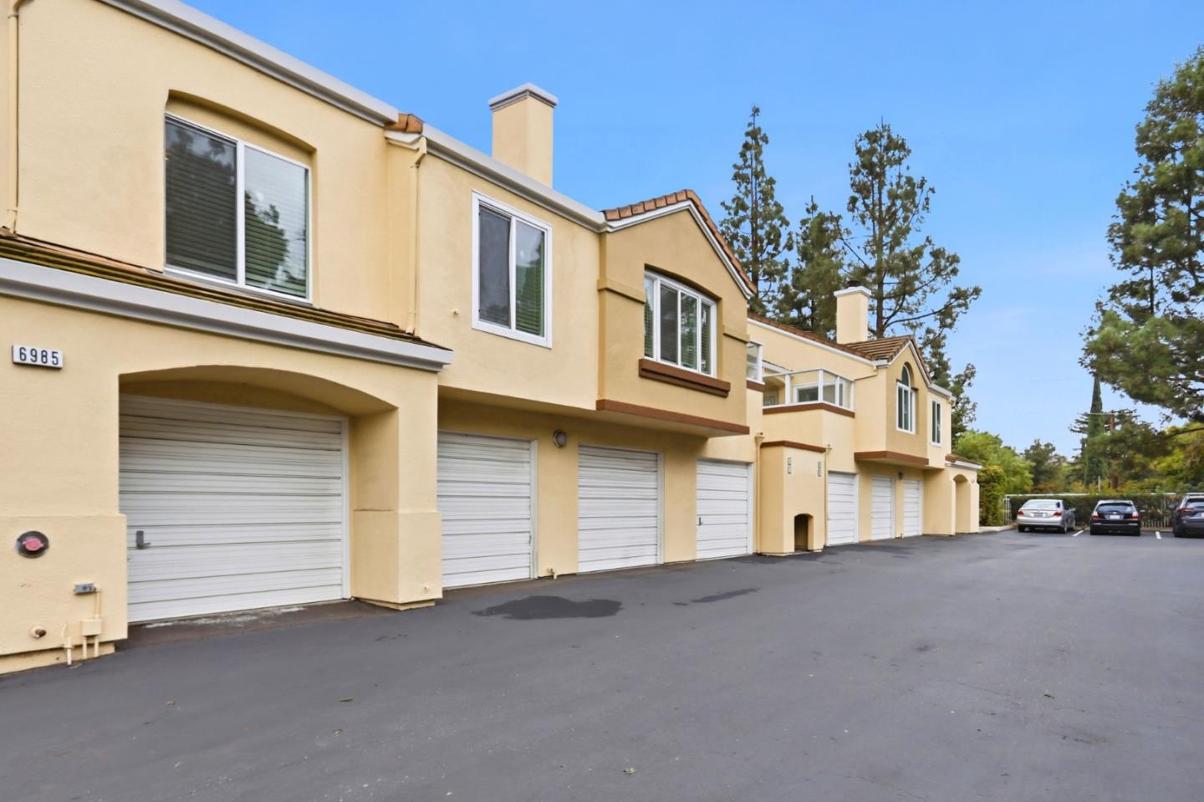
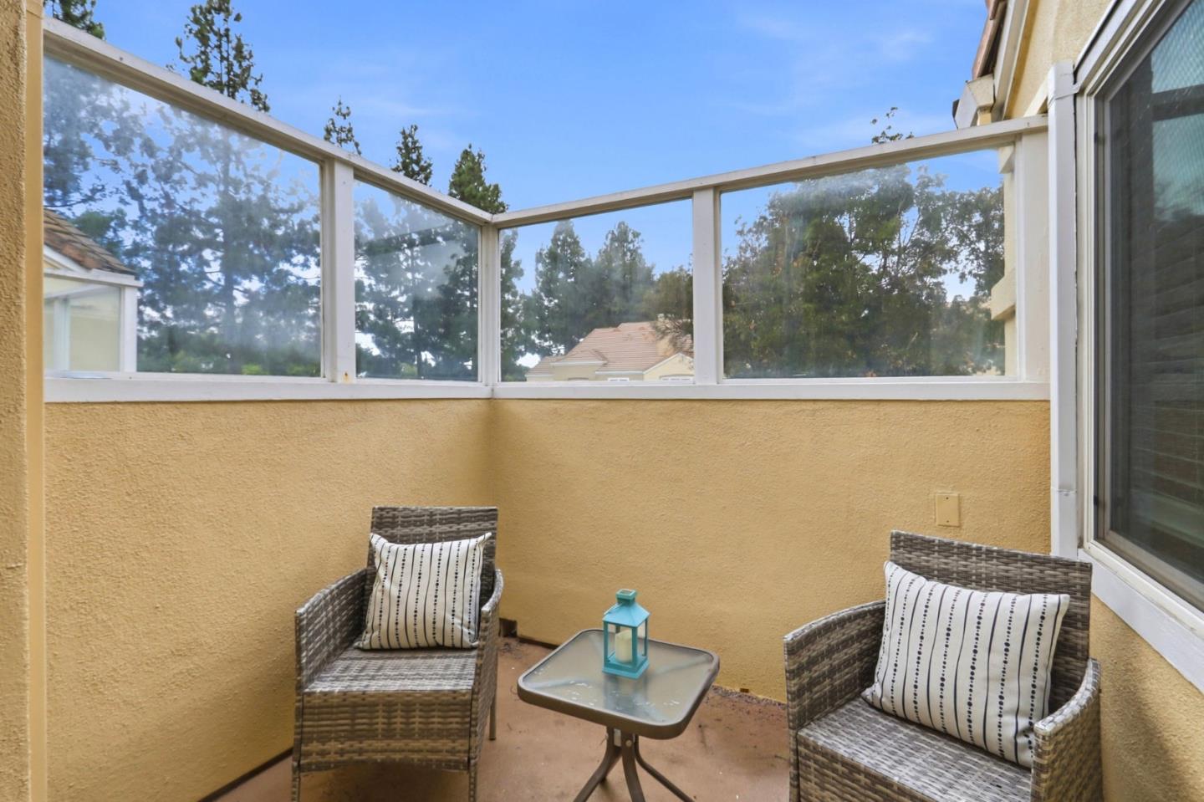
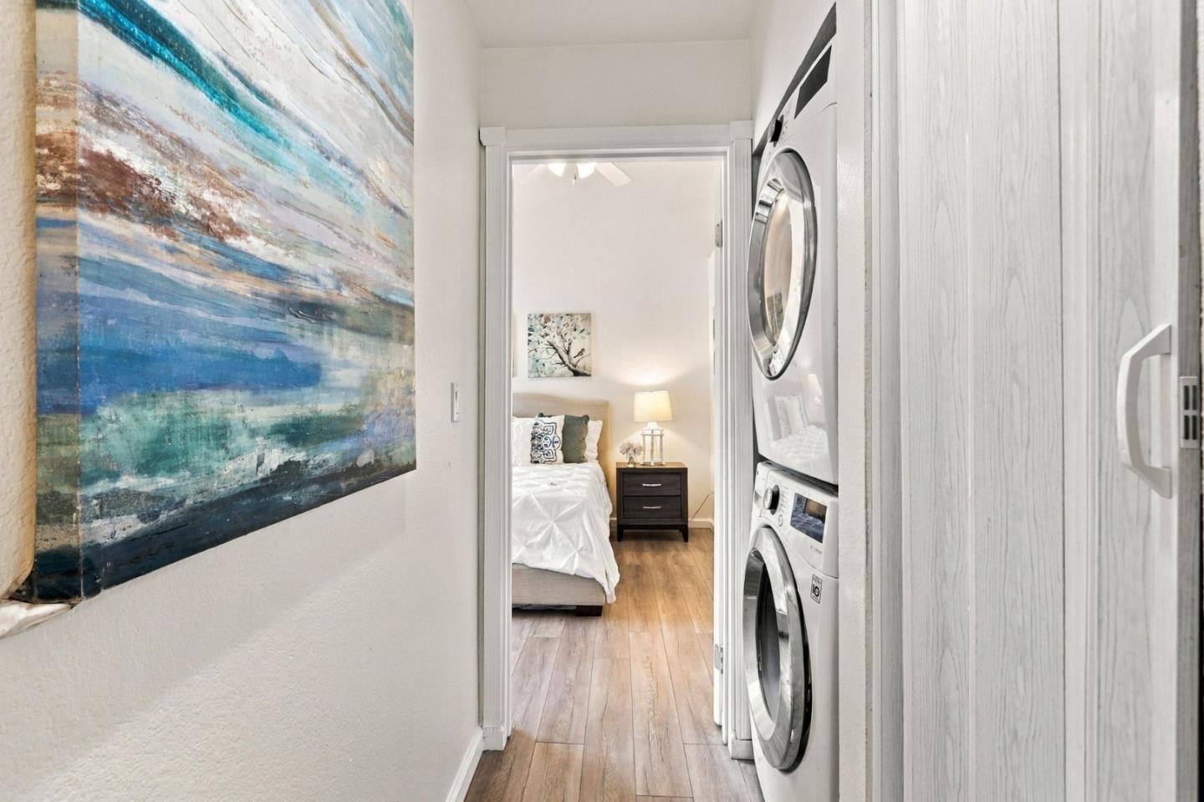
Located in San Jose, this 850 sq ft home offers 2 bedrooms and 2 full bathrooms, featuring a walk-in closet in the primary bedroom. The kitchen is equipped with granite a dishwasher, microwave, gas oven range, and refrigerator. Flooring throughout includes laminate and tile. Enjoy the warmth of a gas starter fireplace in the living room, supplemented by central forced air heating and central AC with ceiling fans for comfort. Bathrooms include double sinks and a tub. Laundry facilities are inside, with a washer and dryer. The dining area is integrated into the living room, which also boasts high ceilings. The residence is part of the Morgan Hill Unified elementary school district. Additional highlights include a 1-car garage, double-pane windows, thermostat controller, and access to community amenities like a heated in-ground pool, fenced pool area, and in-ground spa/hot tub.
Listing Snapshot
Inside Area (SqFt)
850 sqft
HOA/Condo/Coop Fees
$431 monthly
Recent Activity
| 2 hours ago | | Listing updated with changes from the MLS |
| 4 days ago | | Listing first seen on site |
General Features
Cross Street
Monterey Road and Bernal Road
Disclosures
Natural Hazard Disclosure
Parking
CommonDetachedGuestLighted
Property Sub Type
Condominium
Interior Features
Appliances
DryerDishwasherFreezerMicrowaveRefrigeratorGas RangeWasher
Cooling
Ceiling Fan(s)Central Air
Fireplace Features
Gas StarterLiving Room
Heating
Forced AirNatural GasFireplace(s)Central
Interior
Walk-In Closet(s)High CeilingsDouble Vanity
Exterior Features
Construction Details
Stucco
Pool Features
CommunityHeatedFencedIn Ground
Community Features
Association Amenities
PoolRoof DeckSecurityElectricity
Association Fee Frequency
Monthly
School District
Morgan Hill Unified
Schools
School DistrictMorgan Hill Unified
Listed by of David Trinh of David Trinh, Broker (408) 389-8902

The data relating to real estate for sale on this display comes in part from the Internet Data Exchange program of the MLSListings™ MLS system. Real estate listings held by brokerage firms other than eXp Realty are marked with the Internet Data Exchange icon and detailed information about them includes the names of the listing brokers and listing agents. IDX information is provided exclusively for personal, non-commercial use, and may not be used for any purpose other than to identify prospective properties consumers may be interested in purchasing. Information is deemed reliable but not guaranteed. Copyright 2026, MLS Listings, Inc..
Last checked: 2026-10-26 12:20 PM UTC
Source: Walkscore