Save
Ask
Tour
Hide
Share
$1,449,000
3 Days On Site

490 Fonick Drive
SAN JOSE, CA 95111

For Sale|Single Family Residence|Active
4
Beds
3
Total Baths
3
Full Baths
2,000
SqFt
$725
/SqFt
1981
Built
County:
Santa Clara
Listed by of Derek Essary of Coldwell Banker Realty (408) 963-1295
Call Now: (831) 524-2841
Is this the listing for you? We can help make it yours.
(831) 524-2841
490 Fonick Drive490 Fonick Drive490 Fonick Drive490 Fonick Drive
Save
Ask
Tour
Hide
Share

Mortgage Calculator

Monthly Payment (Est.)

Enter an interest rate to see your estimated monthly payment.
Calculator powered by Showcase IDX, a Constellation1 Company. Copyright ©2026 Information is deemed reliable but not guaranteed.

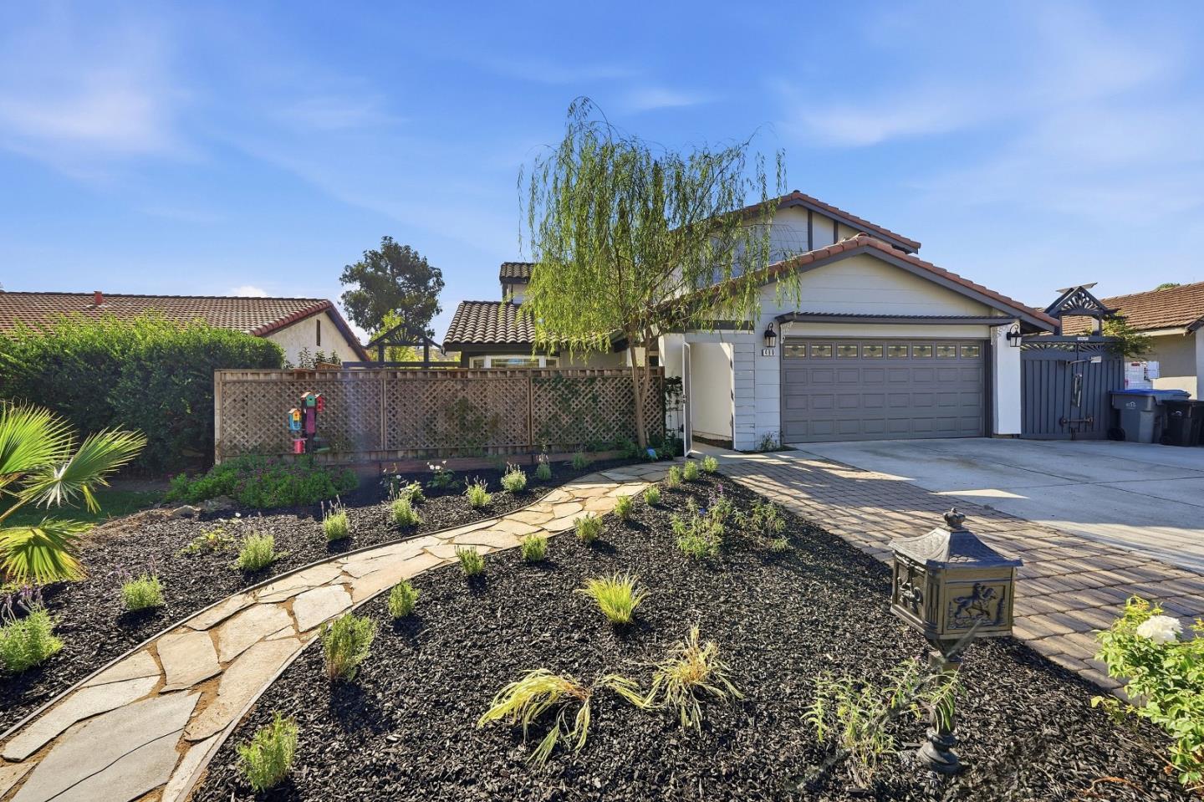
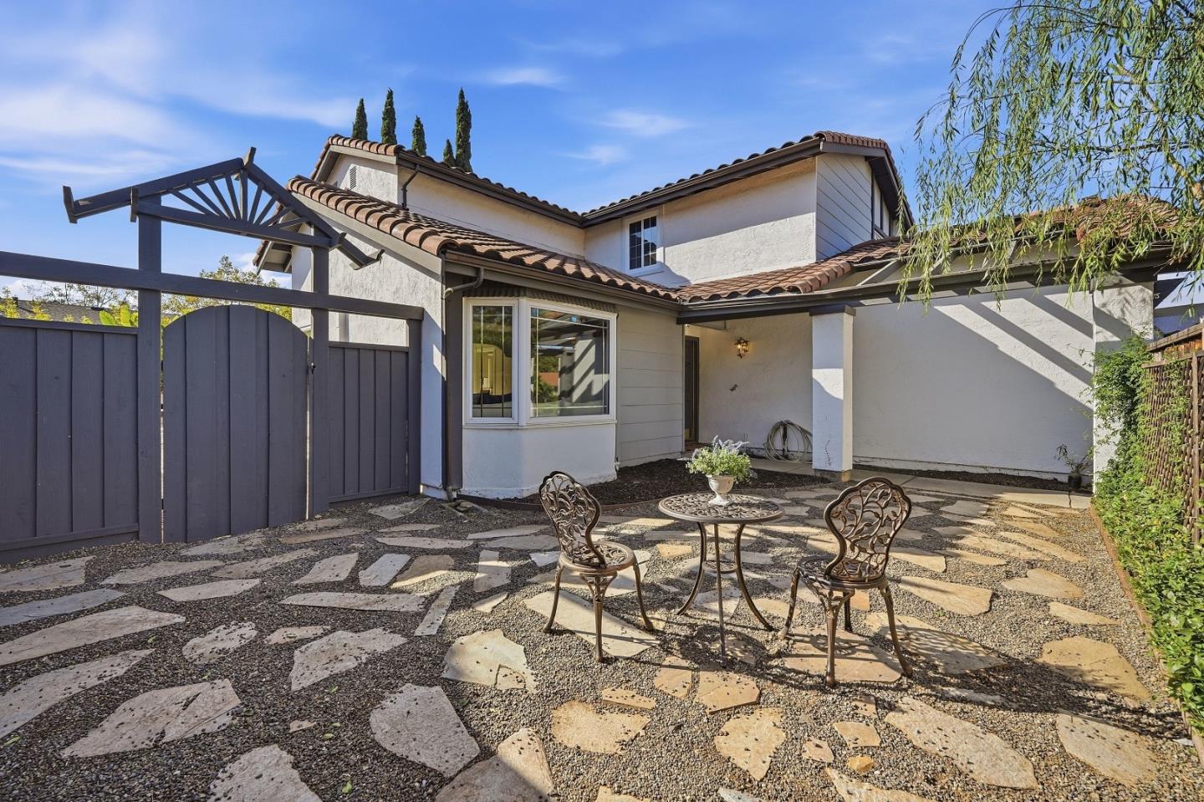
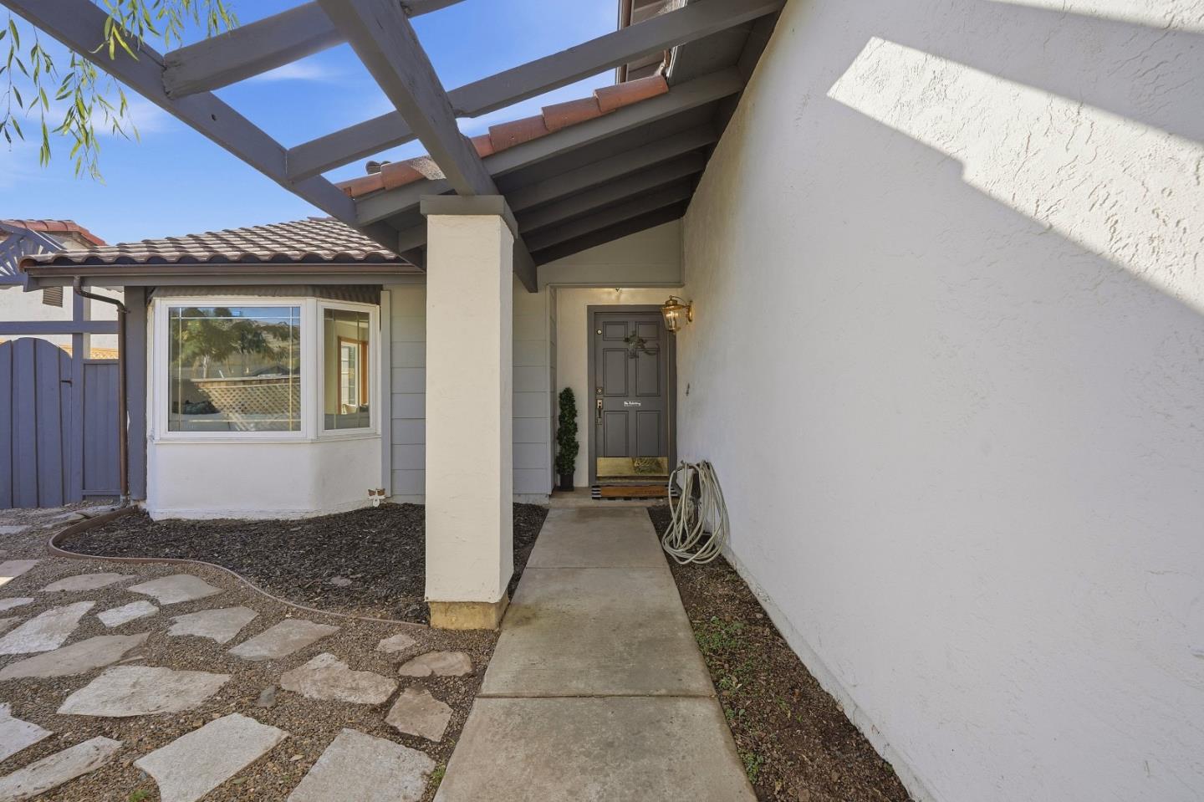
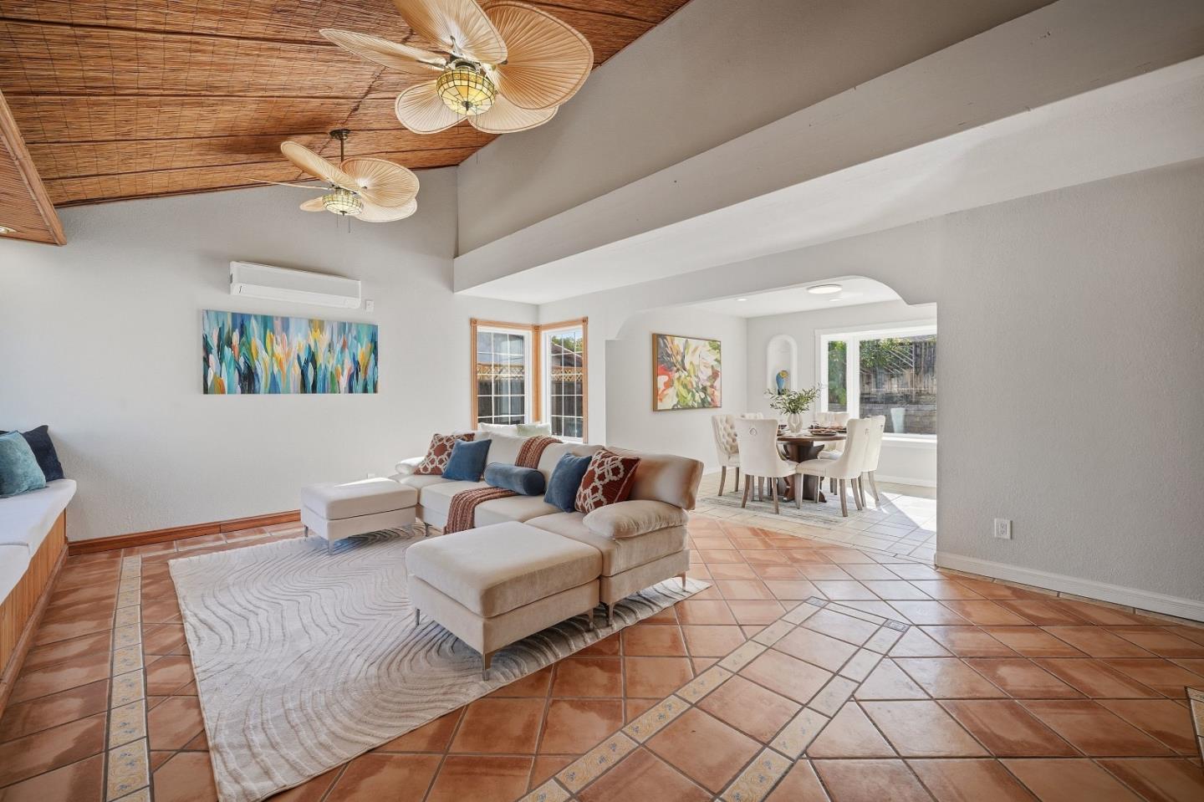
Welcome to 490 Fonick Drive! This inviting 4-bedroom, 3-bathroom home offers a wonderful blend of modern updates, comfort, and indoor-outdoor living. The updated kitchen features crisp white cabinetry, granite countertops, and stainless steel appliances, opening seamlessly to the spacious family room with a cozy wood-burning fireplace. Tile flooring extends throughout the main level, offering both style and easy maintenance. The primary suite provides a relaxing retreat with generous closet space and dual vanities. Enjoy year-round comfort with a modern multi-split heating and cooling system featuring individually controlled units throughout the home, allowing for personalized temperatures in each room. Step outside to your own backyard oasis, complete with a sparkling swimming pool and built-in BBQ area overlooking the pool, perfect for entertaining or relaxing on warm California days. Additional highlights include fresh front yard landscaping, leased solar, and an attached 2-car garage. Conveniently located near Shady Oaks Park and the scenic Coyote Creek Trail, this home offers easy access to outdoor recreation while providing all the comforts of home. Dont miss this fantastic opportunity!

Save
Ask
Tour
Hide
Share
Listing Snapshot
Price 
$1,449,000
Days On Site 
3 Days
Bedrooms 
4
Inside Area (SqFt) 
2,000 sqft
Total Baths 
3
Full Baths 
3
Partial Baths 
N/A
Lot Size 
0.1377 Acres
Year Built 
1981
MLS Number 
ML82065471
Status 
Active
Property Tax 
N/A
HOA/Condo/Coop Fees 
N/A
Sq Ft Source 
N/A
Friends & Family
Recent Activity
4 days agoListing updated with changes from the MLS
4 days agoListing first seen on site
General Features
Attached Garage 
Yes
Cross Street 
Coyote Rd
Disclosures 
NHDS Report
Garage 
Yes
Garage Spaces 
2
Number Of Stories 
2
Parking 
Attached
Property Sub Type 
Single Family Residence
Sewer 
Public Sewer
SqFt Total 
2000
Water Source 
Public
Zoning 
R1-2P
Interior Features
Cooling 
Ceiling Fan(s)Wall/Window Unit(s)Zoned
Fireplace 
Yes
Fireplace Features 
Wood Burning
Fireplaces 
1
Heating 
ZonedWall Furnace
Laundry Features 
Inside
Save
Ask
Tour
Hide
Share
Exterior Features
Roof 
Tile
Community Features
School District 
East Side Union High
Schools
School District
East Side Union High
Elementary School
Unknown
Middle School
Unknown
High School
Unknown
Listed by of Derek Essary of Coldwell Banker Realty (408) 963-1295


The data relating to real estate for sale on this display comes in part from the Internet Data Exchange program of the MLSListings™ MLS system. Real estate listings held by brokerage firms other than eXp Realty are marked with the Internet Data Exchange icon and detailed information about them includes the names of the listing brokers and listing agents. IDX information is provided exclusively for personal, non-commercial use, and may not be used for any purpose other than to identify prospective properties consumers may be interested in purchasing. Information is deemed reliable but not guaranteed. Copyright 2026, MLS Listings, Inc..
Last checked: 2026-10-26 12:20 PM UTC

Neighborhood & Commute
Source: Walkscore
Save
Ask
Tour
Hide
Share
