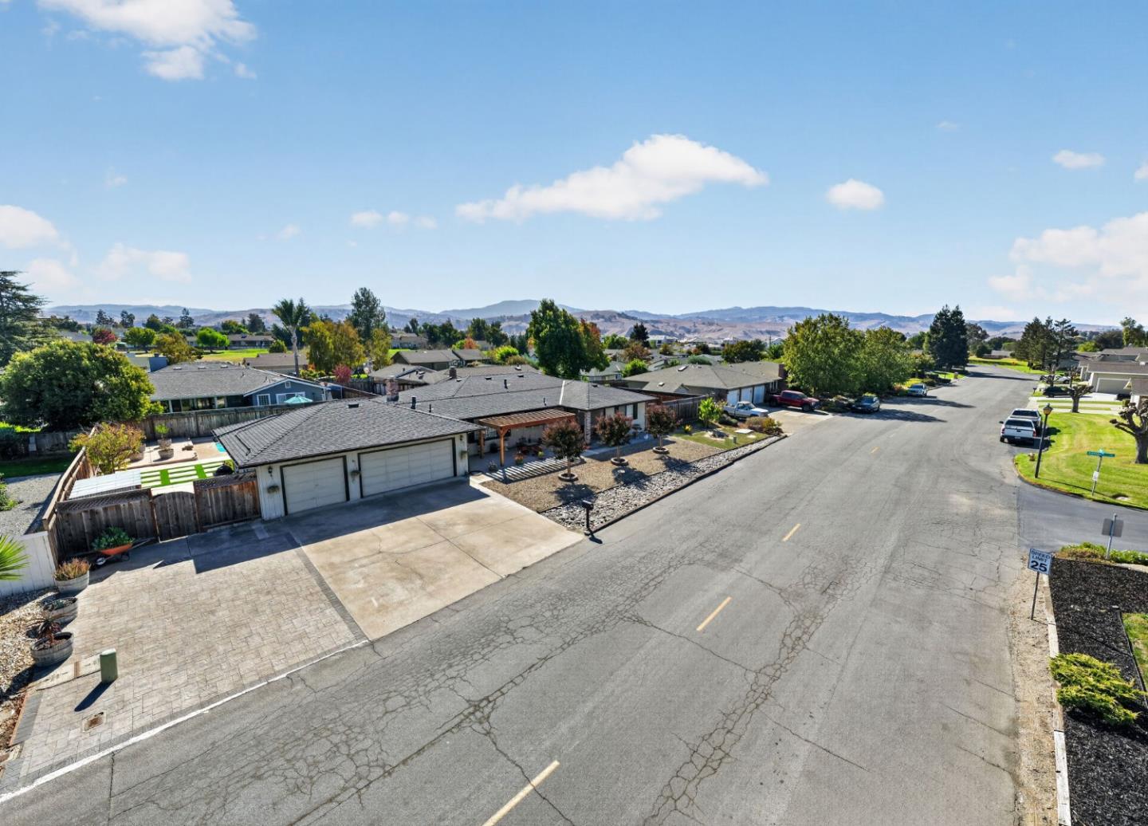
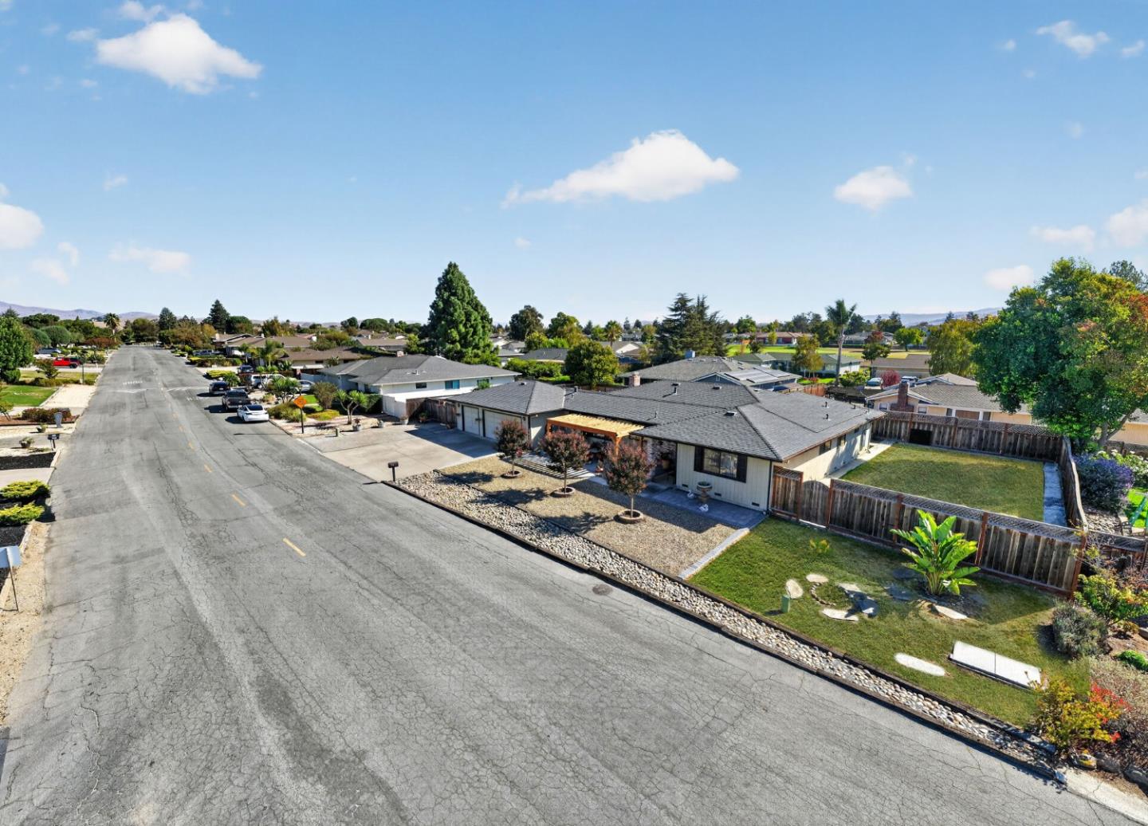
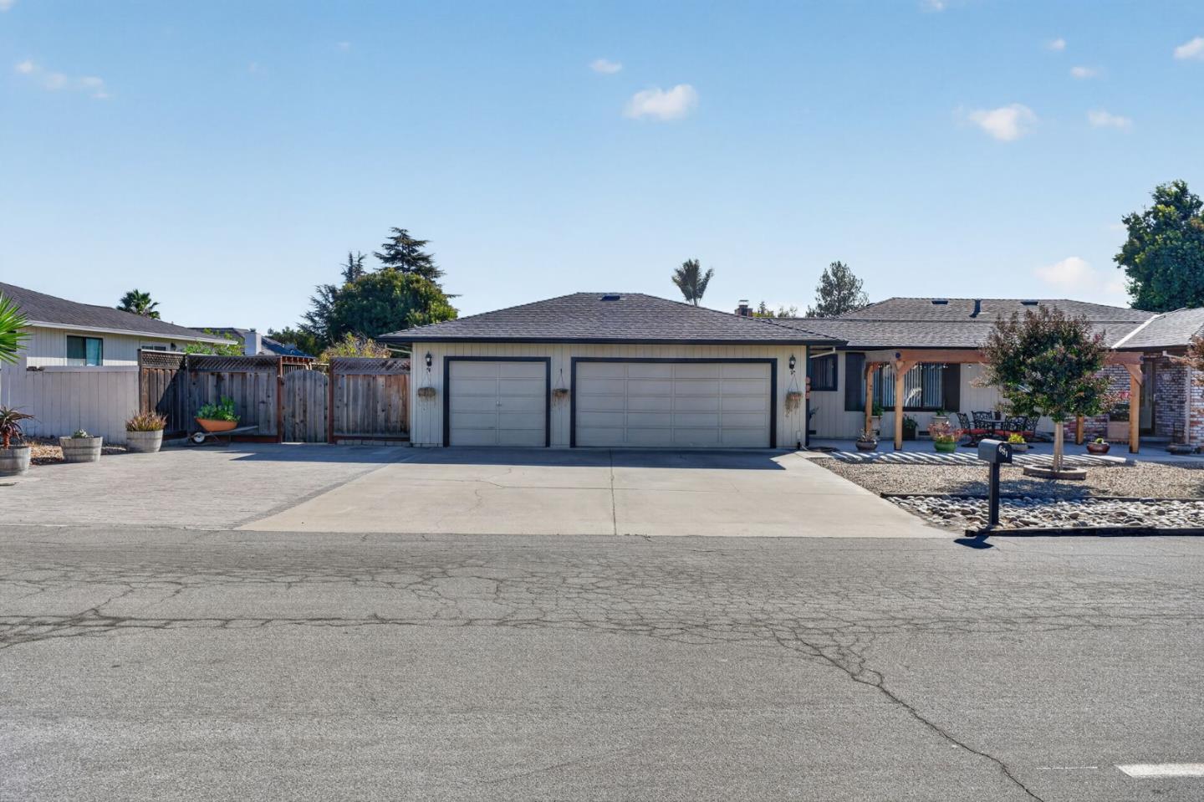
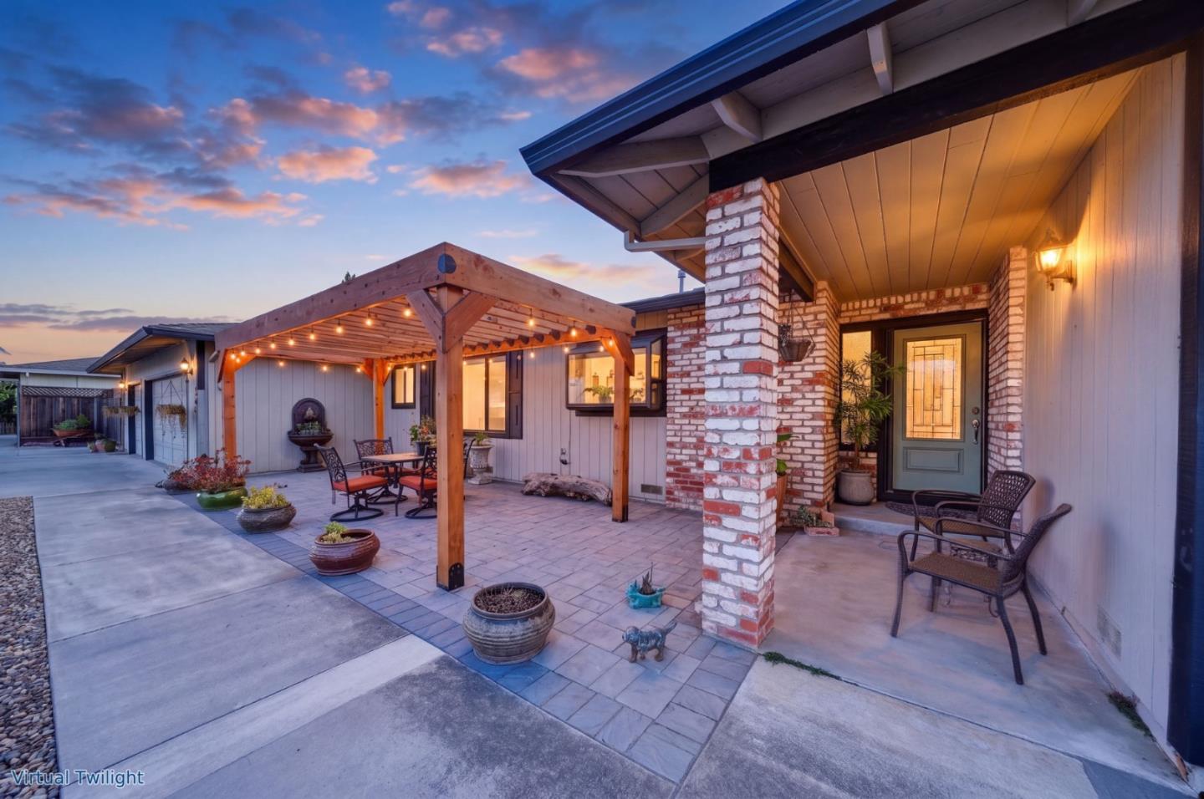
VETERANS! Assumable 2.2% interest rate, assumable loan MUST be VA. Resort-style living in a gated community with 24/7 security, clubhouse, golf course, tennis courts, greenbelt and trails. This single-story 3BD/2.5BA home offers 1,966 sq ft on a generous 12,223 sq ft lot. Start your day in the front courtyard under a oak pergola strung with cafe lights, perfect for morning coffee or alfresco dinners. Inside, hardwood floors, crown molding and recessed lighting set a warm tone. The bright living room features a brick fireplace, built-in Bose surround sound and two sliders to the backyard. The kitchen offers oak cabinetry, a wall oven, garden window and breakfast bar, plus a separate dining area overlooking the courtyard. The primary suite is a true escape with a tray ceiling, an updated bath with quartz vanity and walk-in rain shower, and a slider that opens to the jacuzzi and backyard. Out back, enjoy your own private resort: in-ground pool, jacuzzi, covered patio with ceiling fans, raised garden beds and a separate fenced lawn. Low-maintenance front and back yards with a drip system throughout mean more time to relax. Solar, a Tesla Powerwall and a three-car garage for cars, golf carts and toys complete the package. Golf, tennis and trails right outside your door. Welcome home!
Listing Snapshot
Inside Area (SqFt)
1,960 sqft
HOA/Condo/Coop Fees
$100 monthly
Recent Activity
| 12 hours ago | | Listing updated with changes from the MLS |
| 3 days ago | | Listing first seen on site |
General Features
Disclosures
Natural Hazard Disclosure
Parking
Off StreetAttached
Property Sub Type
Single Family Residence
Security
Gated with Guard
Interior Features
Appliances
DryerDisposalDishwasherExhaust FanFreezerRefrigeratorElectric CooktopBuilt-In RangeWasher
Cooling
Ceiling Fan(s)Central Air
Fireplace Features
Living RoomWood BurningGas
Flooring
CarpetHardwoodTile
Heating
Forced AirActive SolarFireplace(s)SolarCentral
Interior
Eat-in KitchenWalk-In Closet(s)
Laundry Features
Laundry RoomInsideSink
Exterior Features
Pool Features
HeatedSolar HeatIn Ground
Community Features
Accessibility Features
Therapeutic WhirlpoolGrip-Accessible Features
Association Amenities
Security
Association Fee Frequency
Monthly
School District
San Benito High
Schools
School DistrictSan Benito High
Elementary SchoolLadd Lane Elementary
Middle SchoolRancho San Justo
High SchoolHollister High School
Listed by of Justin Valdez of eXp Realty of California Inc (805) 801-2251

The data relating to real estate for sale on this display comes in part from the Internet Data Exchange program of the MLSListings™ MLS system. Real estate listings held by brokerage firms other than eXp Realty are marked with the Internet Data Exchange icon and detailed information about them includes the names of the listing brokers and listing agents. IDX information is provided exclusively for personal, non-commercial use, and may not be used for any purpose other than to identify prospective properties consumers may be interested in purchasing. Information is deemed reliable but not guaranteed. Copyright 2026, MLS Listings, Inc..
Last checked: 2026-10-25 10:05 AM UTC
Source: Walkscore