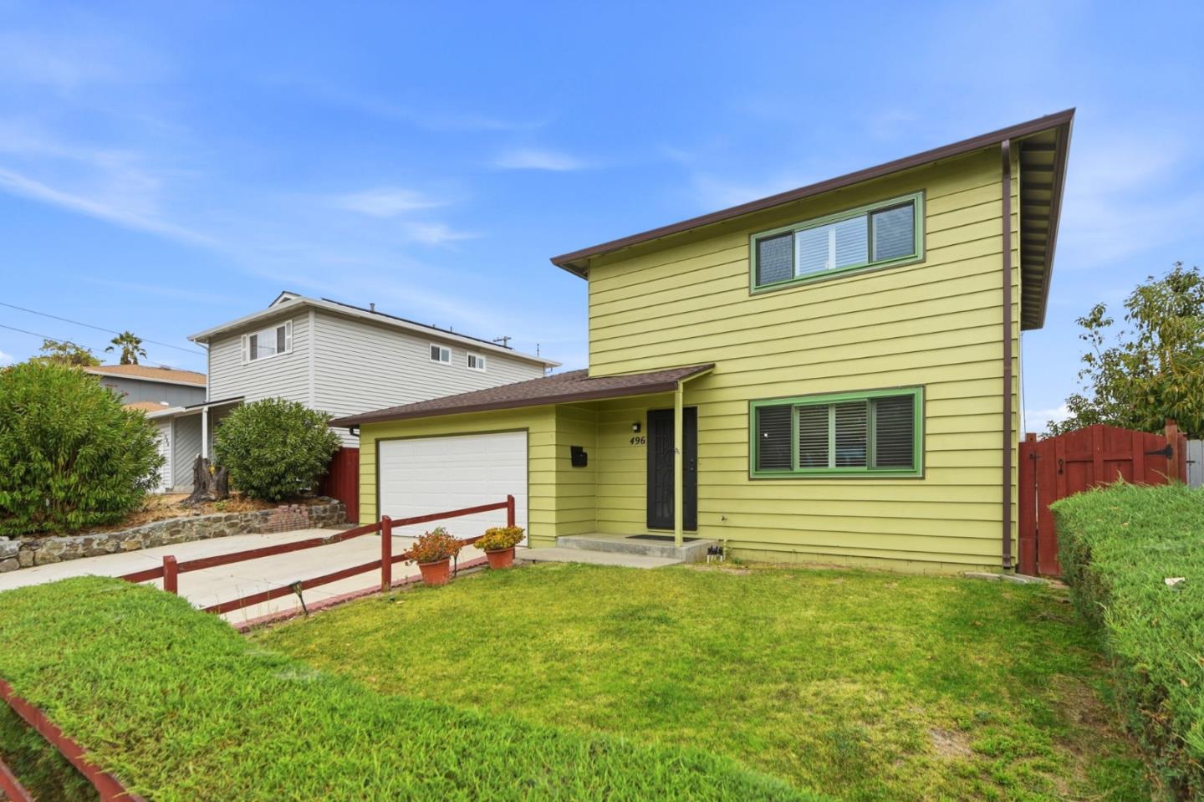
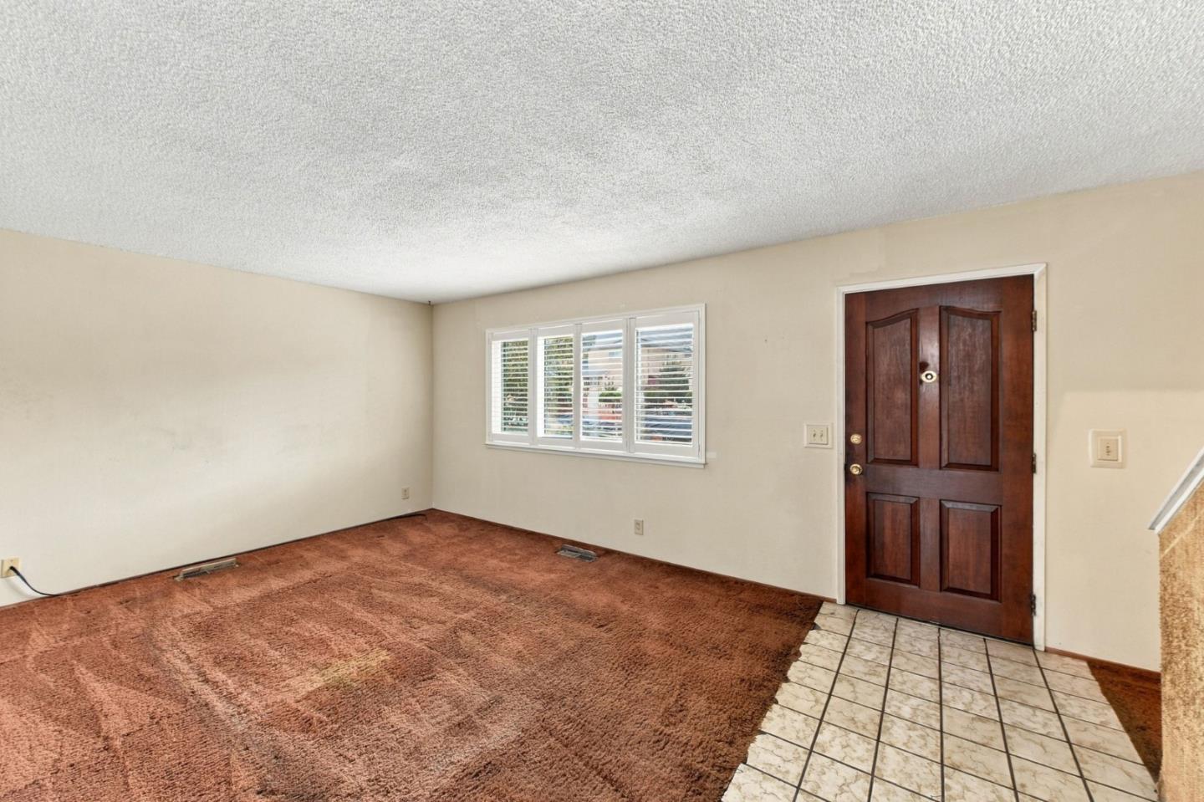
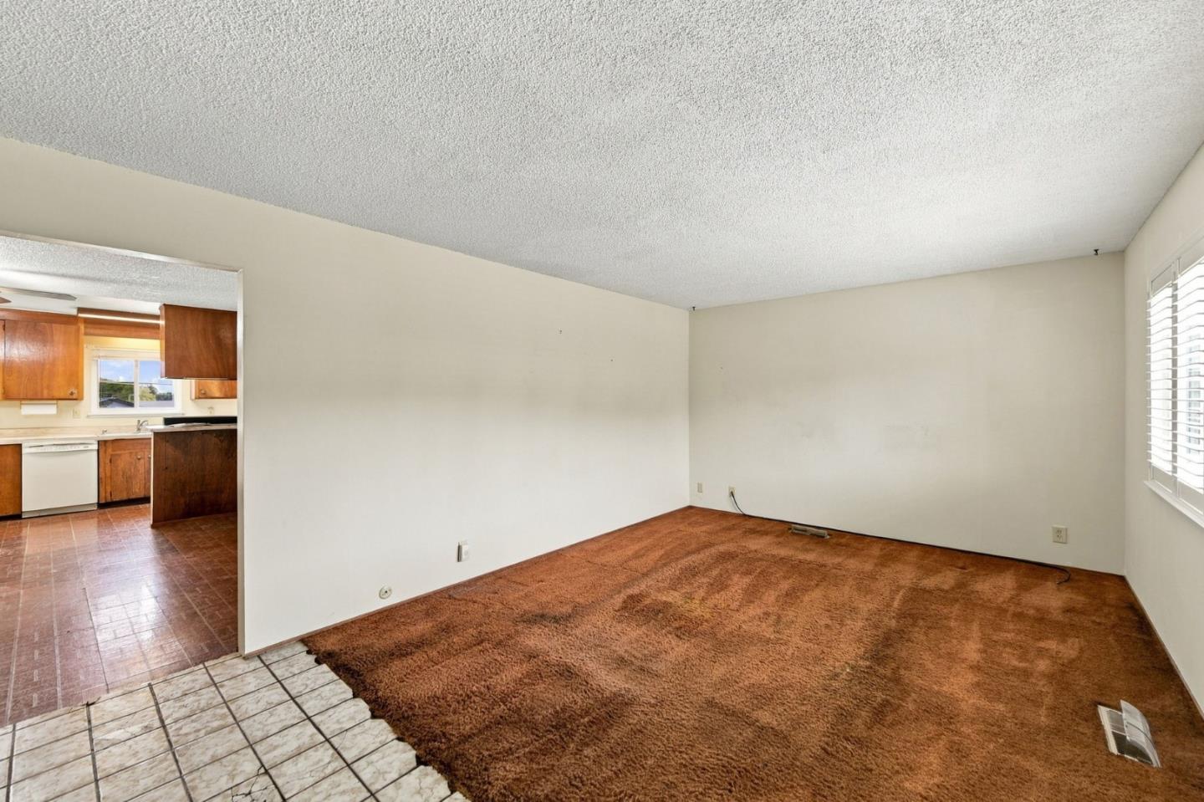
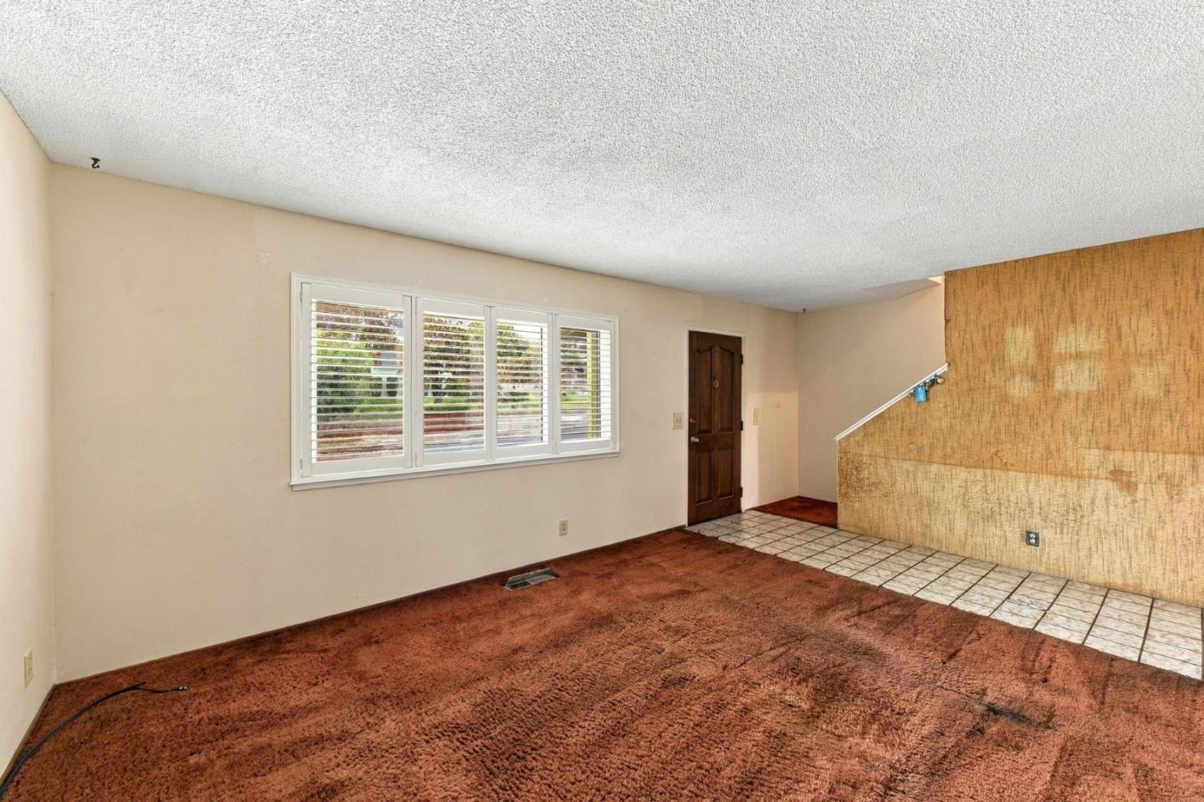
Welcome to this spacious home nestled in the desirable Monterey Highlands neighborhood, featuring beautiful views of the surrounding foothills. The thoughtfully designed floor plan offers a bedroom on the first floor, plus three additional rooms upstairs, providing flexibility for family, guests, or a home office. Enjoy the convenience of an attached two-car garage and a generous backyard with a good-sized side yard, offering plenty of room for outdoor entertaining, gardening, or creating your own private retreat. This home presents a wonderful opportunity to bring your vision to life and add your personal style and decorative touches. Explore the possibilities, envision the potential, and make this home your own!
Listing Snapshot
Inside Area (SqFt)
1,452 sqft
Recent Activity
| 4 hours ago | | Listing updated with changes from the MLS |
| 3 days ago | | Listing first seen on site |
General Features
Cross Street
Ella / Rahway off of Branham Lane
Property Sub Type
Single Family Residence
Interior Features
Flooring
VinylCarpetHardwood
Heating
Forced AirCentral
Community Features
School District
East Side Union High
Schools
School DistrictEast Side Union High
Listed by of Susan LaRagione of Sync Brokerage Inc (408) 242-5901

The data relating to real estate for sale on this display comes in part from the Internet Data Exchange program of the MLSListings™ MLS system. Real estate listings held by brokerage firms other than eXp Realty are marked with the Internet Data Exchange icon and detailed information about them includes the names of the listing brokers and listing agents. IDX information is provided exclusively for personal, non-commercial use, and may not be used for any purpose other than to identify prospective properties consumers may be interested in purchasing. Information is deemed reliable but not guaranteed. Copyright 2026, MLS Listings, Inc..
Last checked: 2026-10-25 11:00 AM UTC
Source: Walkscore