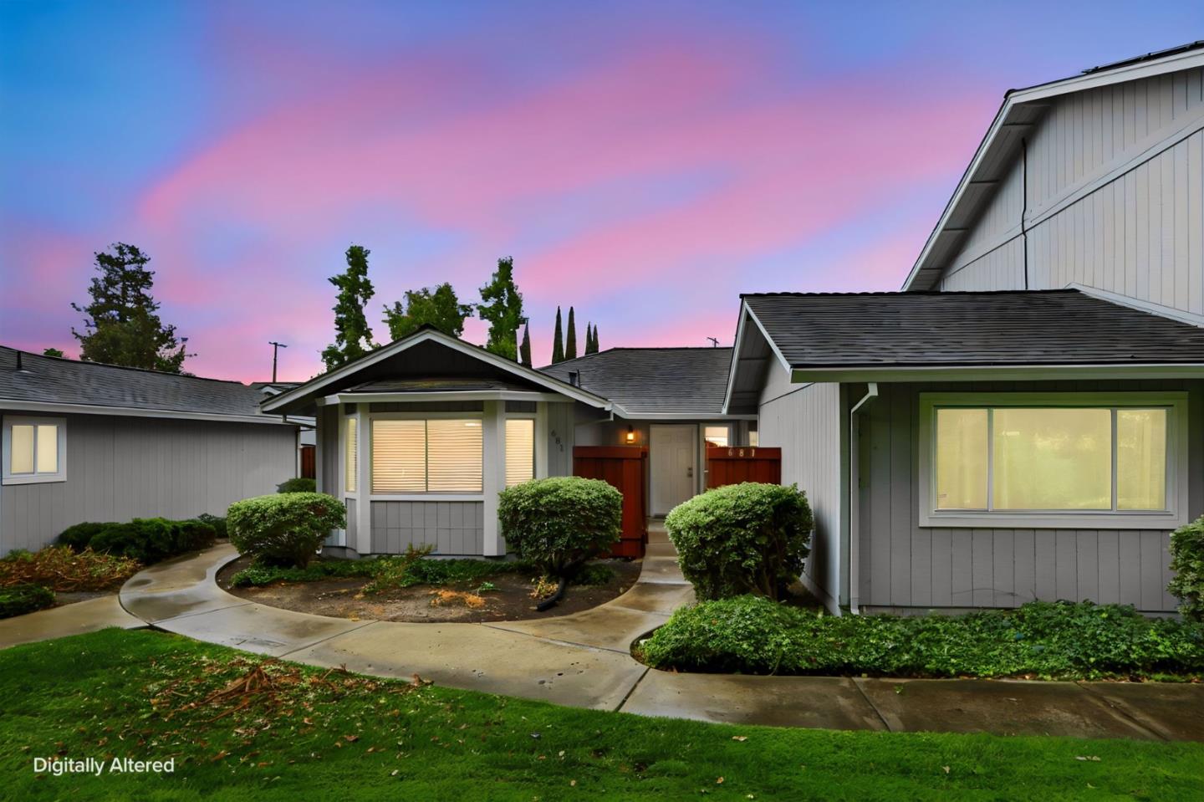
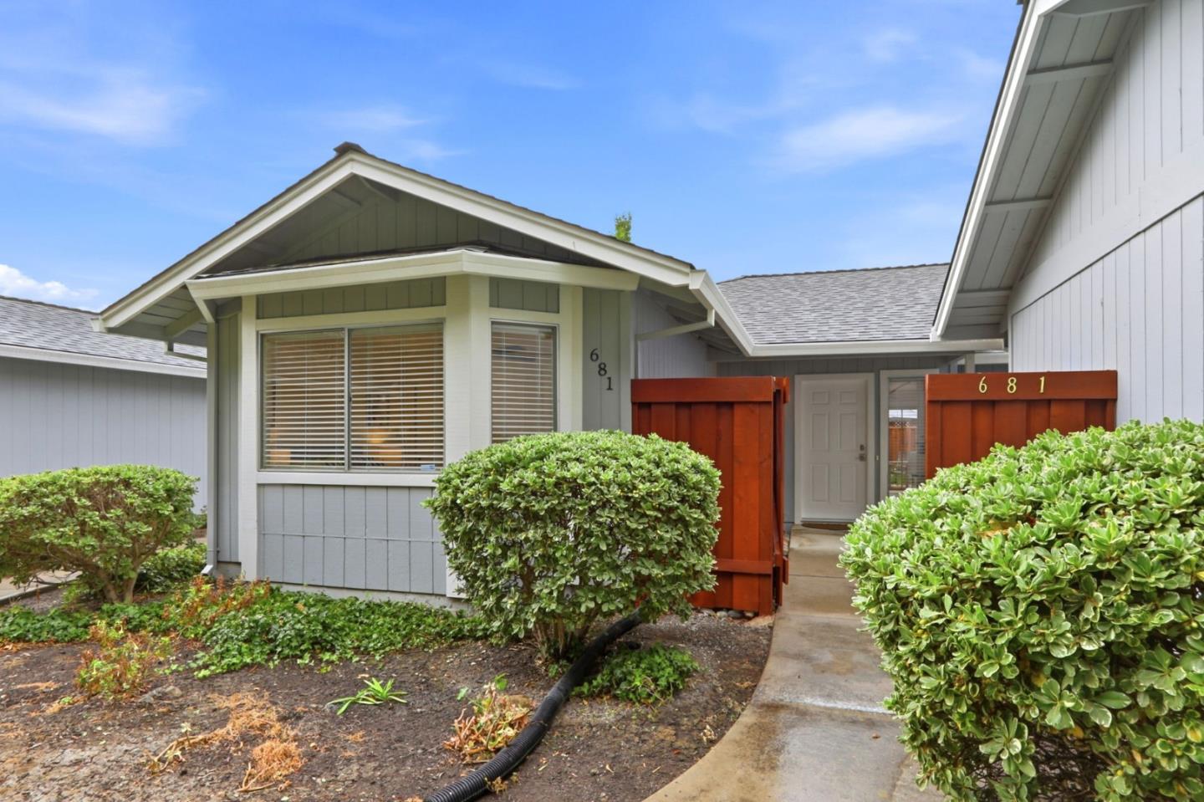
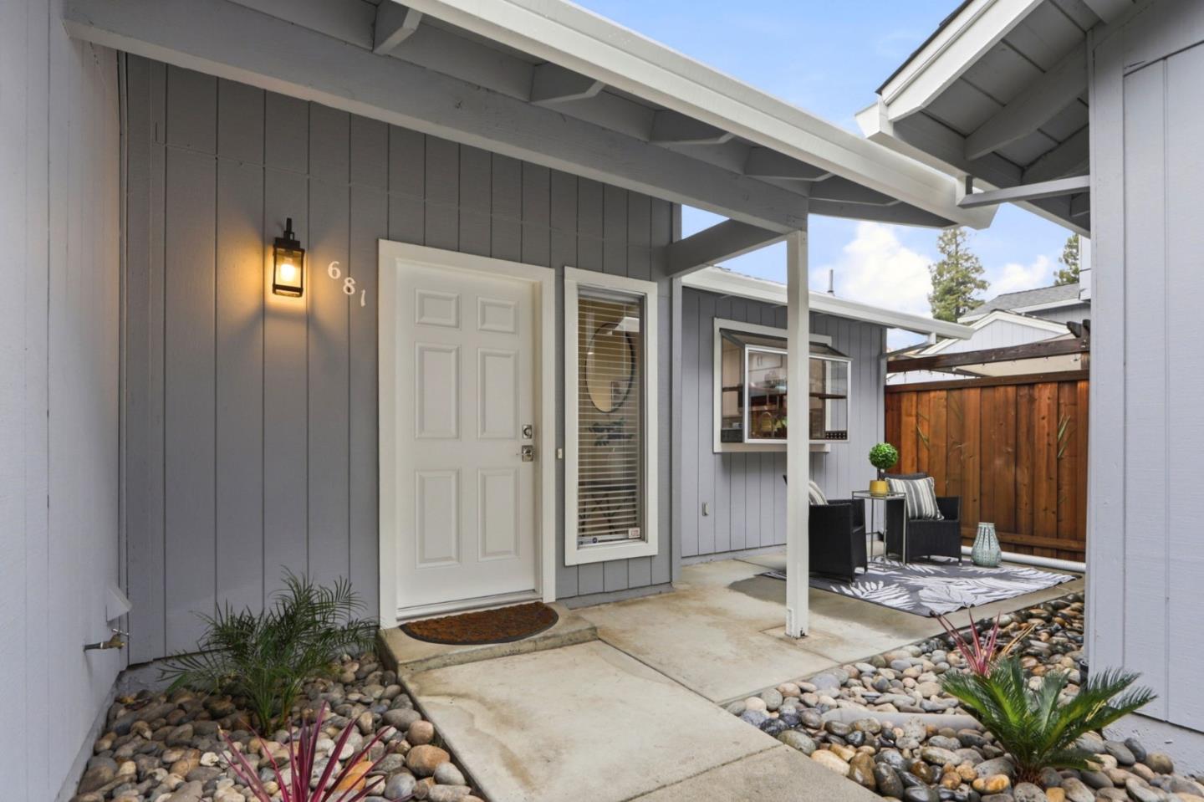
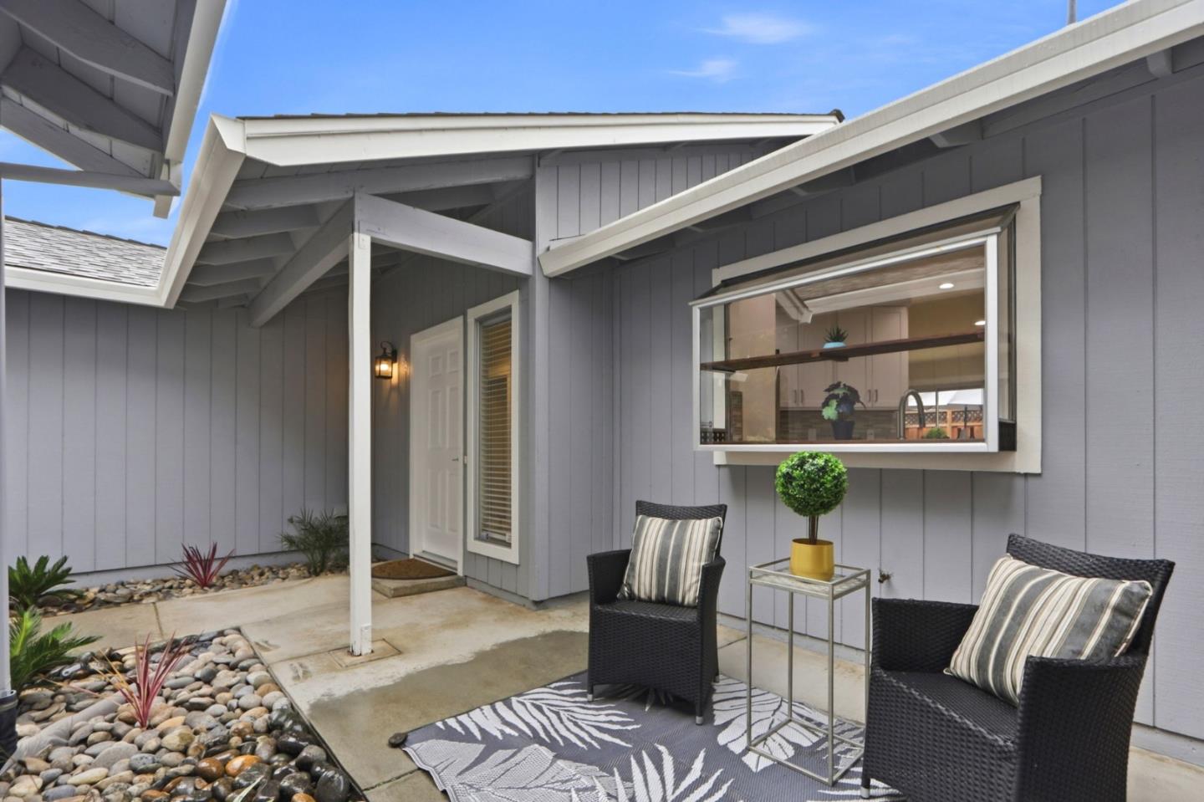
A beautifully remodeled, single-story, 2-bedroom, 2-bathroom townhome that lives like a detached home. Thoughtfully updated throughout, this exceptional property showcases a stunning kitchen with quartz countertops, custom cabinetry featuring specialty baking-pan and trash/recycling drawers, and a farmhouse-style sink complemented by a classic subway tile backsplash. Premium stainless steel GE appliances include a full-size refrigerator. Oven and microwave also serve as Air Fryer. Both bathrooms have been completely remodeled with stylish finishes and custom LED lighting. Additional upgrades include new flooring, recessed lighting, ceiling fans, a new front door and interior doors, and an upgraded central heating and air conditioning system. The spacious attached two-car garage features durable epoxy flooring and abundant storage plus a water softener system. Enjoy outdoor entertaining on the private front and back patios, or take advantage of the community swimming pool just steps away. Ideally located near shopping, schools, and major freeways, this move-in-ready home combines modern comfort, quality upgrades, and a convenient location
Listing Snapshot
Inside Area (SqFt)
1,241 sqft
HOA/Condo/Coop Fees
$630 monthly
Recent Activity
| 4 hours ago | | Listing updated with changes from the MLS |
| yesterday | | Listing first seen on site |
General Features
Cross Street
Chemeketa Dr
Disclosures
https://app.glide.com/share/4jdGQyxXAn9e4i2QgBBT58/
Property Sub Type
Townhouse
Interior Features
Appliances
DisposalDishwasherMicrowaveRefrigeratorElectric Range
Electric
220 Volts in Kitchen220 Volts in Laundry
Heating
Forced AirNatural GasCentral
Interior
Walk-In Closet(s)Double Vanity
Window Features
Bay Window(s)
Exterior Features
Construction Details
Frame
Pool Features
CommunityGunite
Windows/Doors
Bay Window(s)
Community Features
Association Amenities
PoolElectricity
Association Fee Frequency
Monthly
School District
San Jose Unified
Schools
School DistrictSan Jose Unified
Listed by of Louis Ponce of Realty World-AC Properties (408) 531-0884

The data relating to real estate for sale on this display comes in part from the Internet Data Exchange program of the MLSListings™ MLS system. Real estate listings held by brokerage firms other than eXp Realty are marked with the Internet Data Exchange icon and detailed information about them includes the names of the listing brokers and listing agents. IDX information is provided exclusively for personal, non-commercial use, and may not be used for any purpose other than to identify prospective properties consumers may be interested in purchasing. Information is deemed reliable but not guaranteed. Copyright 2026, MLS Listings, Inc..
Last checked: 2026-10-25 11:05 AM UTC
Source: Walkscore