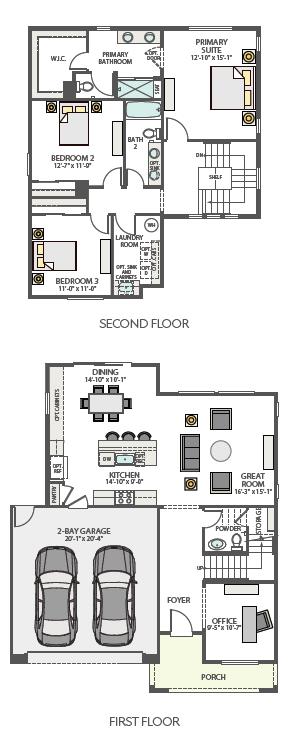
Homesite 109. Plan 2. New Home Construction! Discover the appeal of new construction living in Hollister with this thoughtfully designed two-story, partial duet-style home offering 3 bedrooms, 2.5 bathrooms, and 1,871 square feet of comfortable living space. As of now- this home offers an opportunity to make select design choices your own. The open-concept floor plan creates a natural flow between the great room, dining area, and gourmet kitchen, providing an inviting setting for everyday living and entertaining. A first-floor office offers a dedicated space for working from home or managing daily tasks, while the spacious primary suite features a walk-in closet for added convenience. The second-floor laundry room keeps household routines simple, and the attached two-bay garage provides convenient parking and storage. Enjoy a relaxed lifestyle with parks, walking trails, and scenic outdoor spaces nearby, along with access to Hollister's downtown dining, local wineries, shopping, and recreation. Combining functional living spaces with access to local amenities and regional commuting routes, this home offers an inviting opportunity to enjoy the Hollister lifestyle. photos are rendering/floorplan.
Listing Snapshot
Inside Area (SqFt)
1,871 sqft
HOA/Condo/Coop Fees
$44 monthly
Recent Activity
| 3 hours ago | | Listing updated with changes from the MLS |
| 4 days ago | | Listing first seen on site |
General Features
Disclosures
Natural Hazard Disclosure
Parking
AttachedElectric Vehicle Charging Station(s)
Property Condition
New ConstructionUnder Construction
Property Sub Type
Single Family Residence
Security
Smoke Detector(s)Fire Sprinkler SystemFire Alarm
Utilities
Cable Available
Interior Features
Appliances
DishwasherExhaust FanMicrowaveGas CooktopSelf Cleaning OvenRange
Electric
220 Volts in Laundry
Heating
Forced AirZonedElectricCentral
Interior
Breakfast BarEat-in KitchenPantryWalk-In Closet(s)High CeilingsKitchen Island
Laundry Features
Laundry RoomInsideUpper Level
Exterior Features
Construction Details
Frame
Waterview
HillsNeighborhood
Community Features
Association Fee Frequency
Monthly
School District
San Benito High
Schools
School DistrictSan Benito High
Elementary SchoolRancho Santana Elementary
High SchoolHollister High School
Listed by of Jennifer Younathan of TRI Pointe Homes Bay Area (925) 414-0861

The data relating to real estate for sale on this display comes in part from the Internet Data Exchange program of the MLSListings™ MLS system. Real estate listings held by brokerage firms other than eXp Realty are marked with the Internet Data Exchange icon and detailed information about them includes the names of the listing brokers and listing agents. IDX information is provided exclusively for personal, non-commercial use, and may not be used for any purpose other than to identify prospective properties consumers may be interested in purchasing. Information is deemed reliable but not guaranteed. Copyright 2026, MLS Listings, Inc..
Last checked: 2026-10-25 10:05 AM UTC
Source: Walkscore