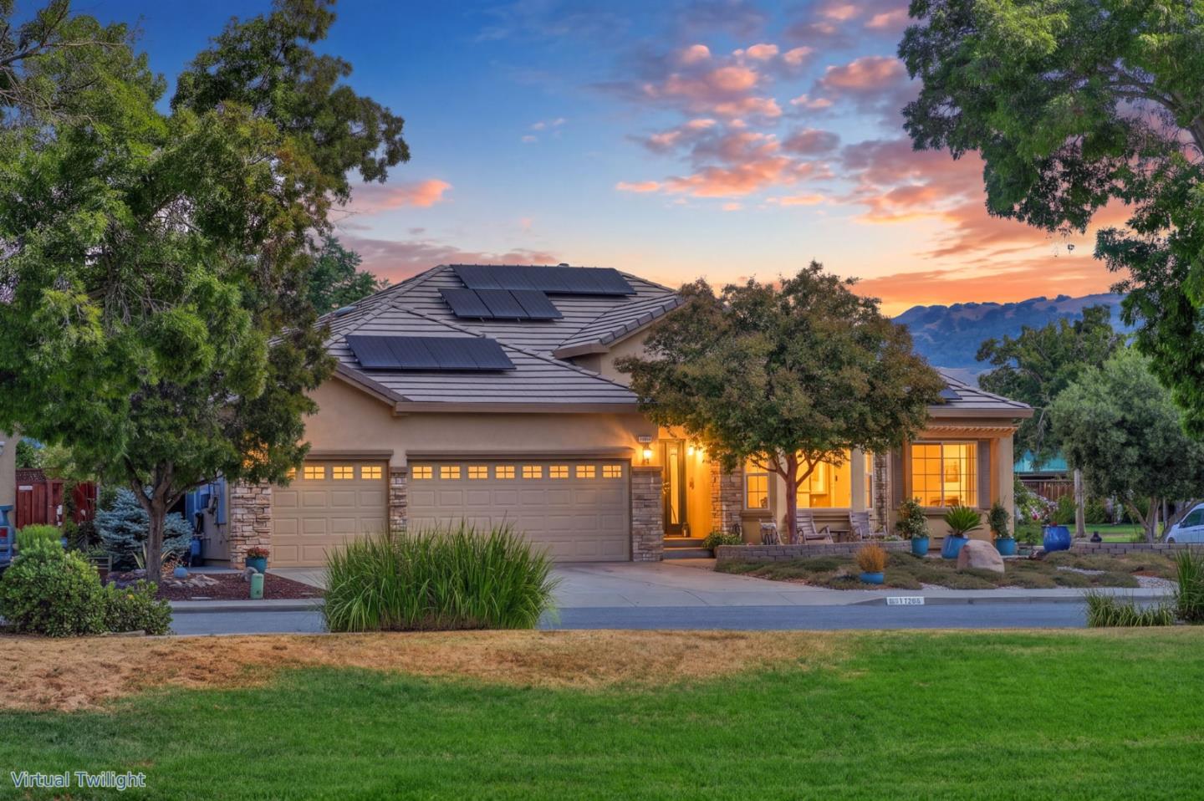
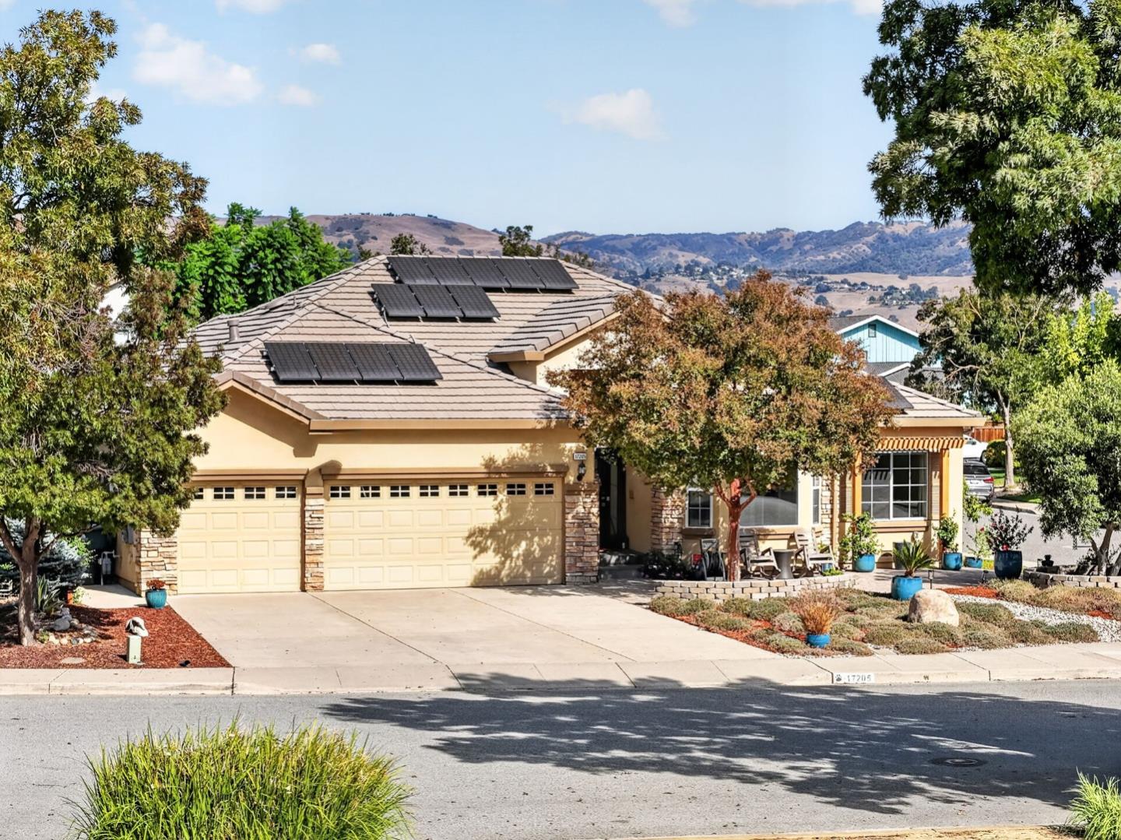
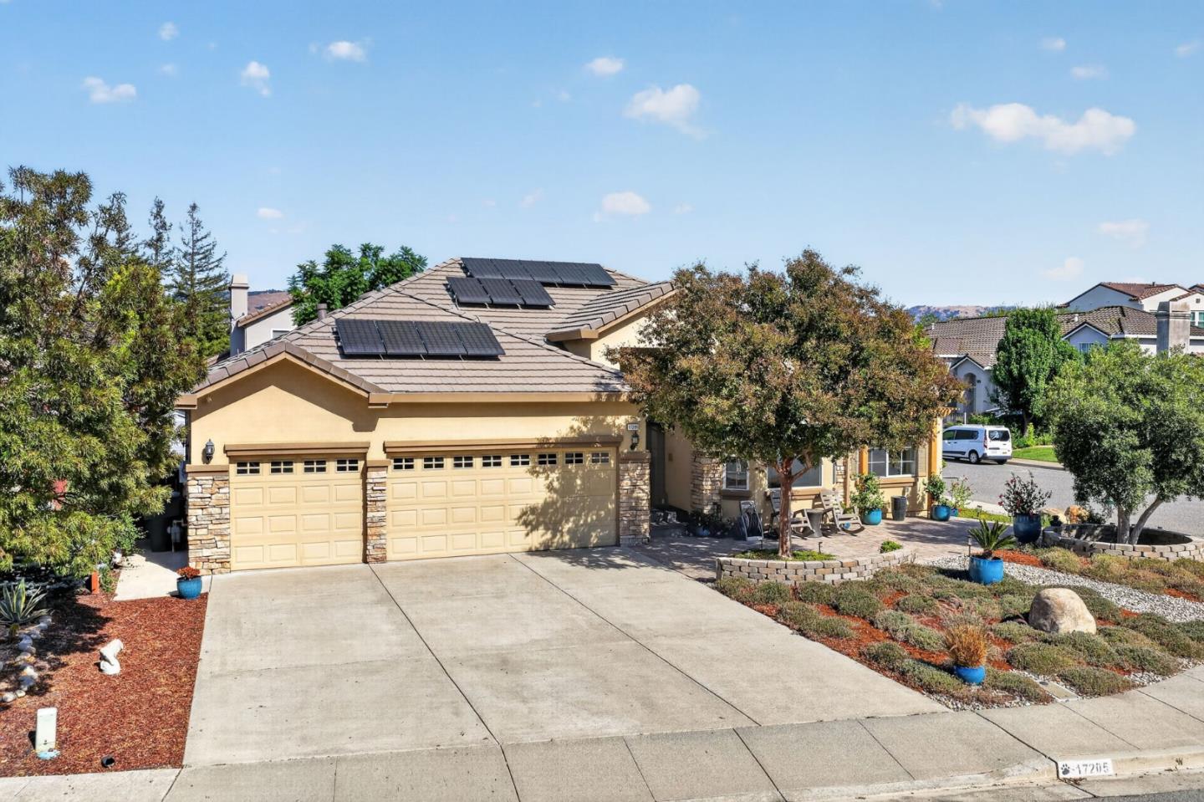
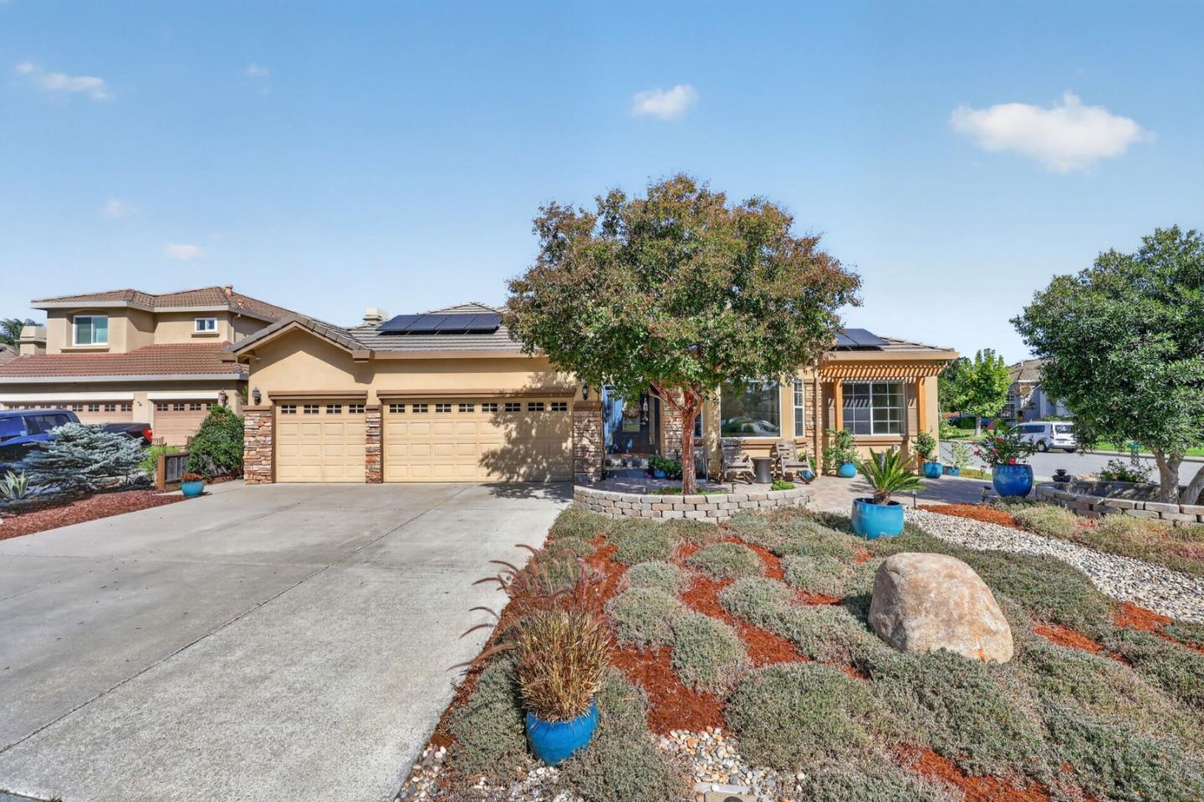
Stone Creek single-story living with a floorplan that works for you, all on one floor. High ceilings, recessed lighting, tile and hardwood floors, and oversized windows fill the home with light. The kitchen is appointed with quartz counters, abundant cabinetry, and stainless steel appliances, including a 4-burner gas cooktop and wine refrigerator, and it opens to a spacious family room with a gas fireplace and built-in speakers. The primary suite features coffered ceilings and a walk in closet and a sunlit bathroom. Sunken tub, double sinks. Indoor laundry plus a 3-car garage. 9kW owned photovoltaic solar, a 220V car charger, and HomeKit enabled thermostat, security cameras, doorbell, and light switches. The landscaped grounds offer a large grassy area, fruit trees including three apple (Cox, Bramley, Granny Smith), raspberry and blueberry bushes, a raised garden bed and more. Tucked away in the desirable Stone Creek community, with grassy common areas yet no HOA. near multiple neighborhood parks, close to downtown Morgan Hill and Caltrain.
Listing Snapshot
Inside Area (SqFt)
2,426 sqft
Recent Activity
| 2 days ago | | Listing updated with changes from the MLS |
| 2 weeks ago | | Price changed to $1,699,000 |
| 3 weeks ago | | Listing first seen on site |
General Features
Cross Street
St Joseph Drive
Foundation
Concrete Perimeter
Parking
AttachedGarage Door Opener
Property Sub Type
Single Family Residence
Utilities
Cable Available
Interior Features
Appliances
DisposalDishwasherWine RefrigeratorGas CooktopDouble OvenElectric Oven
Fireplace Features
Family RoomGas
Flooring
TileCarpetHardwood
Heating
Forced AirNatural GasCentral
Interior
Master DownstairsWalk-In Closet(s)Central VacuumHigh CeilingsDouble VanityKitchen Island
Window Features
Bay Window(s)
Exterior Features
Fencing
FencedBack YardWood
Windows/Doors
Bay Window(s)
Community Features
School District
Morgan Hill Unified
Schools
School DistrictMorgan Hill Unified
Elementary SchoolEl Toro Elementary
Middle SchoolMartin Murphy Middle
High SchoolAnn Sobrato High
Listed by of Kelley Solberg of KW Bay Area Estates (408) 464-8629

The data relating to real estate for sale on this display comes in part from the Internet Data Exchange program of the MLSListings™ MLS system. Real estate listings held by brokerage firms other than eXp Realty are marked with the Internet Data Exchange icon and detailed information about them includes the names of the listing brokers and listing agents. IDX information is provided exclusively for personal, non-commercial use, and may not be used for any purpose other than to identify prospective properties consumers may be interested in purchasing. Information is deemed reliable but not guaranteed. Copyright 2026, MLS Listings, Inc..
Last checked: 2026-11-10 07:52 PM UTC
Source: Walkscore