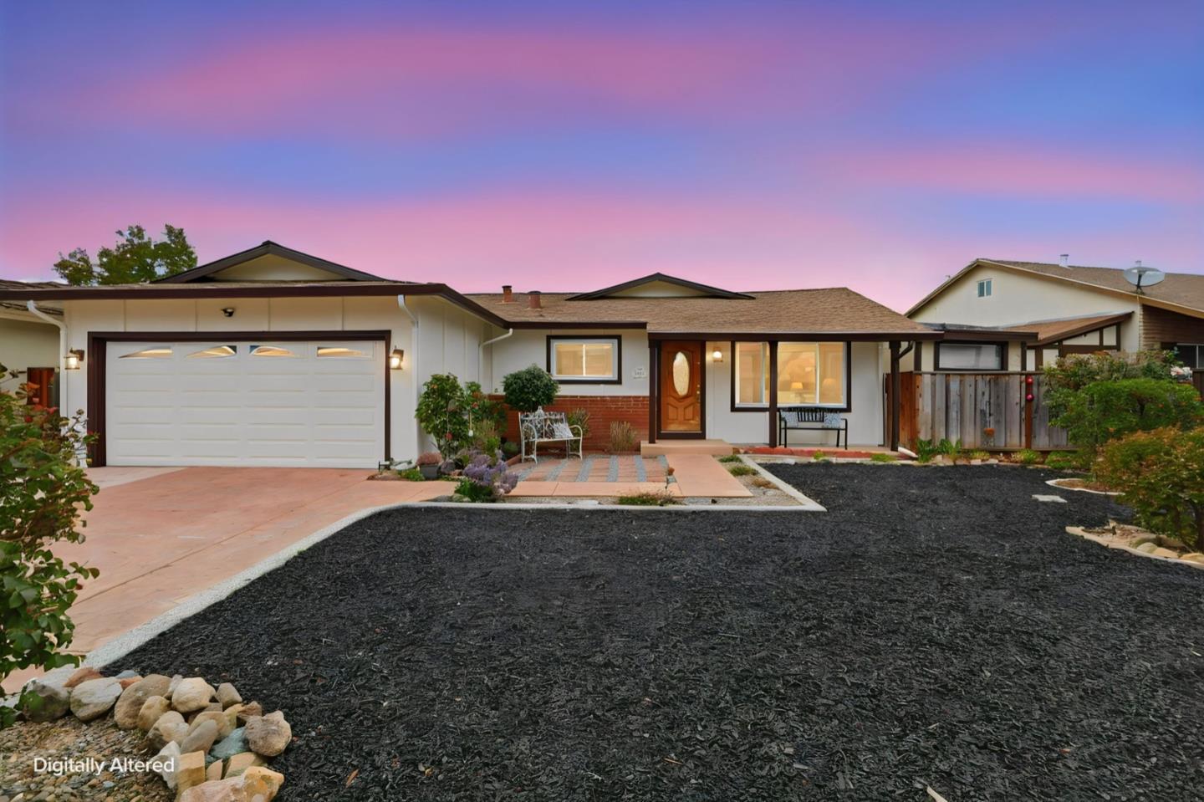
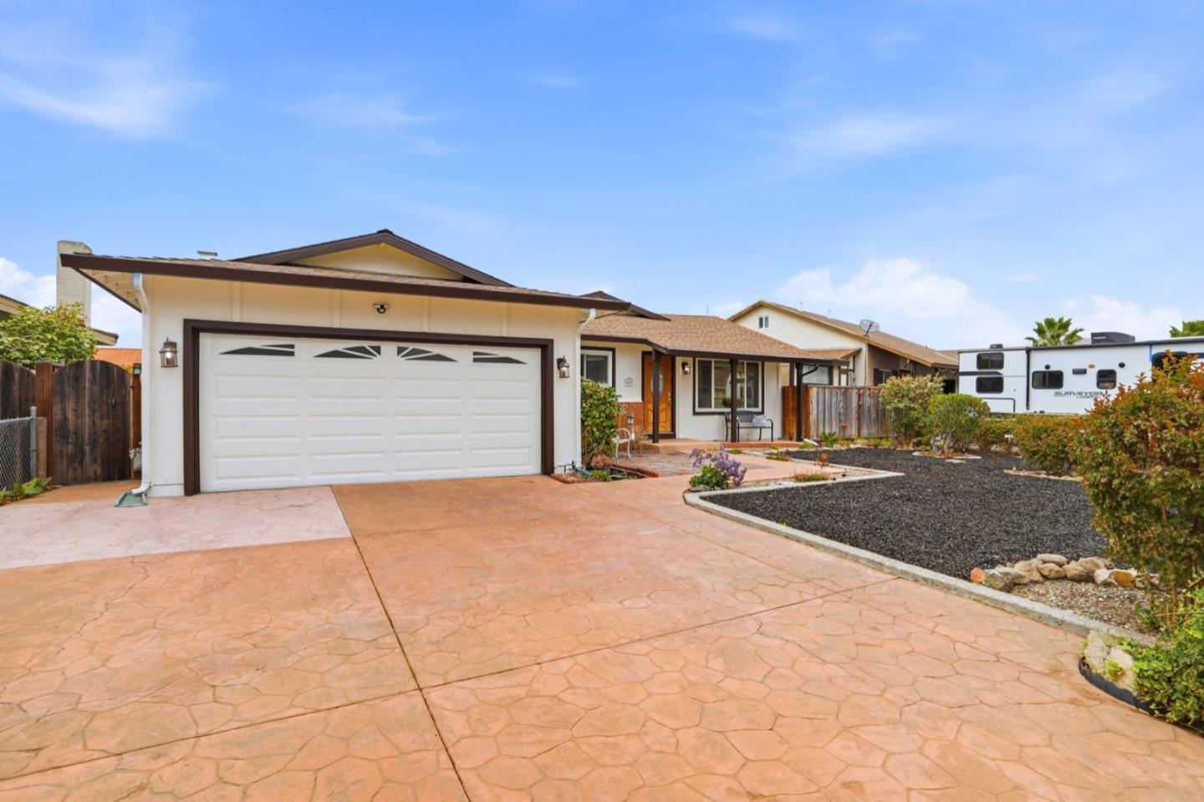
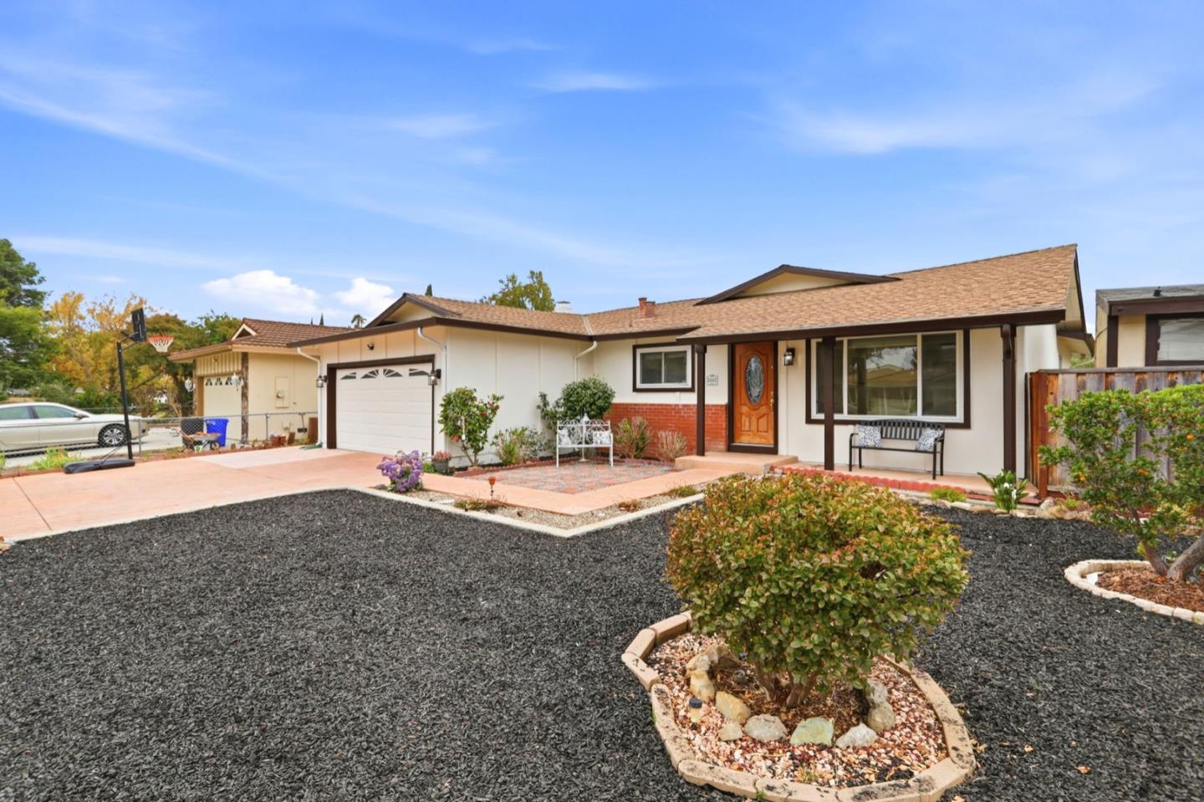
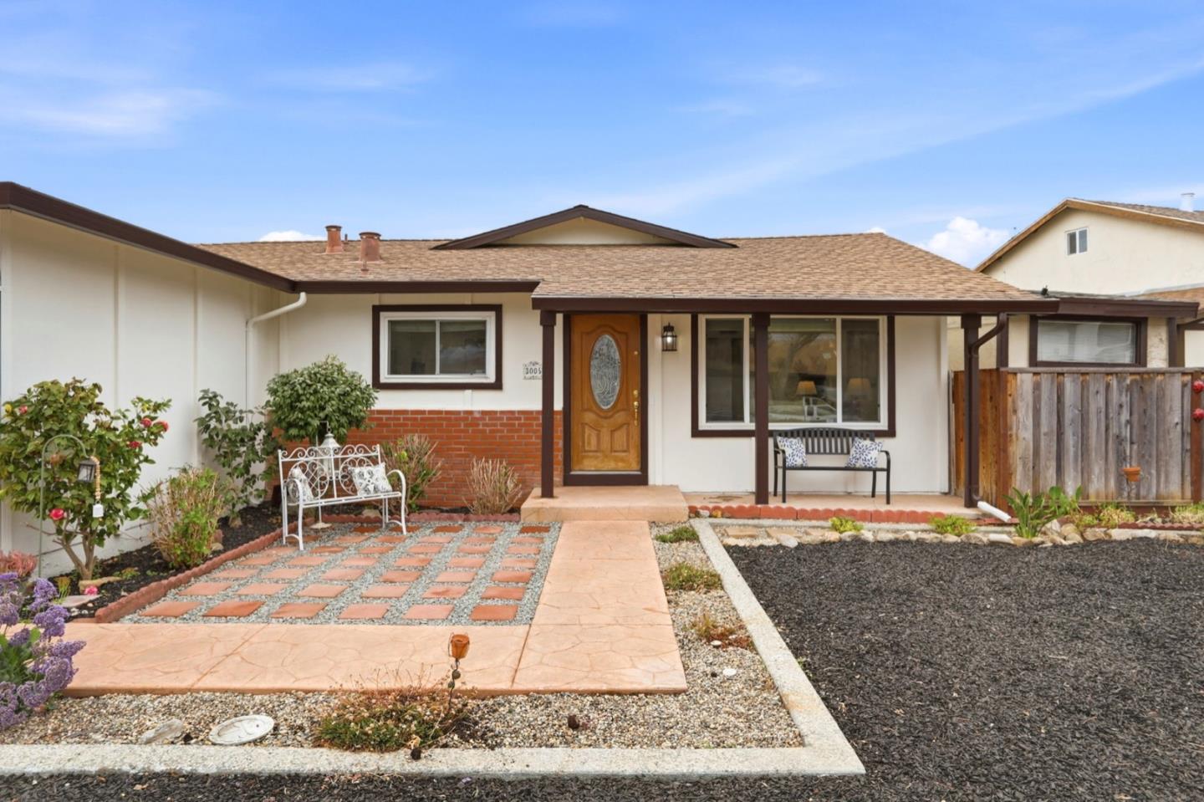
Welcome to 3005 Almond Dr, San Jose, CA 95148! Located in a highly desirable Evergreen neighborhood, this home offers a wonderful opportunity to move right in or customize to your own style and vision. The home features a separate family room, perfect for entertaining guests, relaxing with family, or creating your ideal gathering space. Enjoy the convenience of a prime location close to supermarkets, a variety of restaurants, major highways, and neighborhood schools within walking distance. Situated on a generous lot of approximately 7,600 sq. ft., this property offers plenty of space and endless possibilities to make it your own. Enjoy the best of Evergreen living with access to the sought-after Cedar Grove Elementary and Quimby Oak Middle School. Don't miss this opportunity to own a home in a desirable neighborhood with a spacious lot, convenient amenities, and the potential to create your dream home!
Listing Snapshot
Inside Area (SqFt)
1,487 sqft
Recent Activity
| yesterday | | Listing updated with changes from the MLS |
| 4 days ago | | Listing first seen on site |
General Features
Property Sub Type
Single Family Residence
Interior Features
Fireplace Features
Family Room
Heating
Forced AirCentral
Community Features
School District
East Side Union High
Schools
School DistrictEast Side Union High
Elementary SchoolCedar Grove Elementary
Middle SchoolQuimby Oak Intermediate
Listed by of Angie Nguyen of Alliance Bay Realty (408) 312-8889

The data relating to real estate for sale on this display comes in part from the Internet Data Exchange program of the MLSListings™ MLS system. Real estate listings held by brokerage firms other than eXp Realty are marked with the Internet Data Exchange icon and detailed information about them includes the names of the listing brokers and listing agents. IDX information is provided exclusively for personal, non-commercial use, and may not be used for any purpose other than to identify prospective properties consumers may be interested in purchasing. Information is deemed reliable but not guaranteed. Copyright 2026, MLS Listings, Inc..
Last checked: 2026-10-26 12:20 PM UTC
Source: Walkscore