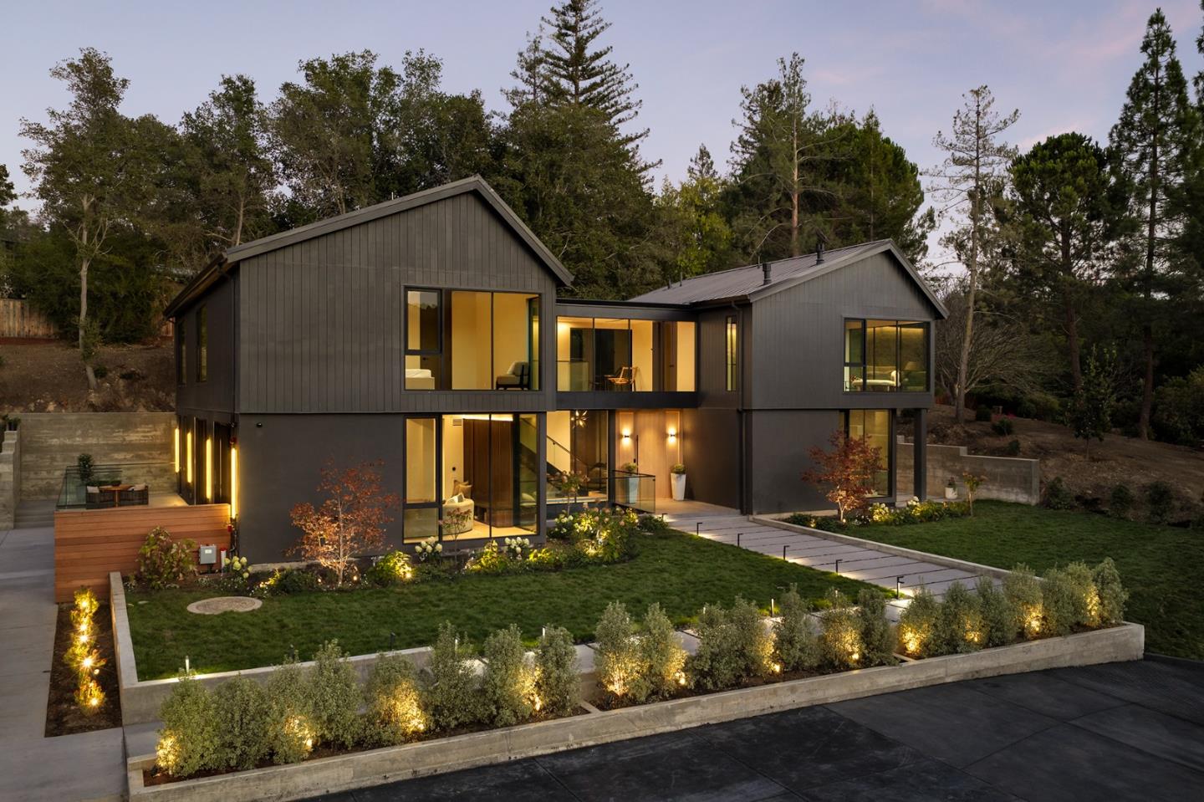
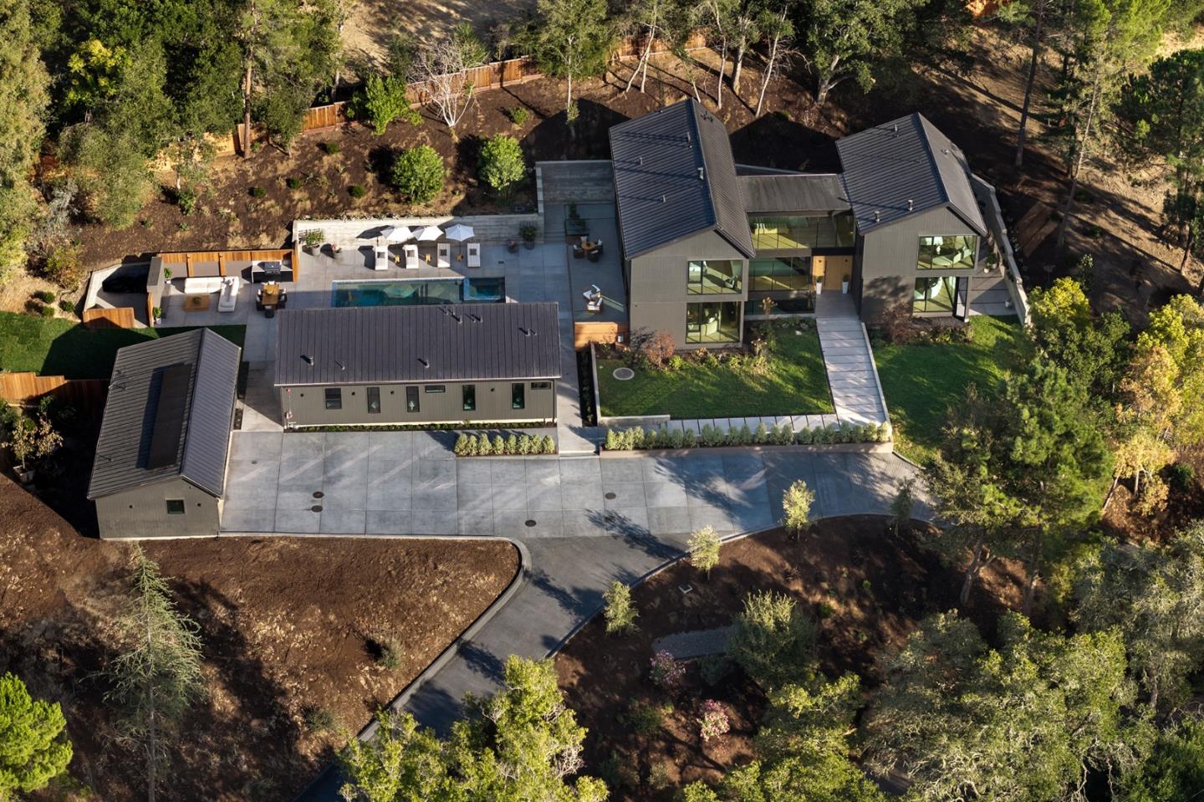
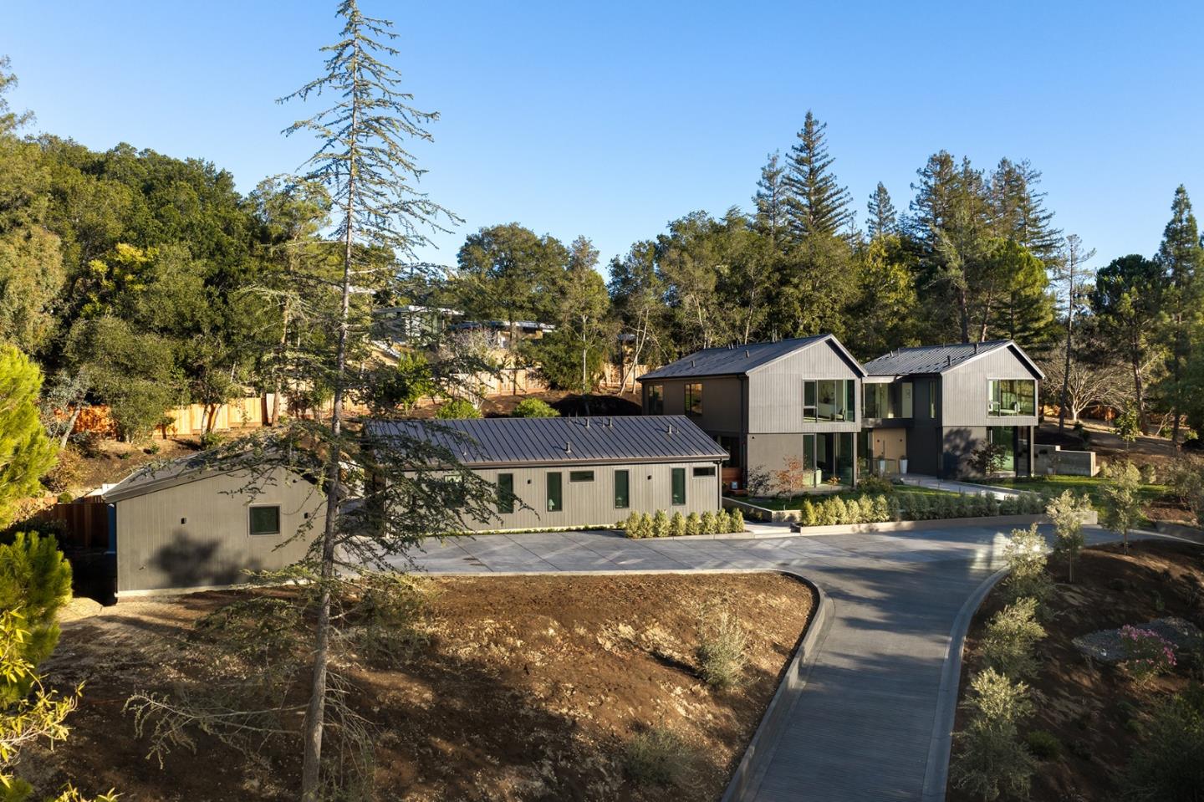
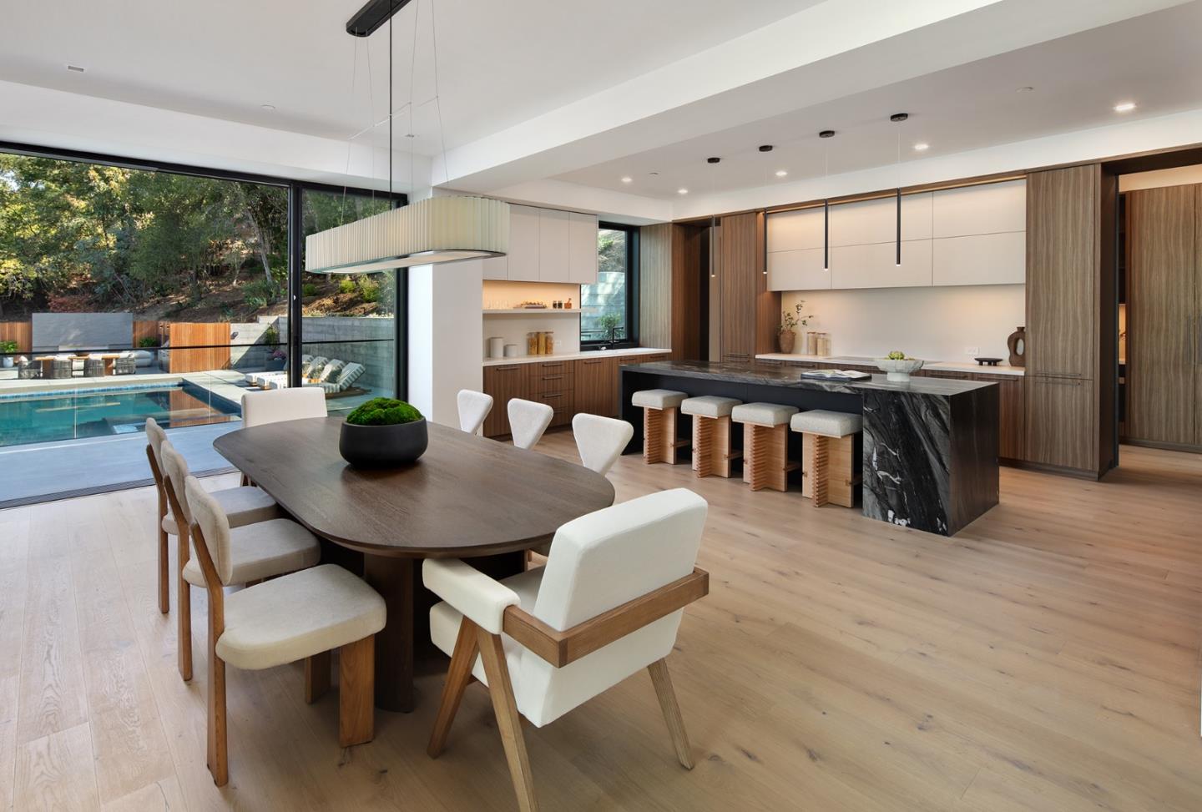
Newly constructed modern residence by Keightley Builders defined by exceptional architecture, abundant natural light, and a private knoll-top setting. 8,275 sf of living space and 1,055 sf garage pair elegant design with a sense of calm in a private, park-like setting. Enter the main floor to walls of glass, a sculptural floating staircase, an inviting living room, a guest bedroom and a great room comprised of a spacious chefs kitchen with adjacent dining and family rooms separated by a striking two-way gas fireplace. Fleetwood sliding doors open to an entertaining deck, pool with spa, Baja shelf and lap lane and a BBQ seating area around gas fed fireplace. Upstairs, privacy and tranquil views define the luxurious primary suite and three additional en-suite bedrooms. The lower level creates a more private dimension for work, wellness and recreation with dedicated rooms for fitness, yoga, a home office, a spacious media room and a temperature controlled wine cellar. Refined aesthetics throughout include wide plank white oak hardwood floors, custom lighting, natural stonework and designer fixtures. A beautifully appointed detached 2 BR guesthouse and adjoining pool house create an independent retreat for family and friends. Come see this spectacular one of a kind estate!
Listing Snapshot
Inside Area (SqFt)
6,990 sqft
HOA/Condo/Coop Fees
$21.67 monthly
Recent Activity
| 4 weeks ago | | Listing updated with changes from the MLS |
| a month ago | | Listing first seen on site |
General Features
Disclosures
Natural Hazard Disclosure
Foundation
Concrete Perimeter
Parking
Off StreetWorkshop in GarageDetachedElectric Vehicle Charging Station(s)Garage Door OpenerGuest
Property Sub Type
Single Family Residence
Utilities
Cable Available
Interior Features
Appliances
DisposalDishwasherMicrowaveRefrigeratorWine RefrigeratorElectric CooktopWasher/Dryer
Heating
Forced AirCentral
Interior
PantryWalk-In Closet(s)High CeilingsKitchen Island
Laundry Features
Laundry RoomInsideUpper Level
Exterior Features
Construction Details
Frame
Lot Features
Gentle SlopingBack Yard
Other Structures
Workshop
Pool Features
Pool/Spa ComboIn Ground
Community Features
Association Fee Frequency
Annually
School District
Sequoia Union High
Schools
School DistrictSequoia Union High
Listed by of Helen Miller of Compass (650) 400-3426

The data relating to real estate for sale on this display comes in part from the Internet Data Exchange program of the MLSListings™ MLS system. Real estate listings held by brokerage firms other than eXp Realty are marked with the Internet Data Exchange icon and detailed information about them includes the names of the listing brokers and listing agents. IDX information is provided exclusively for personal, non-commercial use, and may not be used for any purpose other than to identify prospective properties consumers may be interested in purchasing. Information is deemed reliable but not guaranteed. Copyright 2026, MLS Listings, Inc..
Last checked: 2026-11-10 07:12 PM UTC
Source: Walkscore