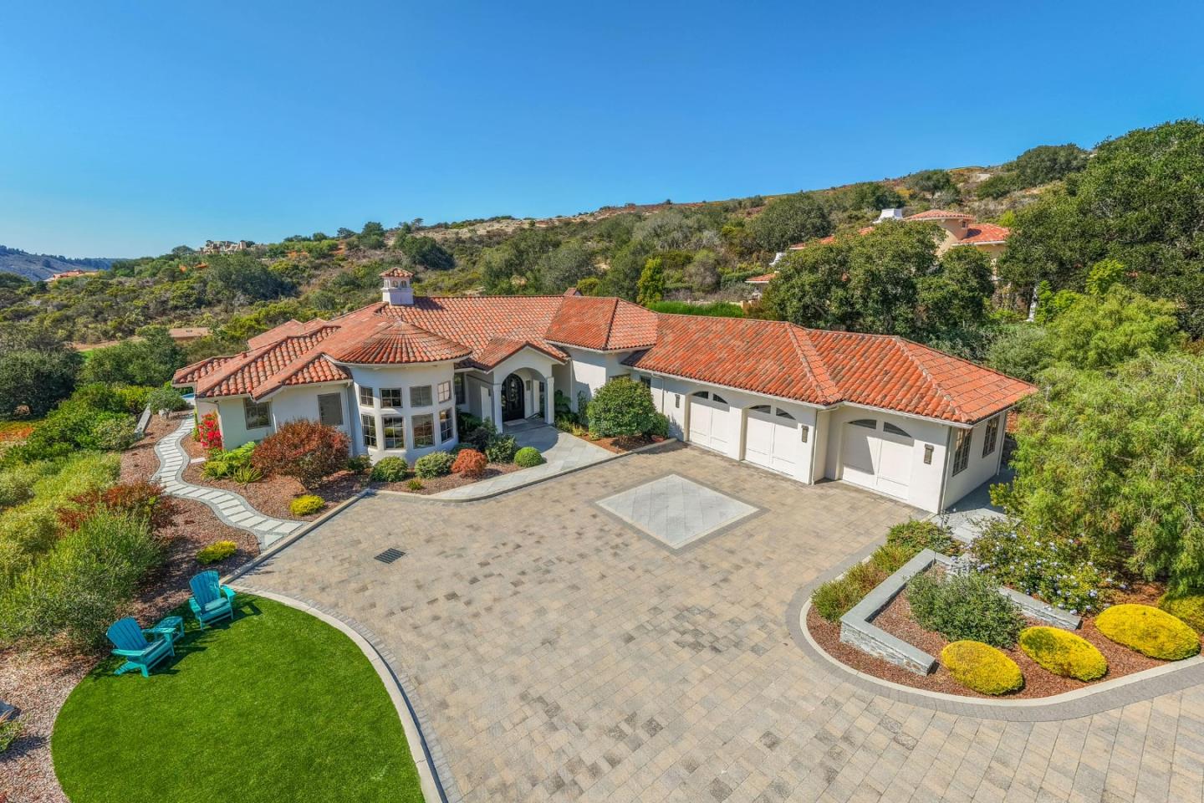
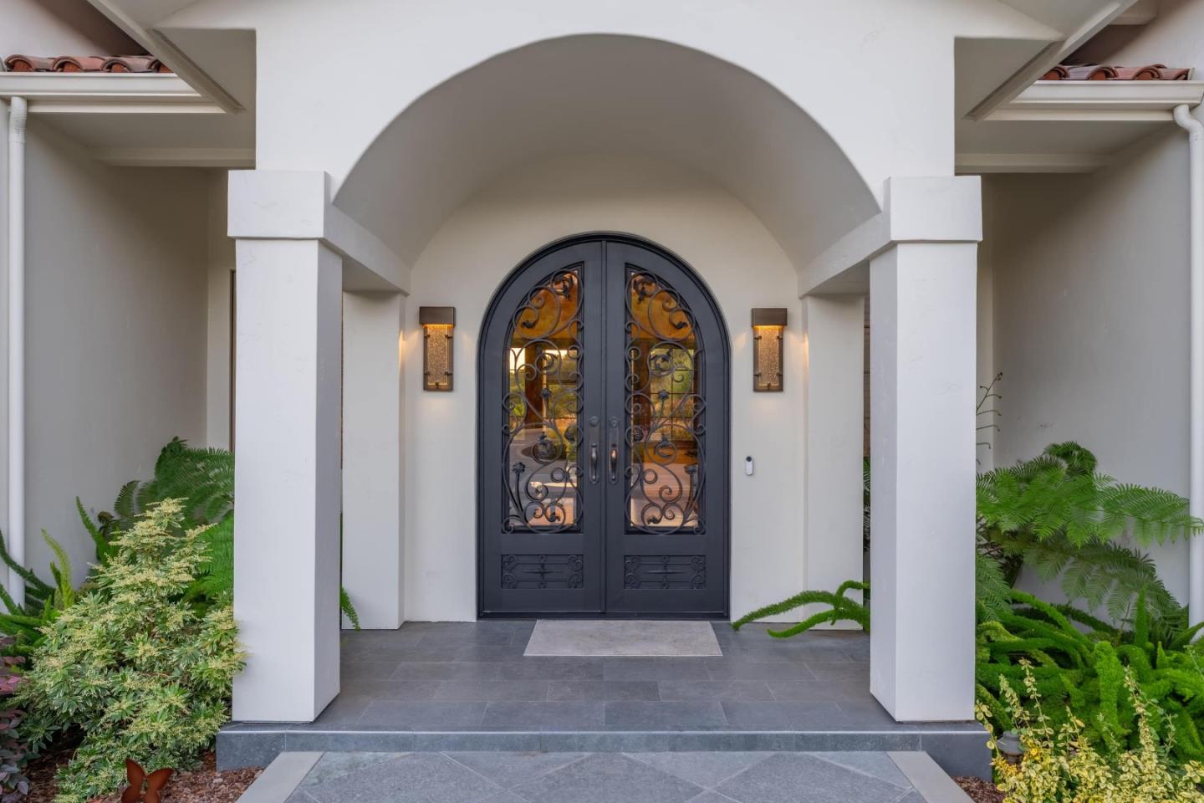
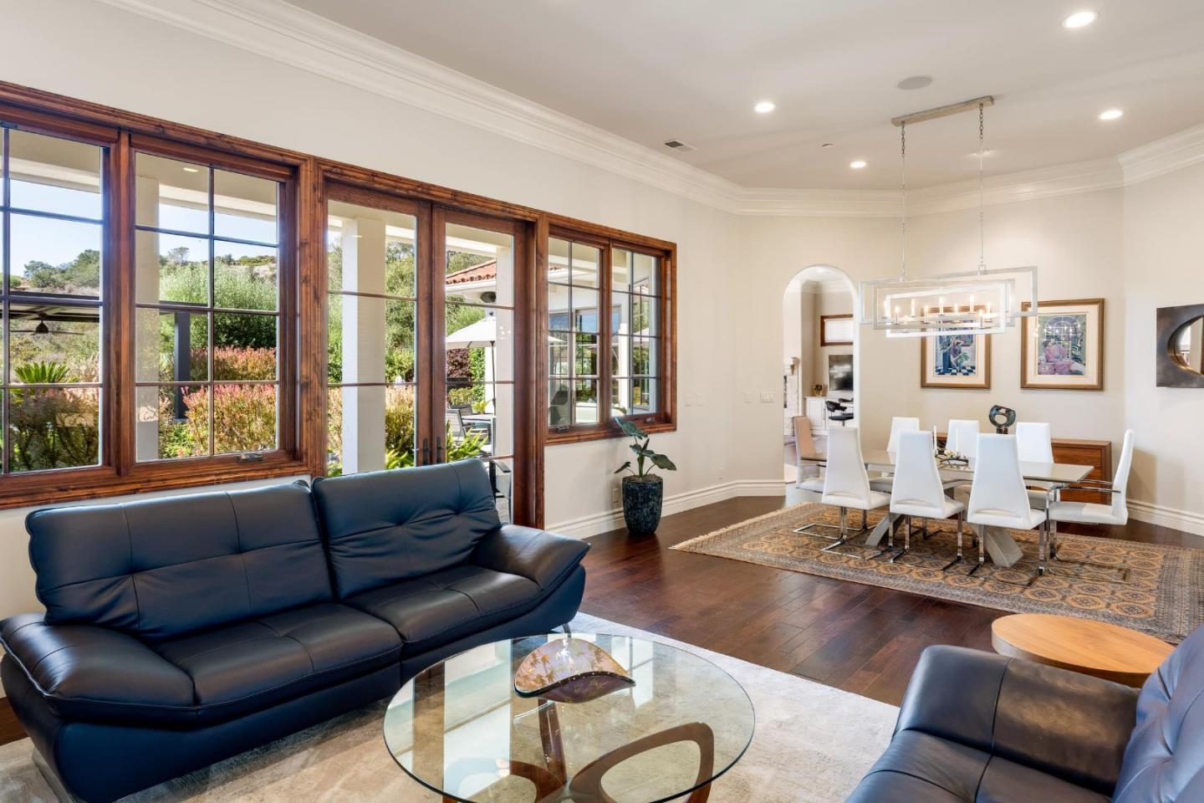
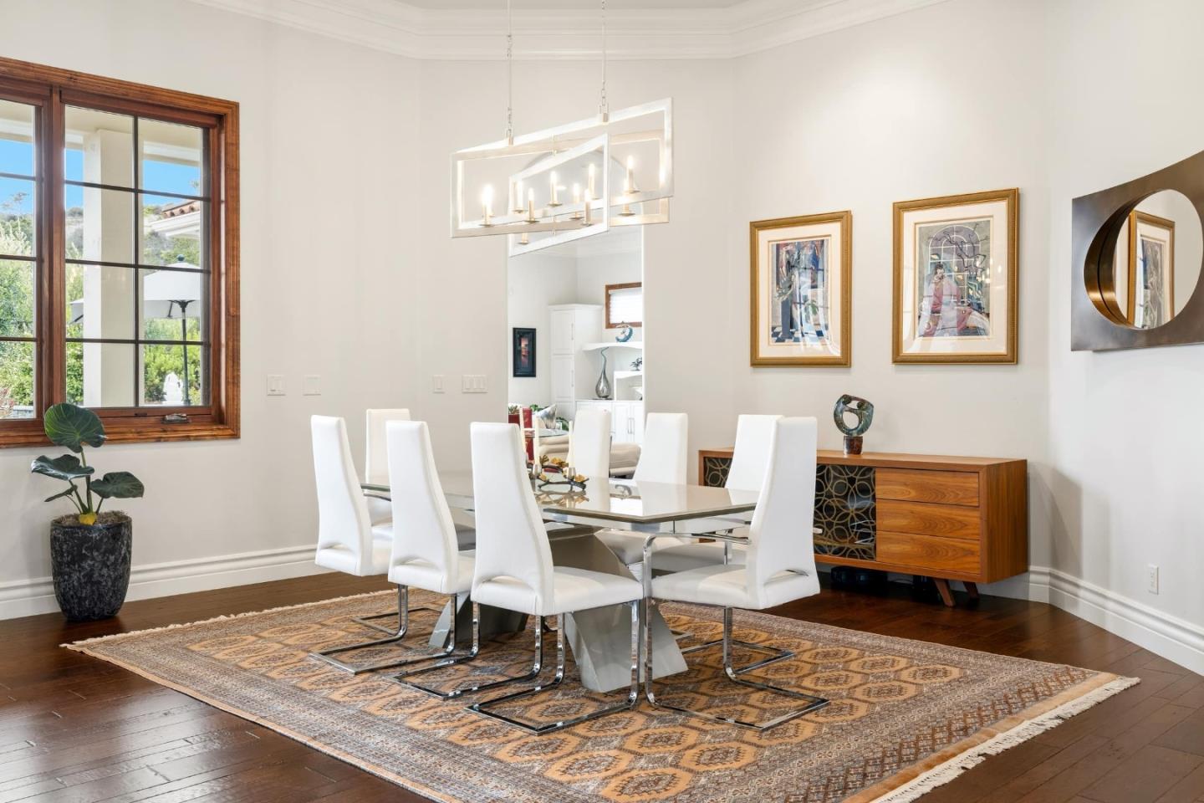
Pasadera at its best! This tastefully updated single-level custom estate offers a resort-like atmosphere inside & out! Featuring exceptional privacy, a versatile floor plan, 12 ft ceilings & lush, mature landscaping, this one is a 10+! A spacious primary retreat with dual closets, a two-sided fireplace, sitting area & serene outlooks beckons for relaxation. Additional highlights include a fabulous entertainment kitchen, two en-suite bedrooms, private office & media room. Lutron lighting & custom chandeliers, A/C, two built-in wine refrigerators & wet bar, security system, solar panels, plus a three-car garage with high ceilings, all enhance this estate's modern qualities. Multiple outdoor gathering areas include a custom kitchen with pizza oven, pergola, built-in firepit & a stunning spa with captivating views. Graceful pathways, a striking waterfall, custom dry creek bed, roses, flowering shrubs, and fruit & olive trees create a tranquil & beautiful setting for indoor-outdoor living.
Listing Snapshot
Inside Area (SqFt)
4,462 sqft
Status
Active Under Contract
HOA/Condo/Coop Fees
$250 monthly
Recent Activity
| 6 days ago | | Listing updated with changes from the MLS |
| 7 days ago | | Status changed to Active Under Contract |
| 3 weeks ago | | Listing first seen on site |
General Features
Cross Street
Estrella d'Oro
Disclosures
https://hlm.homelight.com/link/706-Tesoro-Road-ejaoauto
Parking
AttachedElectric Vehicle Charging Station(s)Golf Cart GarageGuest
Property Sub Type
Single Family Residence
Security
Fire Sprinkler SystemGated with GuardSecured Garage/Parking
Utilities
Natural Gas AvailableCable Available
Interior Features
Appliances
DisposalDishwasherExhaust FanFreezerIce MakerMicrowaveRefrigeratorWarming DrawerWine RefrigeratorRange HoodBuilt-In RangeWasher/Dryer
Cooling
Ceiling Fan(s)Zoned
Electric
220 Volts in Laundry
Fireplace Features
See ThroughFamily RoomGas LogLiving RoomGasMaster Bedroom
Flooring
CarpetHardwoodTile
Heating
Forced AirNatural GasActive SolarZonedSolarCentral
Interior
Breakfast BarWet BarPantryMaster DownstairsWalk-In Closet(s)Central VacuumHigh CeilingsDouble VanityKitchen Island
Laundry Features
Laundry RoomInsideGas Dryer HookupSink
Exterior Features
Construction Details
FrameStucco
Exterior
Fire PitOutdoor KitchenBalcony
Lot Features
SlopedViewsSloped DownBack Yard
View
Golf CourseMountain(s)
Waterview
Golf CourseMountain(s)
Community Features
Association Amenities
SecurityElectricity
Association Fee Frequency
Monthly
School District
Salinas Union High
Schools
School DistrictSalinas Union High
Elementary SchoolWashington Elementary
Middle SchoolSan Benancio Middle
Listed by of Geoff Arnold of Carmel Realty Company (831) 297-3890

The data relating to real estate for sale on this display comes in part from the Internet Data Exchange program of the MLSListings™ MLS system. Real estate listings held by brokerage firms other than eXp Realty are marked with the Internet Data Exchange icon and detailed information about them includes the names of the listing brokers and listing agents. IDX information is provided exclusively for personal, non-commercial use, and may not be used for any purpose other than to identify prospective properties consumers may be interested in purchasing. Information is deemed reliable but not guaranteed. Copyright 2026, MLS Listings, Inc..
Last checked: 2026-10-26 12:20 PM UTC
Source: Walkscore