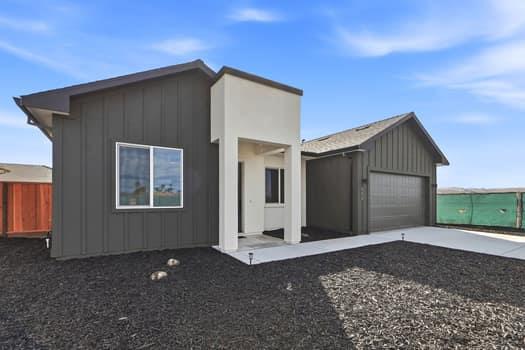
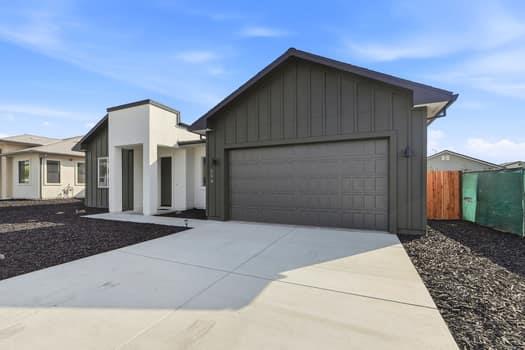
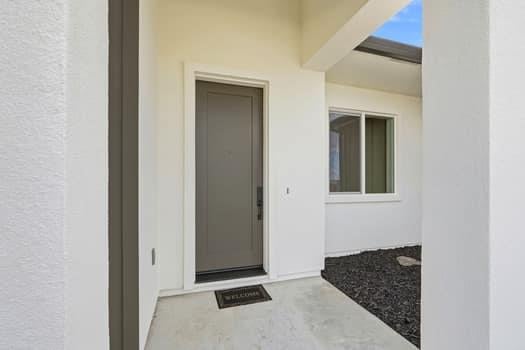
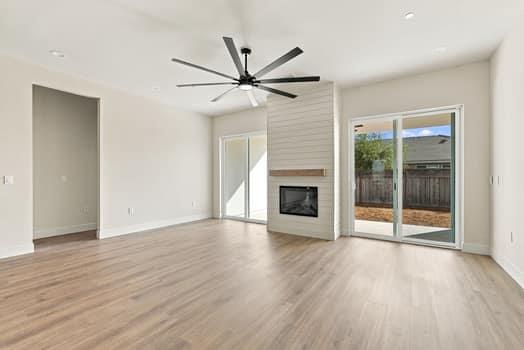
Welcome to the Limestone Model, a gorgeous 4-bedroom, 2.5-bath, approx 2,027-square-foot home offering modern comfort, functional living spaces, & quality construction throughout. Luxury plank vinyl flooring adds a stylish, contemporary feel, while the spacious layout includes a separate formal dining room & a gourmet kitchen that opens to the family room with two sliders for amazing natural light. The kitchen features a generous island with eating bar and convenient pantry, creating an ideal space for everyday living and entertaining. The spacious primary suite offers a private retreat with a walk-in closet and an ensuite bath featuring dual sinks, soaking tub & separate shower. A dedicated mud room provides additional organization and functionality. Fully fenced yard features a large covered patio area providing a comfortable outdoor space for relaxing or entertaining. Fully finished 2-car garage, high-efficiency air conditioning, FULLY OWNED solar panels, AT& T fiber-optic internet & prepped for EV Charging station. Fire-resistant construction includes Milgard fire-rated tempered windows, fire-rated exterior doors, fire-rated three-coat stucco & concrete siding, a fire-rated roofing system, gutter catchers & enclosed stucco eaves throughout. Welcome Home!
Listing Snapshot
Inside Area (SqFt)
2,027 sqft
Recent Activity
| 3 hours ago | | Listing updated with changes from the MLS |
| 12 hours ago | | Listing first seen on site |
General Features
Cross Street
Southside Road
Property Condition
New Construction
Property Sub Type
Single Family Residence
Interior Features
Appliances
DisposalDishwasherExhaust FanElectric CooktopPlumbed For Ice MakerElectric OvenSelf Cleaning OvenElectric Range
Cooling
Ceiling Fan(s)Central Air
Electric
220 Volts in Laundry
Fireplace Features
Family Room
Flooring
CarpetLaminateTile
Heating
Forced AirActive SolarSolarCentral
Interior
Breakfast BarEat-in KitchenPantryWalk-In Closet(s)High CeilingsDouble VanityKitchen Island
Laundry Features
Laundry RoomInside
Community Features
School District
San Benito High
Schools
School DistrictSan Benito High
Listed by of Claire Del Curto of Del Felice Realty, Inc. (831) 902-5099

The data relating to real estate for sale on this display comes in part from the Internet Data Exchange program of the MLSListings™ MLS system. Real estate listings held by brokerage firms other than eXp Realty are marked with the Internet Data Exchange icon and detailed information about them includes the names of the listing brokers and listing agents. IDX information is provided exclusively for personal, non-commercial use, and may not be used for any purpose other than to identify prospective properties consumers may be interested in purchasing. Information is deemed reliable but not guaranteed. Copyright 2026, MLS Listings, Inc..
Last checked: 2026-10-25 10:05 AM UTC
Source: Walkscore