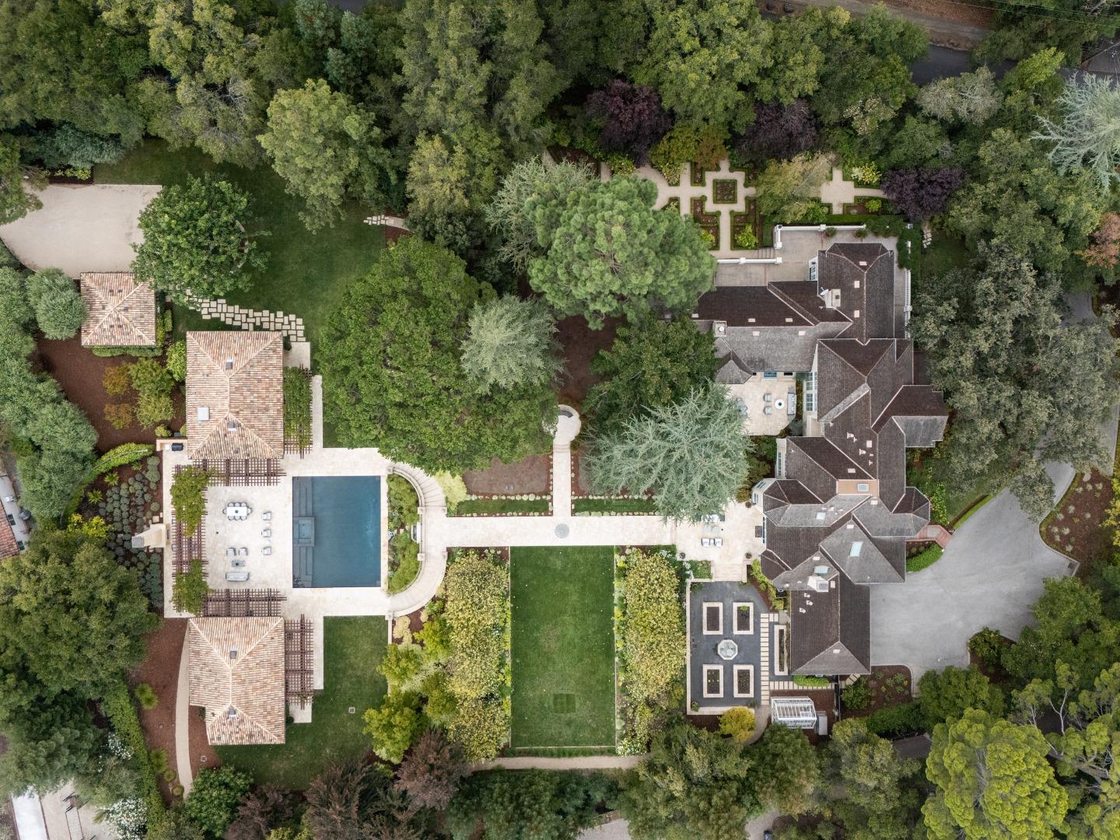
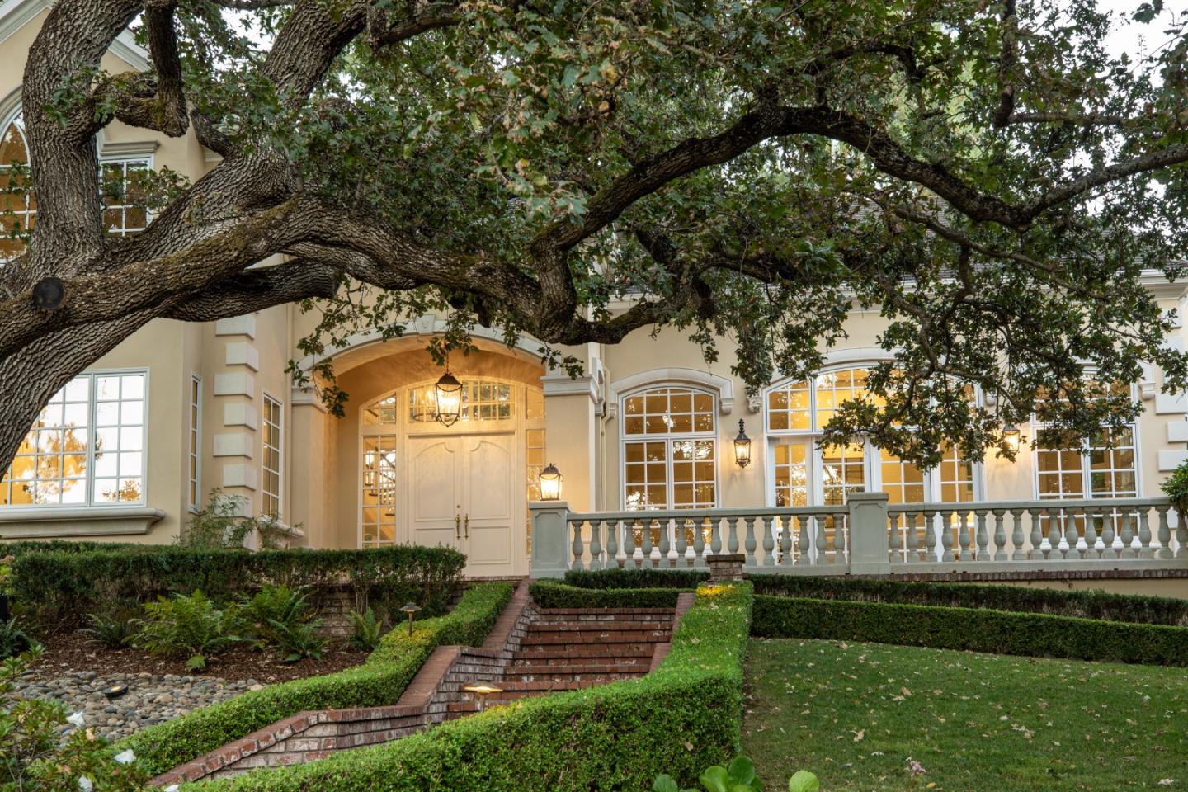
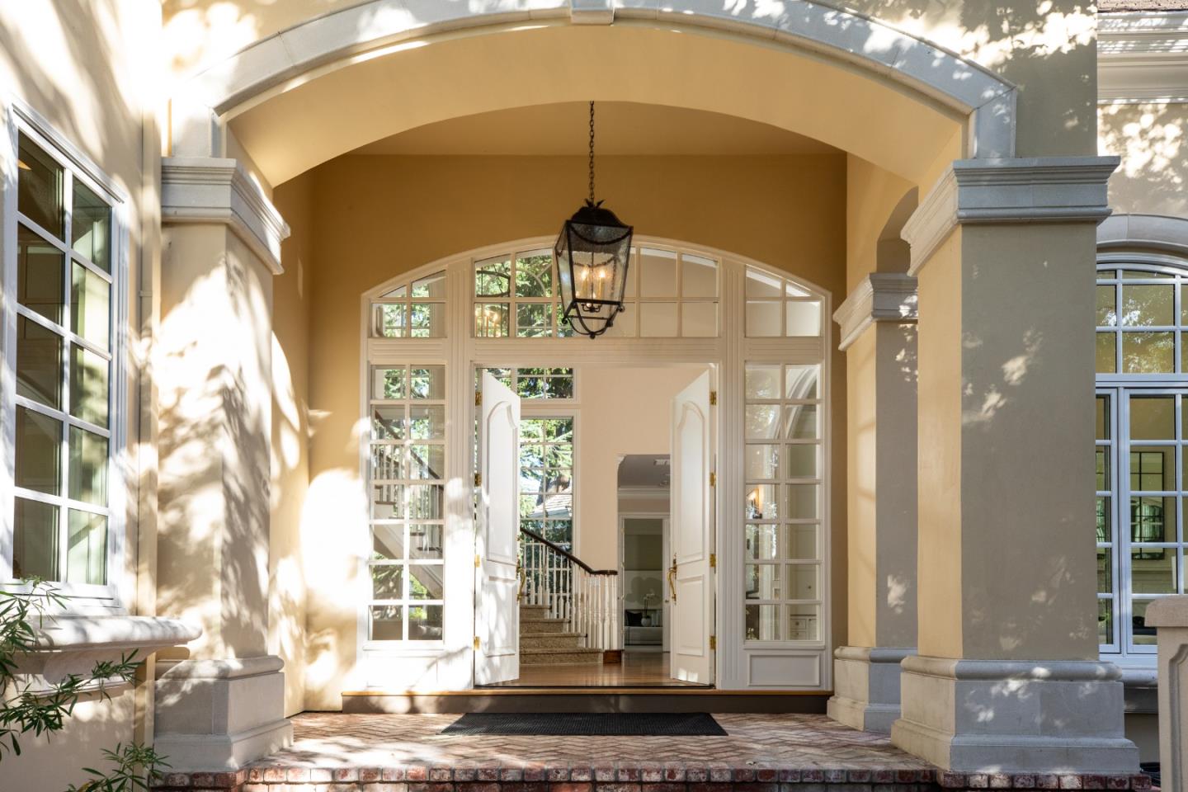
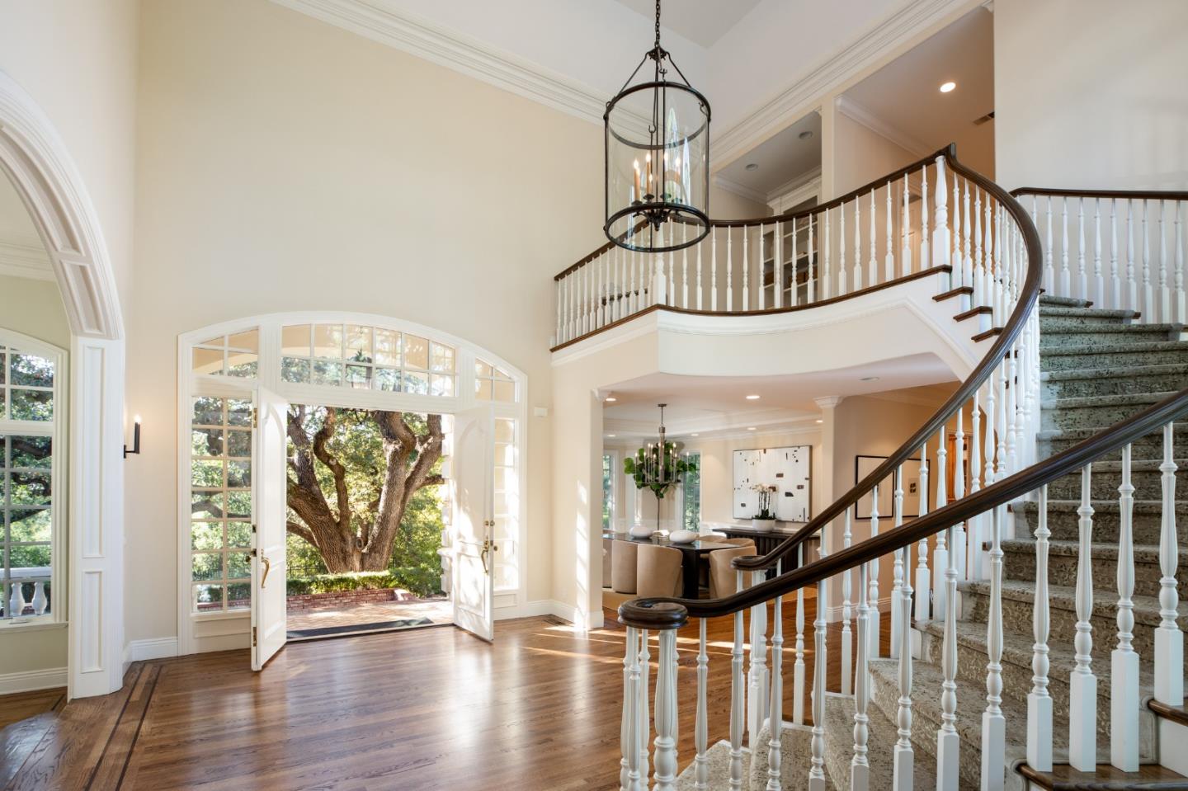
Resort-inspired and exceptionally private, this estate spans two parcels and 2.25 +/- acres, encompassing a main residence, guest house and pool house. Two gated entrances open to enchanting gardens, creating secluded setting ideal for executive gatherings. An attached three-car garage, detached two-car garage and expansive motor court provide abundant parking. Designed and built by renowned Rick Bell Builders, the main residence showcases refined craftsmanship w/soaring ceilings, coffered details, double crown molding and warm hardwood floors. Six ensuite bedrooms in main house are complemented by a one-bedroom guest house. The formal dining room features a butlers pantry, while the living room offers dry bar, floor-to-ceiling windows and French doors to garden terraces. The chefs kitchen w/premium appliances opens to a family room w/cathedral ceilings, skylights, fireplace and French doors to the grounds. The first-floor primary suite includes a gas fireplace, French doors and luxurious walk-in closet. Spectacular resort-style grounds feature stone courtyard w/fountains, greenhouse, expansive lawn, heated pool and spa, built-in barbecue and outdoor fireplace. Ideally located near trails, Los Altos Golf & Country Club and more. This exquisite home is not to be missed.
Listing Snapshot
Inside Area (SqFt)
6,646 sqft
Recent Activity
| yesterday | | Listing updated with changes from the MLS® |
| 4 days ago | | Listing first seen on site |
General Features
Disclosures
https://hlm.homelight.com/link/10271-10344-W-Loyola-Drive-e6e4ee0m
Foundation
Concrete PerimeterPillar/Post/Pier
Parking
AttachedDetachedElectric Vehicle Charging Station(s)
Property Sub Type
Single Family Residence
Security
Security GateSecurity System
Interior Features
Appliances
DryerDisposalDishwasherMicrowaveRefrigeratorTrash CompactorRange HoodElectric OvenSelf Cleaning OvenGas RangeWasher
Fireplace Features
Family RoomGas StarterLiving RoomOutsideWood BurningGasMaster Bedroom
Flooring
CarpetHardwoodStoneTile
Heating
Forced AirZonedCentral
Interior
Eat-in KitchenVaulted Ceiling(s)PantryMaster DownstairsWalk-In Closet(s)High CeilingsDouble VanityKitchen Island
Laundry Features
Laundry RoomInsideSink
Exterior Features
Construction Details
Stucco
Lot Features
LevelSplit PossibleBack Yard
Patio And Porch
PatioPorch
Pool Features
HeatedBlack BottomIn Ground
Community Features
School District
Mountain View-Los Altos Union High
Schools
School DistrictMountain View-Los Altos Union High
Elementary SchoolLoyola Elementary
Middle SchoolGeorgina P. Blach Intermediate
High SchoolMountain View High
Listed by of Bogard-Tanigami Team of The Agency (650) 924-8365

The data relating to real estate for sale on this display comes in part from the Internet Data Exchange program of the MLSListings™ MLS system. Real estate listings held by brokerage firms other than eXp Realty are marked with the Internet Data Exchange icon and detailed information about them includes the names of the listing brokers and listing agents. IDX information is provided exclusively for personal, non-commercial use, and may not be used for any purpose other than to identify prospective properties consumers may be interested in purchasing. Information is deemed reliable but not guaranteed. Copyright 2026, MLS Listings, Inc..
Last checked: 2026-09-26 12:44 AM UTC
Source: Walkscore