Save
Ask
Tour
Hide
Share
$39,000,000
4 Days On Site

85 Fagan Drive
Hillsborough, CA 94010

For Sale|Single Family Residence|Active
9
Beds
7
Total Baths
7
Full Baths
14,290
SqFt
$2,729
/SqFt
1917
Built
County:
San Mateo
Listed by of Stanley Lo of Green Banker Realty (650) 373-0007
Call Now: (831) 524-2841
Is this the listing for you? We can help make it yours.
(831) 524-2841
85 Fagan Drive85 Fagan Drive85 Fagan Drive85 Fagan Drive
Save
Ask
Tour
Hide
Share

Mortgage Calculator

Monthly Payment (Est.)

Enter an interest rate to see your estimated monthly payment.
Calculator powered by Showcase IDX, a Constellation1 Company. Copyright ©2026 Information is deemed reliable but not guaranteed.

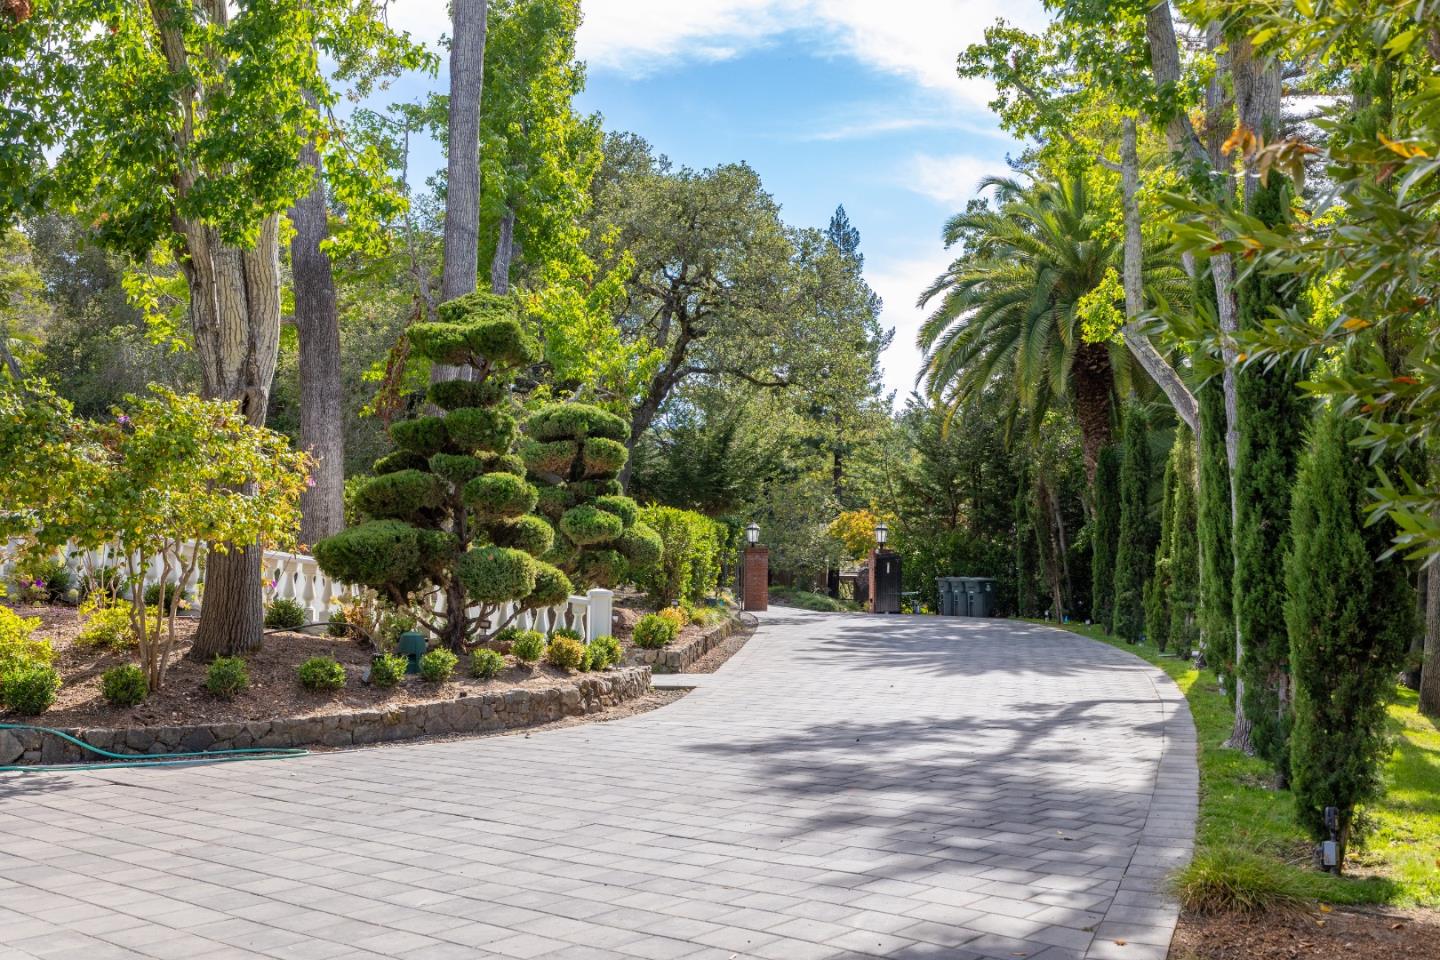
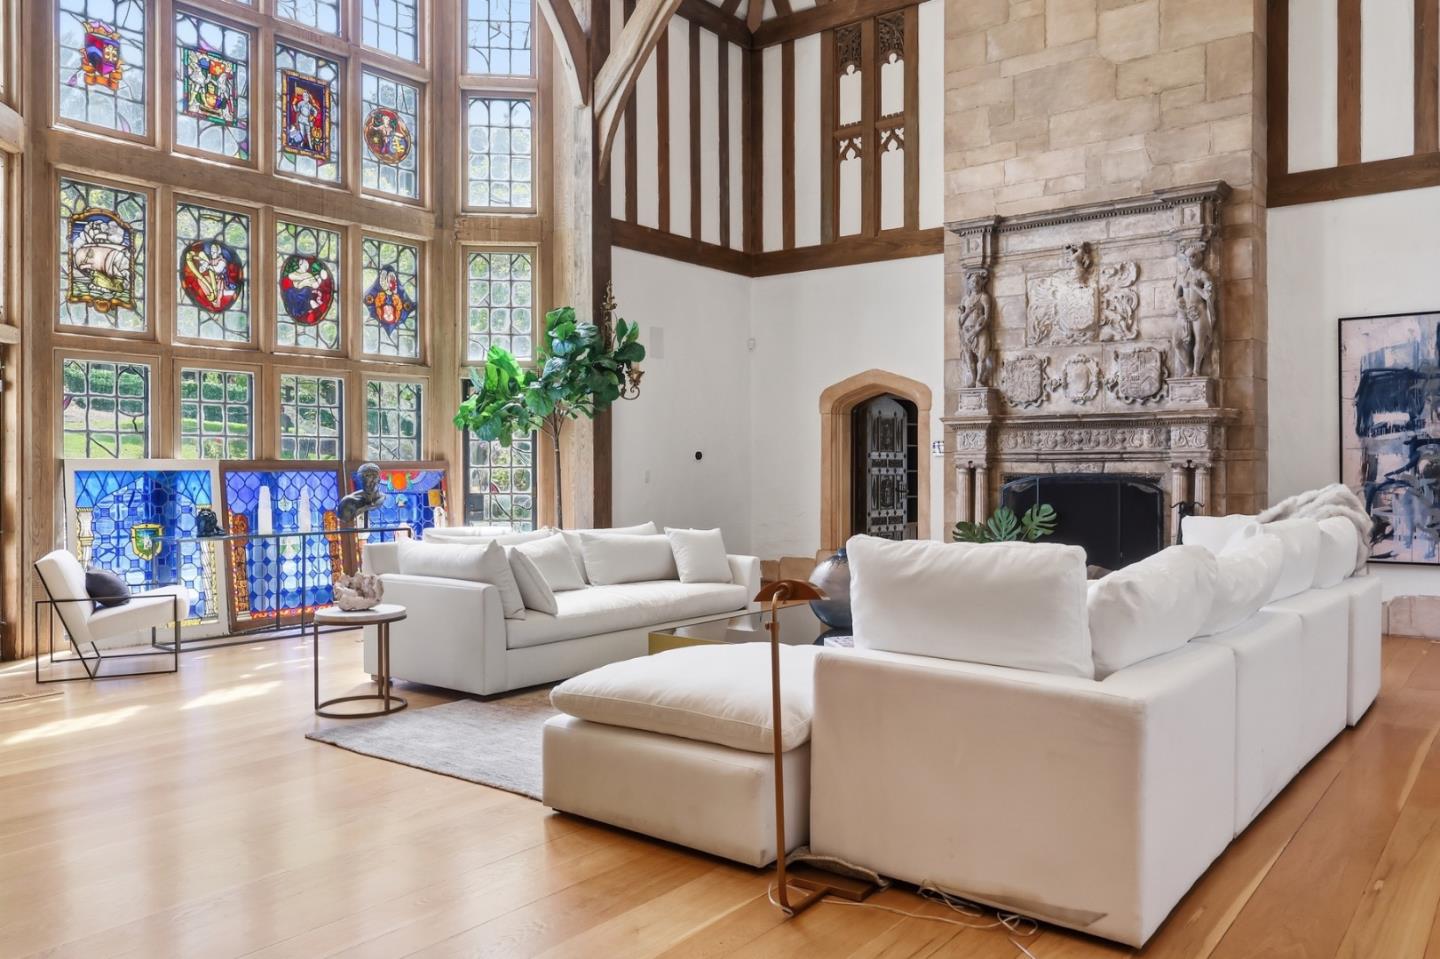
GRANDEUR. MODERN LUXURY. OVER 2 ACRES + NEW ADU + EXTENSIVELY MODERNIZED A rare Hillsborough estate where irreplaceable old-world craftsmanship meets todays technology and comfort. Extensively modernized with a new kitchen, updated baths, new heating and air conditioning, generator, and sophisticated smart-home systems. Hundreds of LED lights, gates, climate, security and other home functions can be controlled remotely.******The craftsmanship of yesterdaybeautifully preserved. The technology and comfort of todayalready done. DONT LET THE AGE FOOL YOU. THIS IS A HISTORIC MASTERPIECE REIMAGINED FOR MODERN LIVING.

Save
Ask
Tour
Hide
Share
Listing Snapshot
Price 
$39,000,000
Days On Site 
4 Days
Bedrooms 
9
Inside Area (SqFt) 
14,290 sqft
Total Baths 
7
Full Baths 
7
Partial Baths 
N/A
Lot Size 
2.1765 Acres
Year Built 
1917
MLS® Number 
ML82062082
Status 
Active
Property Tax 
N/A
HOA/Condo/Coop Fees 
N/A
Sq Ft Source 
N/A
Friends & Family
Recent Activity
2 days agoListing updated with changes from the MLS®
5 days agoListing first seen on site
General Features
Acres 
2.1765
Cross Street 
JACKLING DR
Direction Faces 
North
Disclosures 
NHDS Report
Foundation 
Concrete Perimeter
Garage 
Yes
Garage Spaces 
3
Number Of Stories 
2
Parking 
OtherCommon
Property Sub Type 
Single Family Residence
Sewer 
Public Sewer
SqFt Total 
14290
Style 
Tudor
Utilities 
Cable Available
Water Source 
Public
Zoning 
R1
Interior Features
Appliances 
OtherExhaust FanRefrigeratorRange
Basement 
Finished
Cooling 
Central AirZoned
Fireplace 
Yes
Fireplace Features 
Living RoomOtherWood BurningMaster Bedroom
Fireplaces 
6
Flooring 
TileHardwood
Heating 
Forced AirCentral
Interior 
Vaulted Ceiling(s)PantryMaster DownstairsHigh CeilingsBeamed CeilingsWalk-In Closet(s)BidetDouble VanityKitchen Island
Laundry Features 
Inside
Save
Ask
Tour
Hide
Share
Exterior Features
Exterior 
OtherCourtyardBalcony
Fencing 
Fenced
Lot Features 
Back YardOther
Patio And Porch 
DeckPatio
Pool Features 
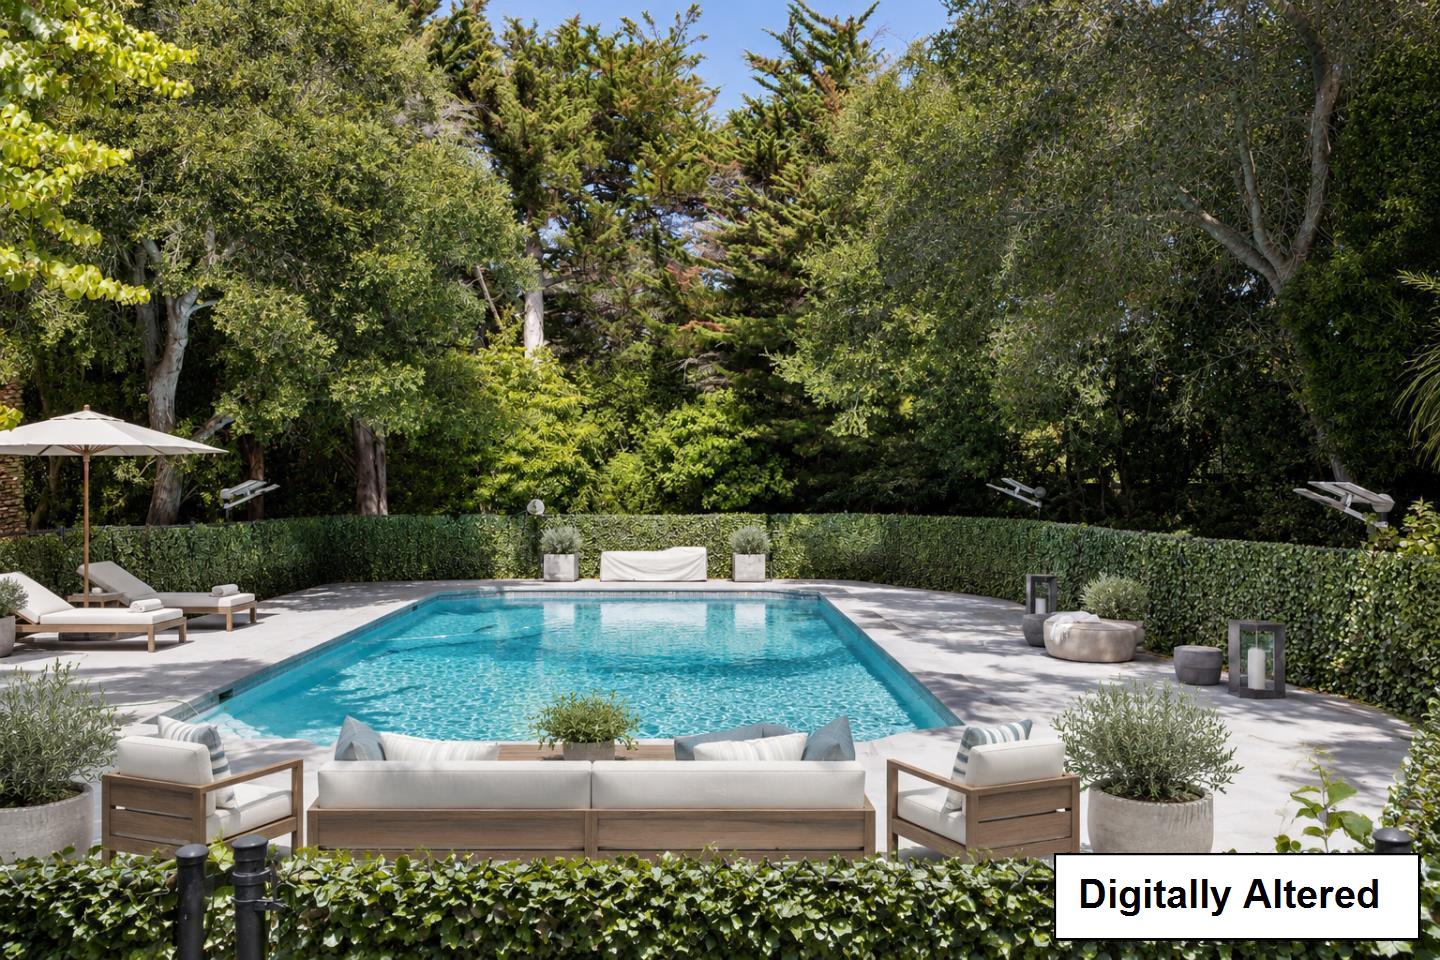
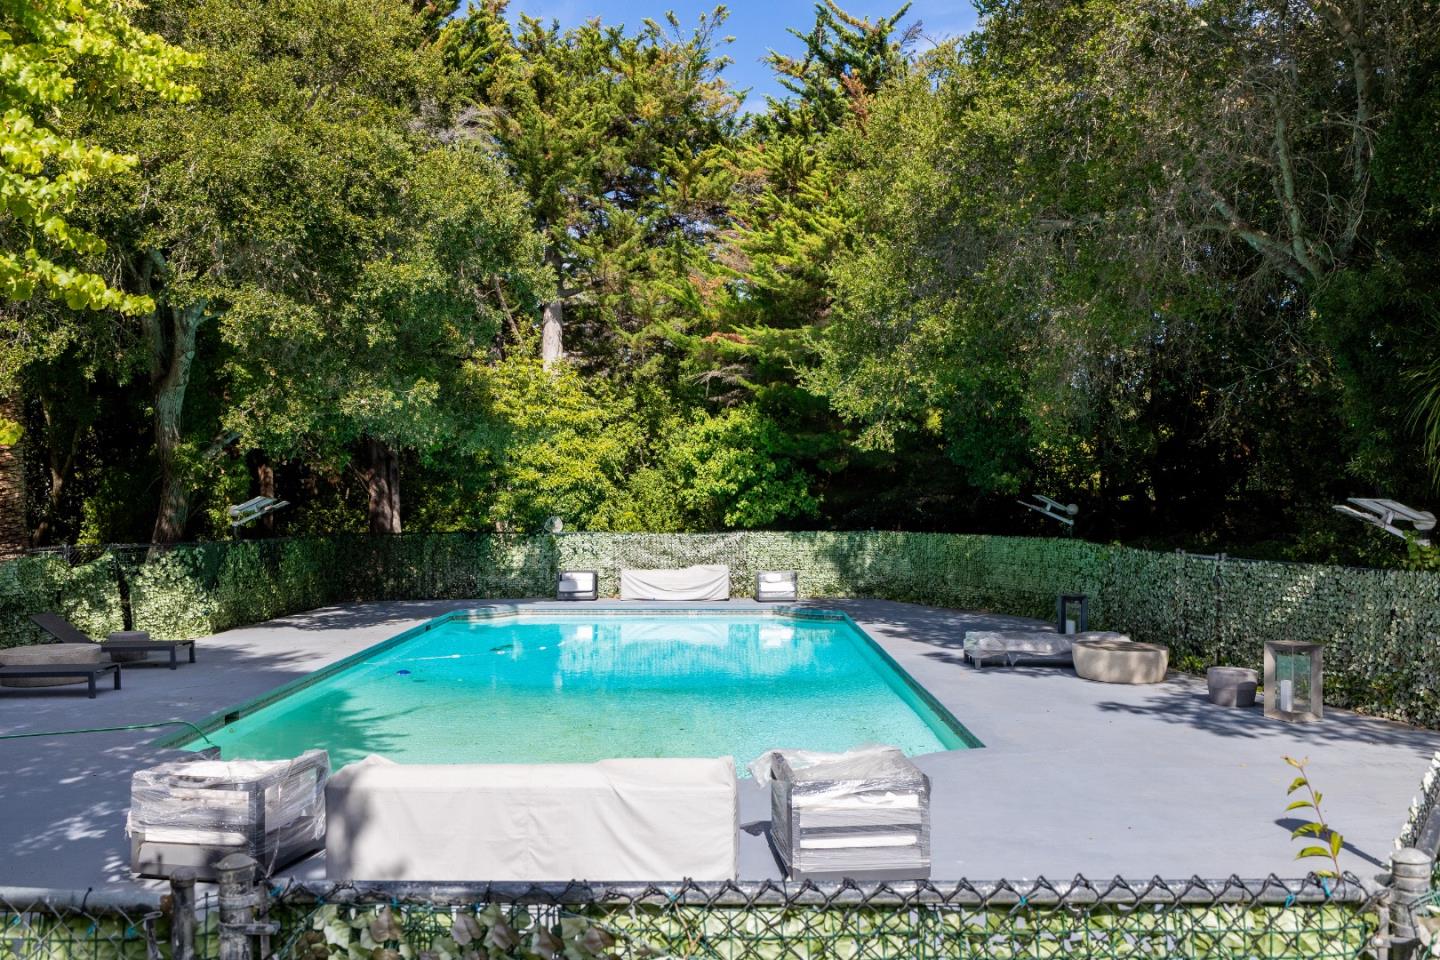
FencedGuniteIn Ground
Roof 
Slate
View 
Forest
Waterview 
Forest
Community Features
School District 
San Mateo Union High
Schools
School District
San Mateo Union High
Elementary School
Unknown
Middle School
Unknown
High School
Unknown
Listed by of Stanley Lo of Green Banker Realty (650) 373-0007


The data relating to real estate for sale on this display comes in part from the Internet Data Exchange program of the MLSListings™ MLS system. Real estate listings held by brokerage firms other than eXp Realty are marked with the Internet Data Exchange icon and detailed information about them includes the names of the listing brokers and listing agents. IDX information is provided exclusively for personal, non-commercial use, and may not be used for any purpose other than to identify prospective properties consumers may be interested in purchasing. Information is deemed reliable but not guaranteed. Copyright 2026, MLS Listings, Inc..
Last checked: 2026-09-26 12:44 AM UTC

Neighborhood & Commute
Source: Walkscore
Save
Ask
Tour
Hide
Share
