Save
Ask
Tour
Hide
Share
$15,572,000
4 Days On Site

265 Atherton Avenue
ATHERTON, CA 94027

For Sale|Single Family Residence|Active
4
Beds
3
Total Baths
2
Full Baths
2
Partial Baths
5,212
SqFt
$2,988
/SqFt
2015
Built
County:
San Mateo
Listed by of Judy Citron of Compass (650) 400-8424
Call Now: (831) 524-2841
Is this the listing for you? We can help make it yours.
(831) 524-2841
265 Atherton Avenue265 Atherton Avenue265 Atherton Avenue265 Atherton Avenue
Save
Ask
Tour
Hide
Share

Mortgage Calculator

Monthly Payment (Est.)

Enter an interest rate to see your estimated monthly payment.
Calculator powered by Showcase IDX, a Constellation1 Company. Copyright ©2026 Information is deemed reliable but not guaranteed.

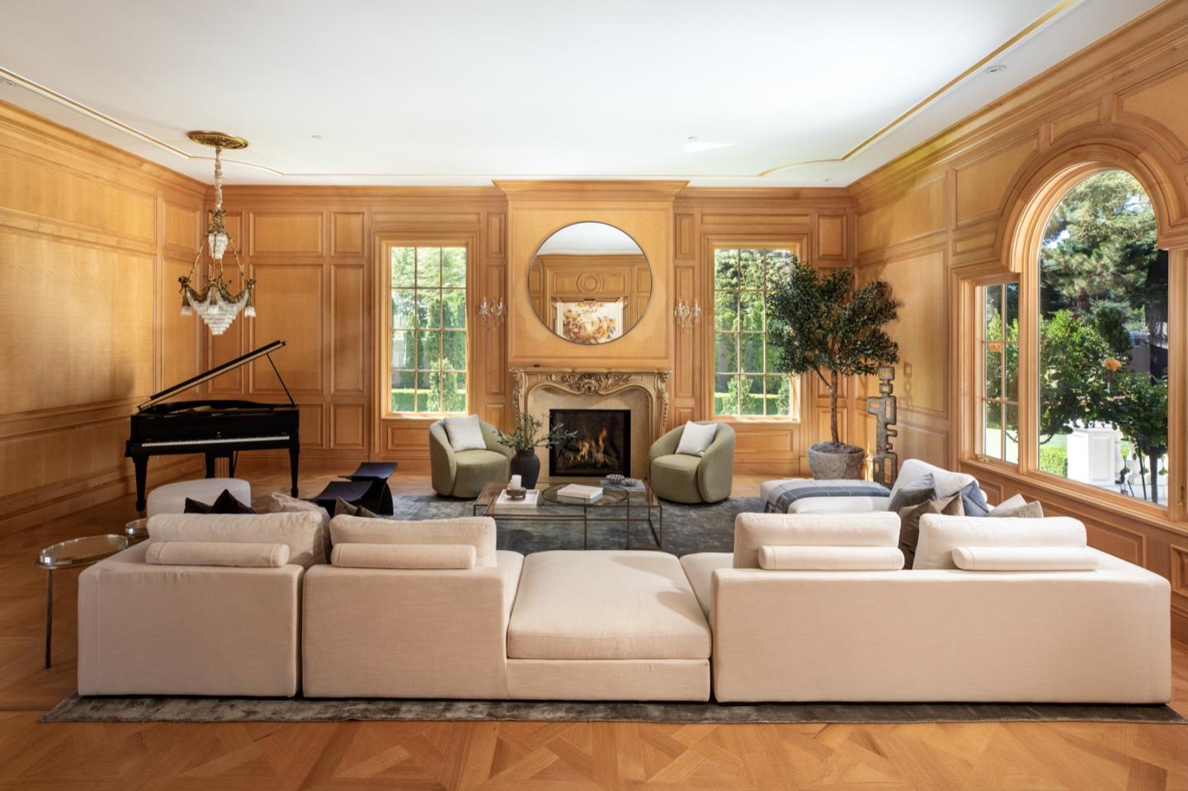
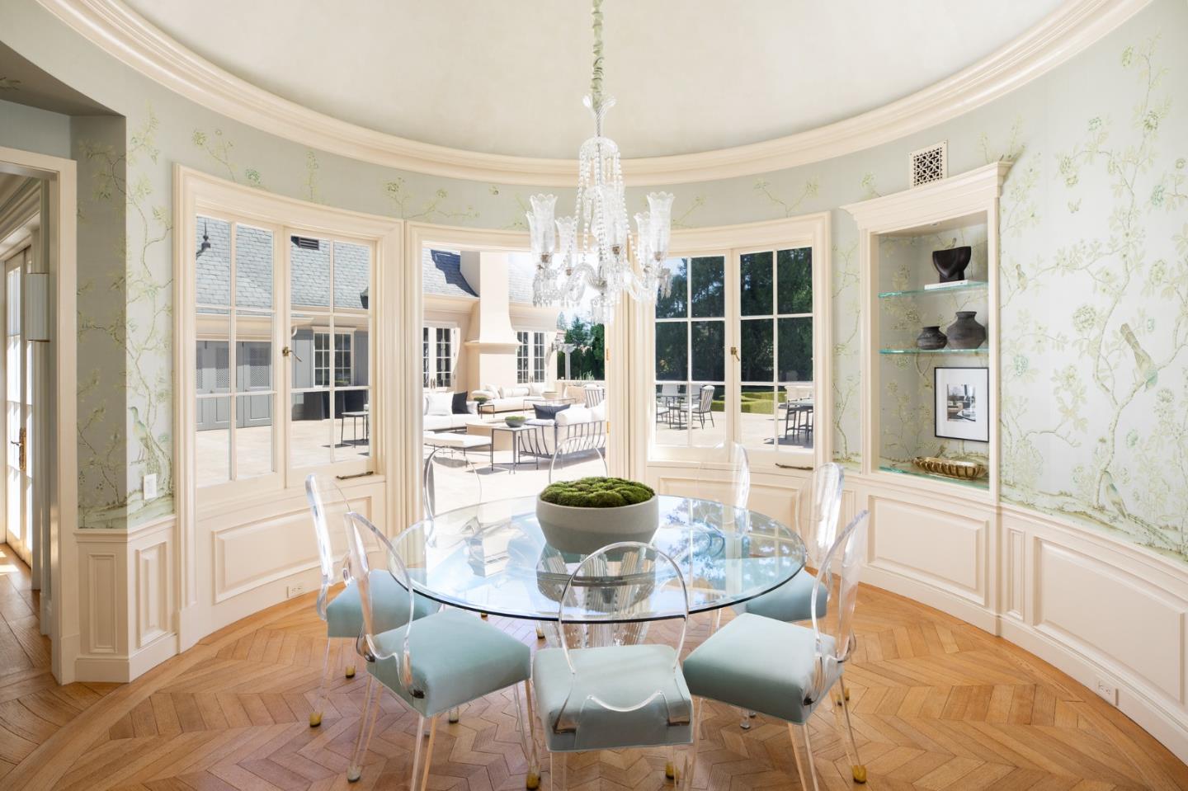
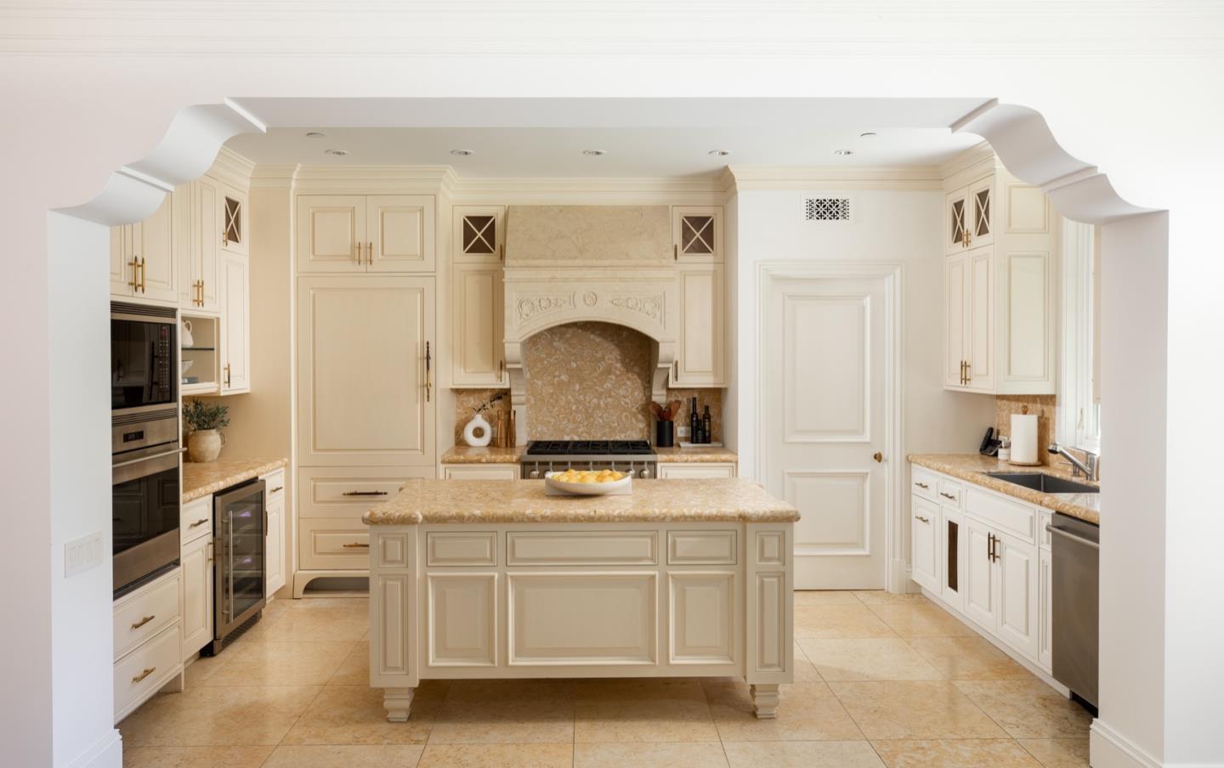
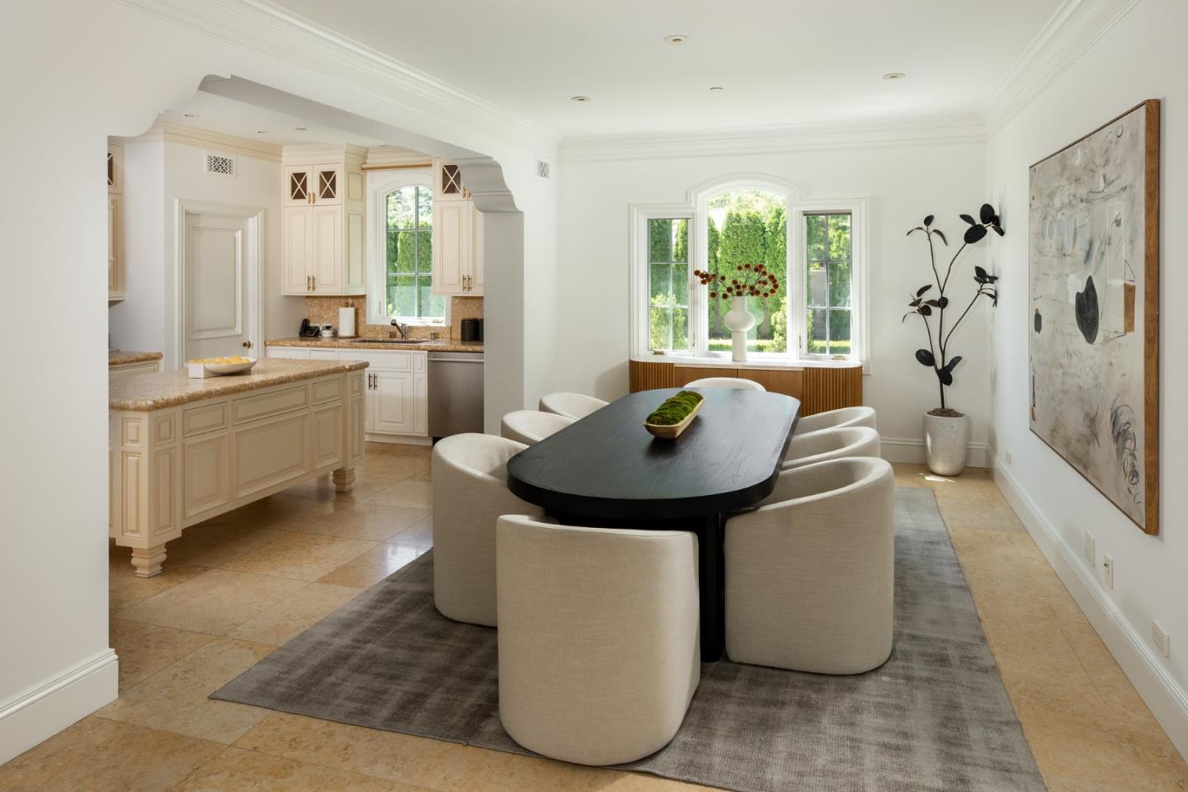
Rarely available elegant one story home with guest house in West Atherton. Classic French Normandy architecture and exquisite European craftsmanship define this exceptional 2015 estate on nearly one gated acre. Offering approximately 5,994 total livable sq ft, including a 5,212-sq-ft main residence and 782-sq-ft guest house, the home is designed with soaring ceilings, a central courtyard and meticulous gardens. Exquisite details include hand-painted murals, limestone and mosaic floors, richly paneled walls, parquet and herringbone floors, elaborate millwork, crystal chandeliers, and tall French doors and windows. Formal living and dining rooms complement inviting everyday spaces, including a stunning kitchen with top-of-the-line appliances and opening to the family room or casual dining area. Multiple rooms open to an expansive travertine terrace and formal gardens with roses, sculpted greenery, fountain, in-ground spa, fire pit, sunk in bar, and concealed barbecue kitchen. Luxurious primary suite with sitting area and fireplace, large walk in closet and generous bath. A detached 1-bedroom, 1-bath guest house with full kitchen, living room with fireplace completes the property. Attached 2-car garage. Excellent Menlo Park schools, sought after central West Atherton location.

Save
Ask
Tour
Hide
Share
Listing Snapshot
Price 
$15,572,000
Days On Site 
4 Days
Bedrooms 
4
Inside Area (SqFt) 
5,212 sqft
Total Baths 
3
Full Baths 
2
Partial Baths 
2
Lot Size 
0.9765 Acres
Year Built 
2015
MLS® Number 
ML82062045
Status 
Active
Property Tax 
N/A
HOA/Condo/Coop Fees 
N/A
Sq Ft Source 
N/A
Friends & Family
Recent Activity
4 hours agoListing updated with changes from the MLS®
5 days agoListing first seen on site
General Features
Attached Garage 
Yes
Cross Street 
Linda Vista
Disclosures 
Natural Hazard Disclosure
Foundation 
Concrete Perimeter
Garage 
Yes
Garage Spaces 
2
Number Of Stories 
1
Parking 
Attached
Property Sub Type 
Single Family Residence
Security 
Security System
SqFt Total 
5212
Water Source 
Public
Zoning 
R1001A
Interior Features
Appliances 
Washer/Dryer
Cooling 
Central Air
Fireplace 
Yes
Fireplace Features 
Living RoomMaster Bedroom
Fireplaces 
2
Heating 
Forced AirCentral
Save
Ask
Tour
Hide
Share
Exterior Features
Pool Features 
None
Roof 
Slate
Community Features
School District 
Sequoia Union High
Schools
School District
Sequoia Union High
Elementary School
Unknown
Middle School
Unknown
High School
Menlo-Atherton High
Listed by of Judy Citron of Compass (650) 400-8424


The data relating to real estate for sale on this display comes in part from the Internet Data Exchange program of the MLSListings™ MLS system. Real estate listings held by brokerage firms other than eXp Realty are marked with the Internet Data Exchange icon and detailed information about them includes the names of the listing brokers and listing agents. IDX information is provided exclusively for personal, non-commercial use, and may not be used for any purpose other than to identify prospective properties consumers may be interested in purchasing. Information is deemed reliable but not guaranteed. Copyright 2026, MLS Listings, Inc..
Last checked: 2026-09-26 12:44 AM UTC

Neighborhood & Commute
Source: Walkscore
Save
Ask
Tour
Hide
Share
