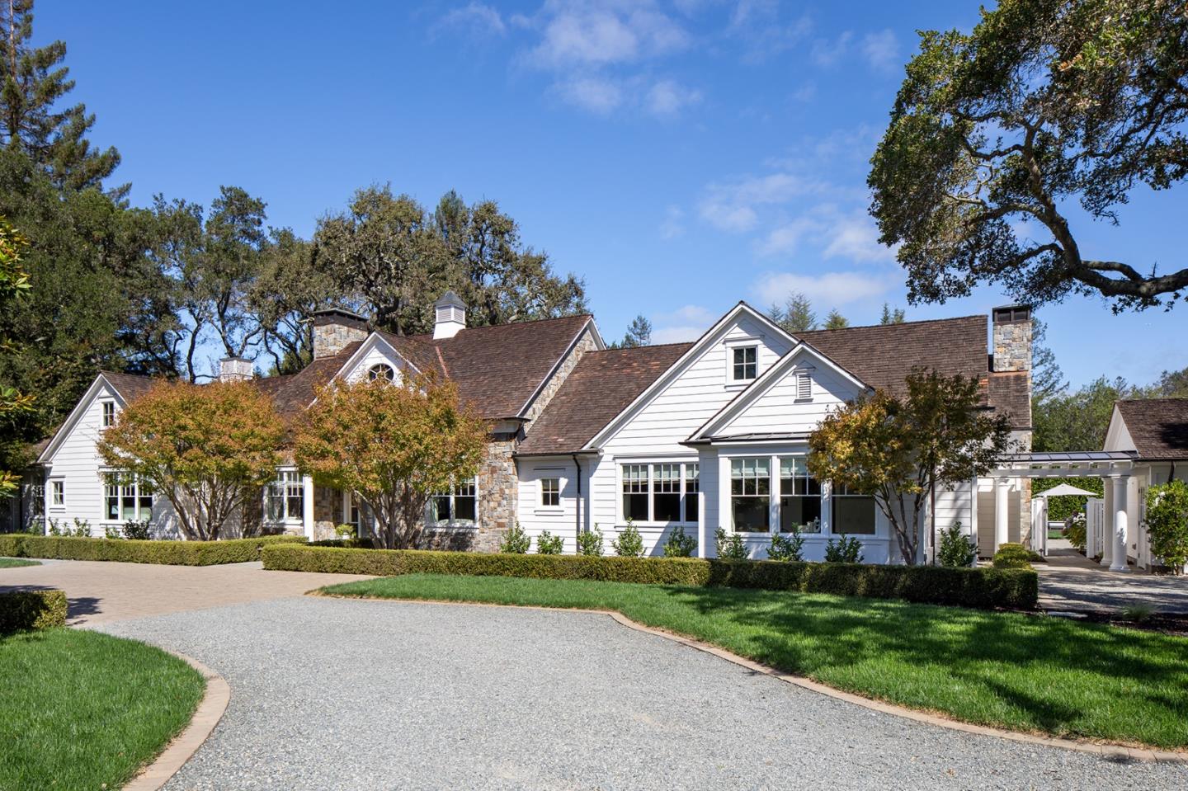
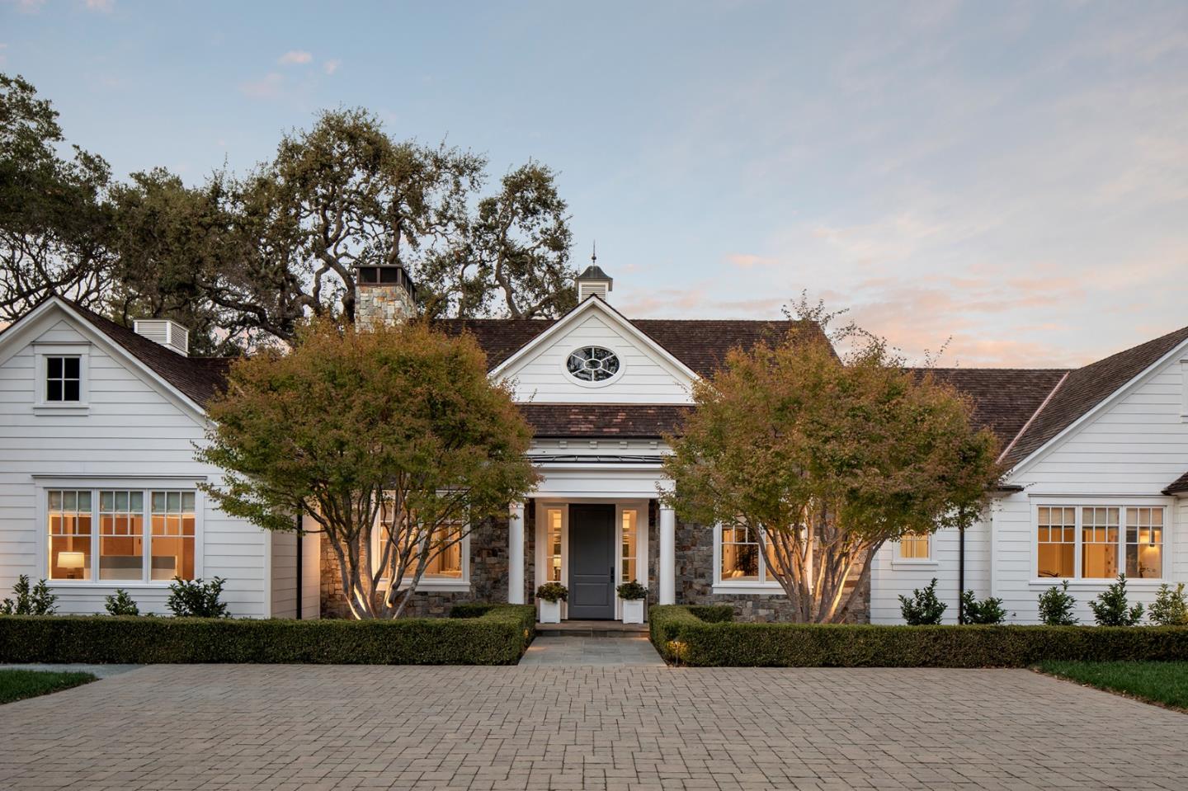
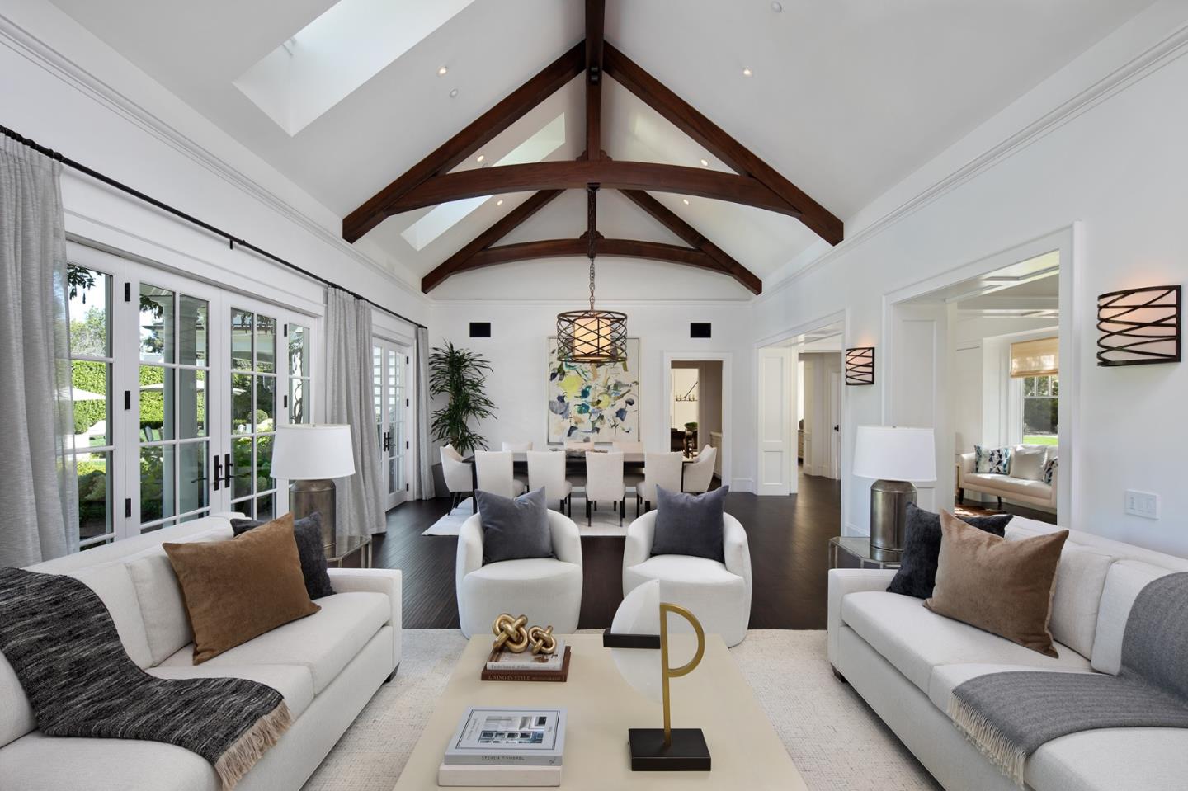
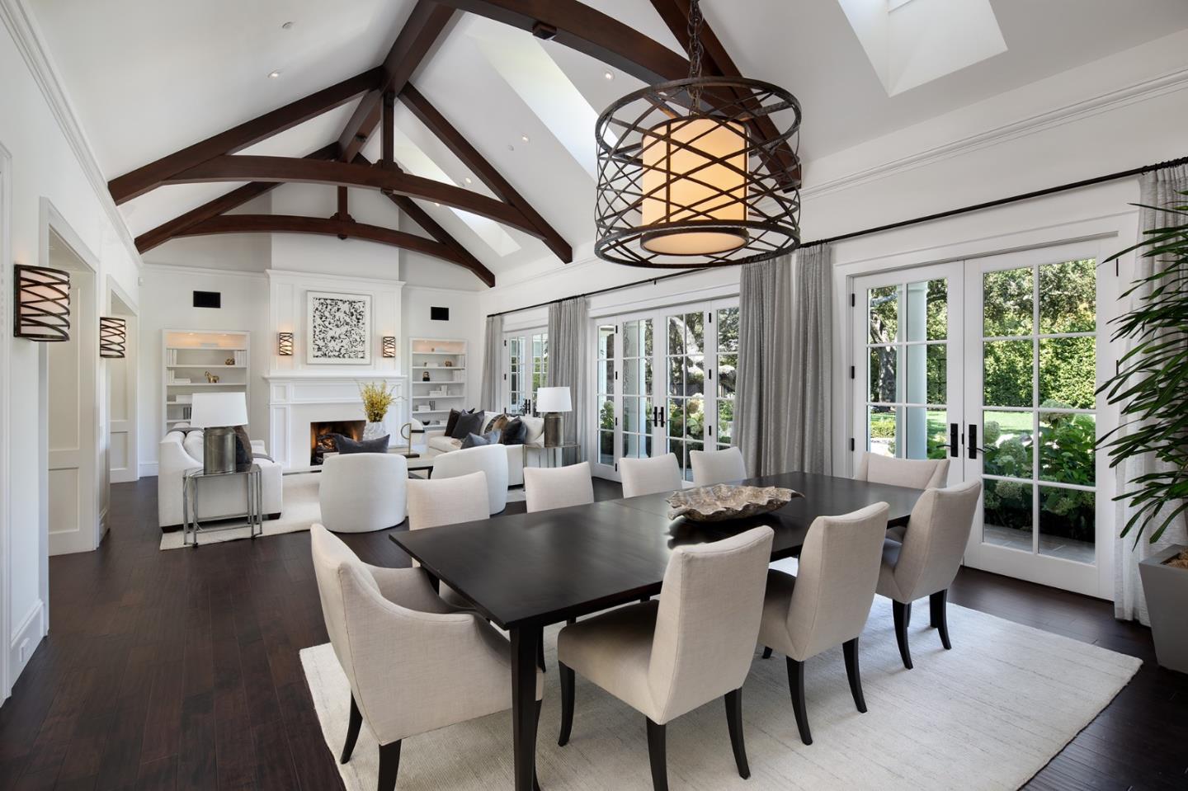
Set on a tree-lined street in Atherton's prestigious Lindenwood neighborhood, this single story 2011 residence, built by Arcanum Architecture, offers 4 bedrooms, 4.5 baths with refined finishes throughout, including walnut, sandstone, and limestone floors, Savant smart home automation and Lutron lighting. An expansive great room and dining room combine into one light-filled space beneath a walnut-trussed vaulted ceiling, anchored by a gas fireplace with champagne limestone surround. The chef's kitchen, featuring Calacutta Oro marble, a 60" dual-fuel Wolf range, and paneled Sub-Zero refrigeration, opens directly to the family room, where a floor-to-ceiling stone fireplace with a walnut mantle creates a natural gathering space. Bedrooms feature vaulted bead-board ceilings and spa-like baths. Outside, there is a heated pool and spa, custom stone fire pit, heated covered patio, basketball court, and an oak tree grove amid expansive lawns and gardens. Completed plans for a two-bedroom guesthouse also by Arcanum Architecture. Minutes from downtown Menlo Park, Stanford, and top-rated schools.
Listing Snapshot
Inside Area (SqFt)
4,625 sqft
Recent Activity
| yesterday | | Listing updated with changes from the MLS® |
| 3 days ago | | Listing first seen on site |
General Features
Cross Street
James Avenue
Disclosures
https://hlm.homelight.com/link/198-Catalpa-Drive-a8inrrx9
Parking
On StreetDetachedGuest
Property Sub Type
Single Family Residence
Security
Smoke Detector(s)Fire Sprinkler SystemFire AlarmSecured Garage/ParkingSecurity System
Interior Features
Appliances
DisposalExhaust FanFreezerIce MakerWarming DrawerWine RefrigeratorGas CooktopRange HoodDouble OvenElectric RangeWasher/Dryer
Fireplace Features
Wood BurningGas
Heating
Forced AirCentral
Interior
Eat-in KitchenVaulted Ceiling(s)Wet BarPantryMaster DownstairsWalk-In Closet(s)High CeilingsDouble VanityKitchen Island
Exterior Features
Construction Details
Stone
Pool Features
Pool CoverPool/Spa ComboHeatedIn Ground
Community Features
Accessibility Features
Therapeutic WhirlpoolAccessible Hallway(s)
Association Fee Frequency
Annually
School District
Sequoia Union High
Schools
School DistrictSequoia Union High
Listed by of Stephanie von Thaden of Golden Gate Sotheby's International Realty (650) 868-2902

The data relating to real estate for sale on this display comes in part from the Internet Data Exchange program of the MLSListings™ MLS system. Real estate listings held by brokerage firms other than eXp Realty are marked with the Internet Data Exchange icon and detailed information about them includes the names of the listing brokers and listing agents. IDX information is provided exclusively for personal, non-commercial use, and may not be used for any purpose other than to identify prospective properties consumers may be interested in purchasing. Information is deemed reliable but not guaranteed. Copyright 2026, MLS Listings, Inc..
Last checked: 2026-09-26 12:44 AM UTC
Source: Walkscore