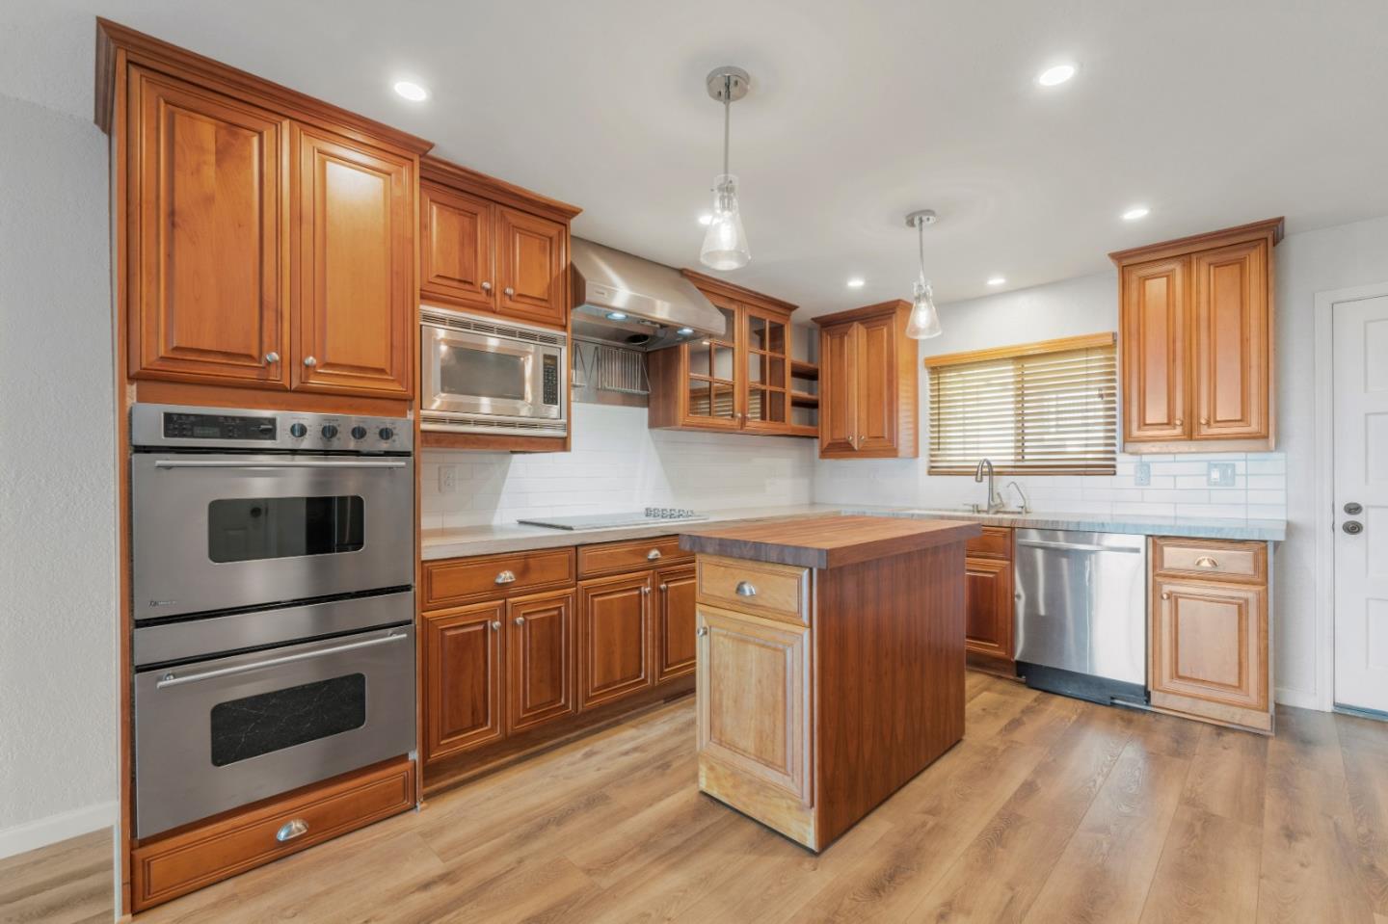
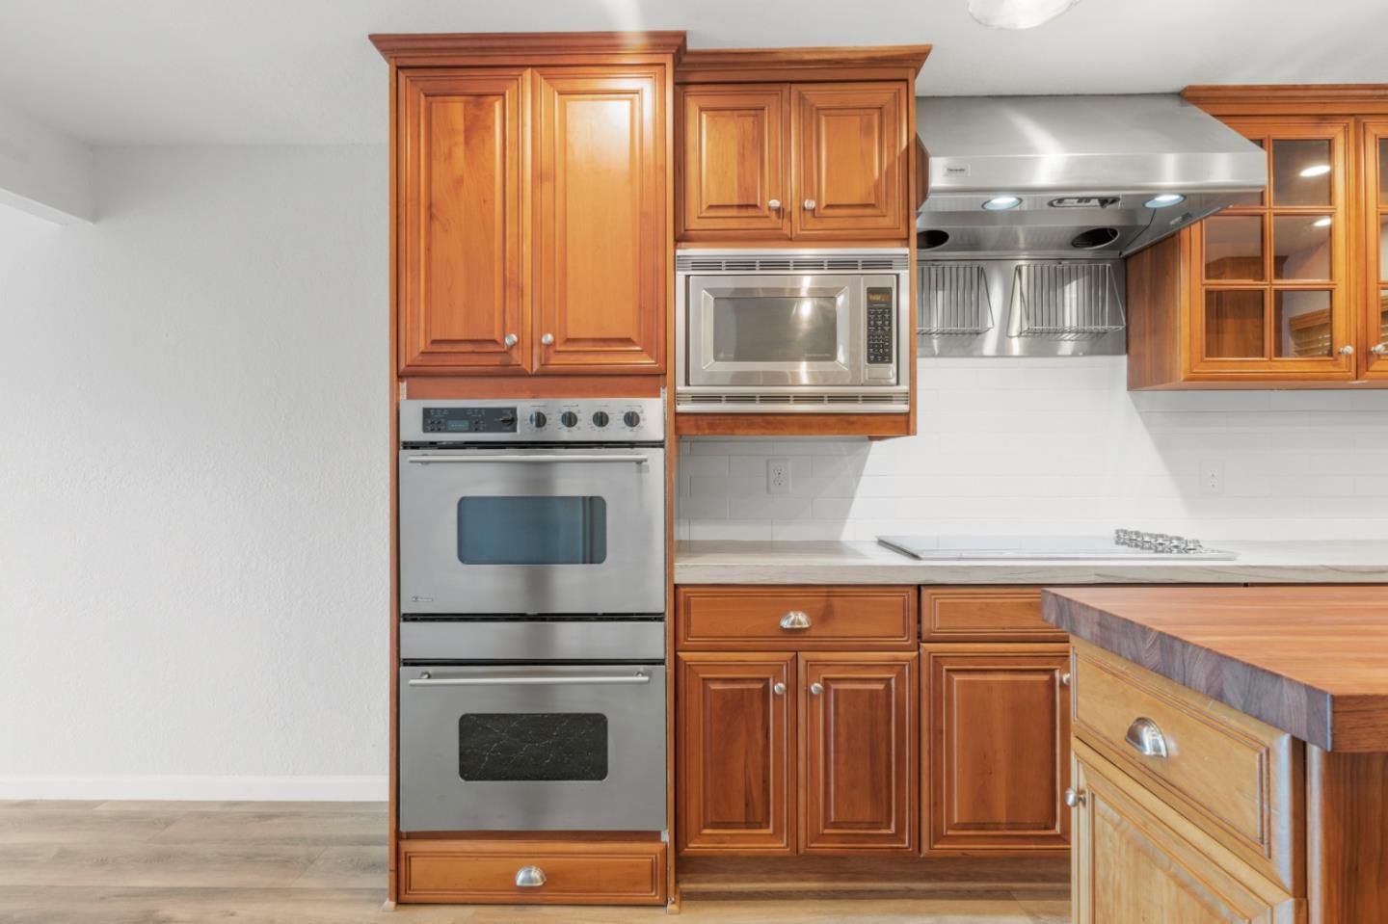
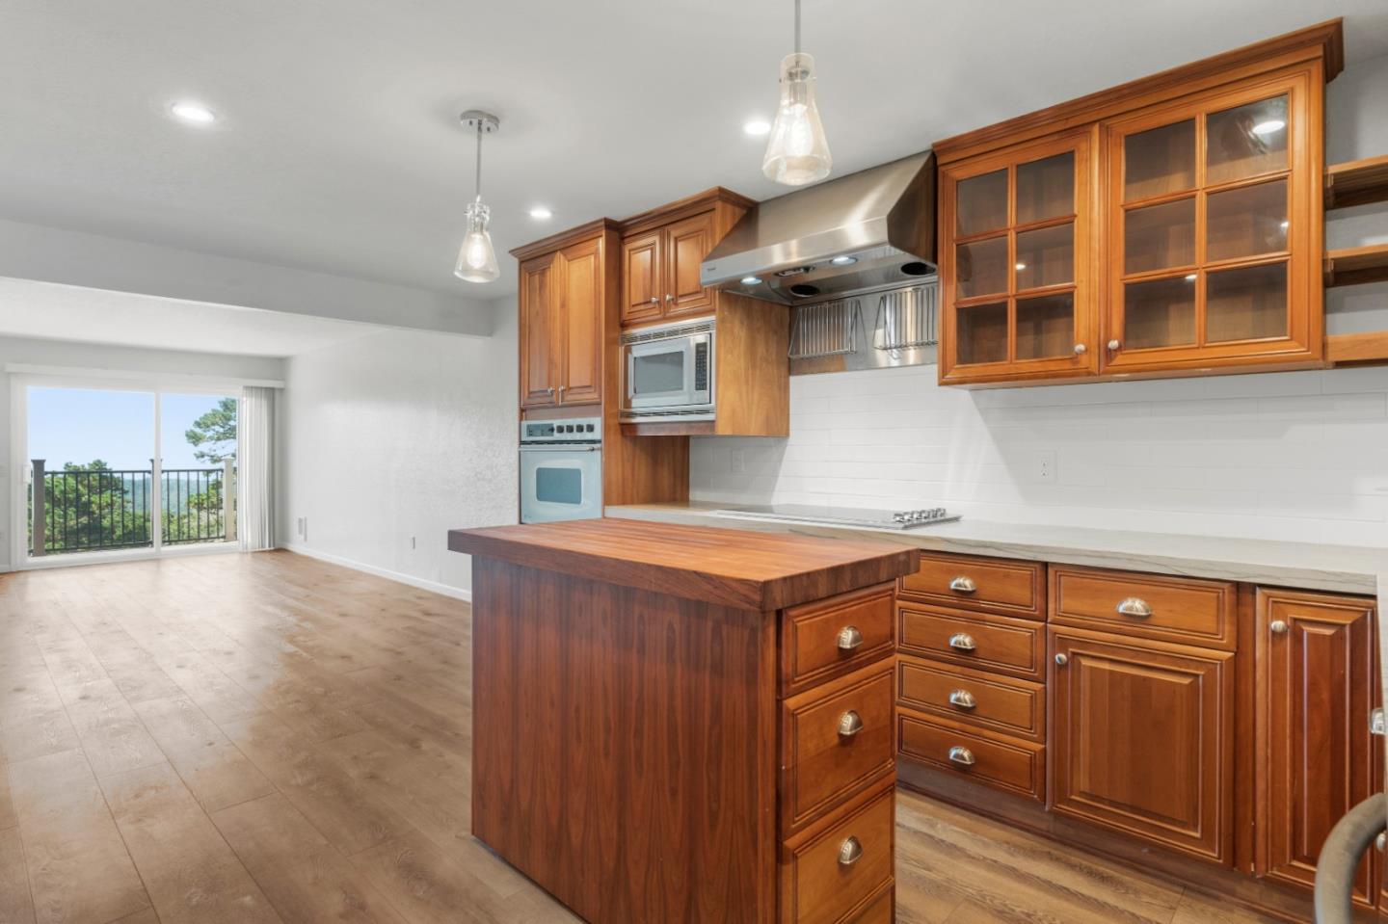
Coastal Sanctuary Meets Modern Luxury in Tanglewood Ocean Views & Sunsets! Nestled within a serene forest setting, this turnkey 2-bedroom, 2-bathroom condominium in the coveted Tanglewood community offers an extraordinary blend of natural tranquility, convenience, and refined contemporary living. Soaring high ceilings instantly create an airy, expansive feel, while large windows frame sweeping, unbelievable ocean views that draw the beauty of the Pacific directly into your daily living space. The heart of the home features a beautifully renovated kitchen, curated with rich cherry wood cabinets, sleek countertops, and premium upgraded appliances perfect for effortless entertaining. Anchoring the open-concept living area is a warm and cozy fireplace, inviting you to relax beside the fire while taking in coastal sunsets framed by the surrounding forest canopy. Both bathrooms have been modernized with stylish fixtures and upscale finishes, while each bedroom provides a peaceful, light-filled retreat.
Listing Snapshot
Inside Area (SqFt)
1,193 sqft
Status
Active Under Contract
HOA/Condo/Coop Fees
$796 monthly
Recent Activity
| 2 weeks ago | | Listing updated with changes from the MLS |
| 2 weeks ago | | Status changed to Active Under Contract |
| a month ago | | Listing first seen on site |
General Features
Cross Street
Skyline Drive
Foundation
Pillar/Post/Pier
Parking
No GarageAssignedCommonCoveredUnassigned
Property Sub Type
Condominium
Utilities
Natural Gas Available
Interior Features
Appliances
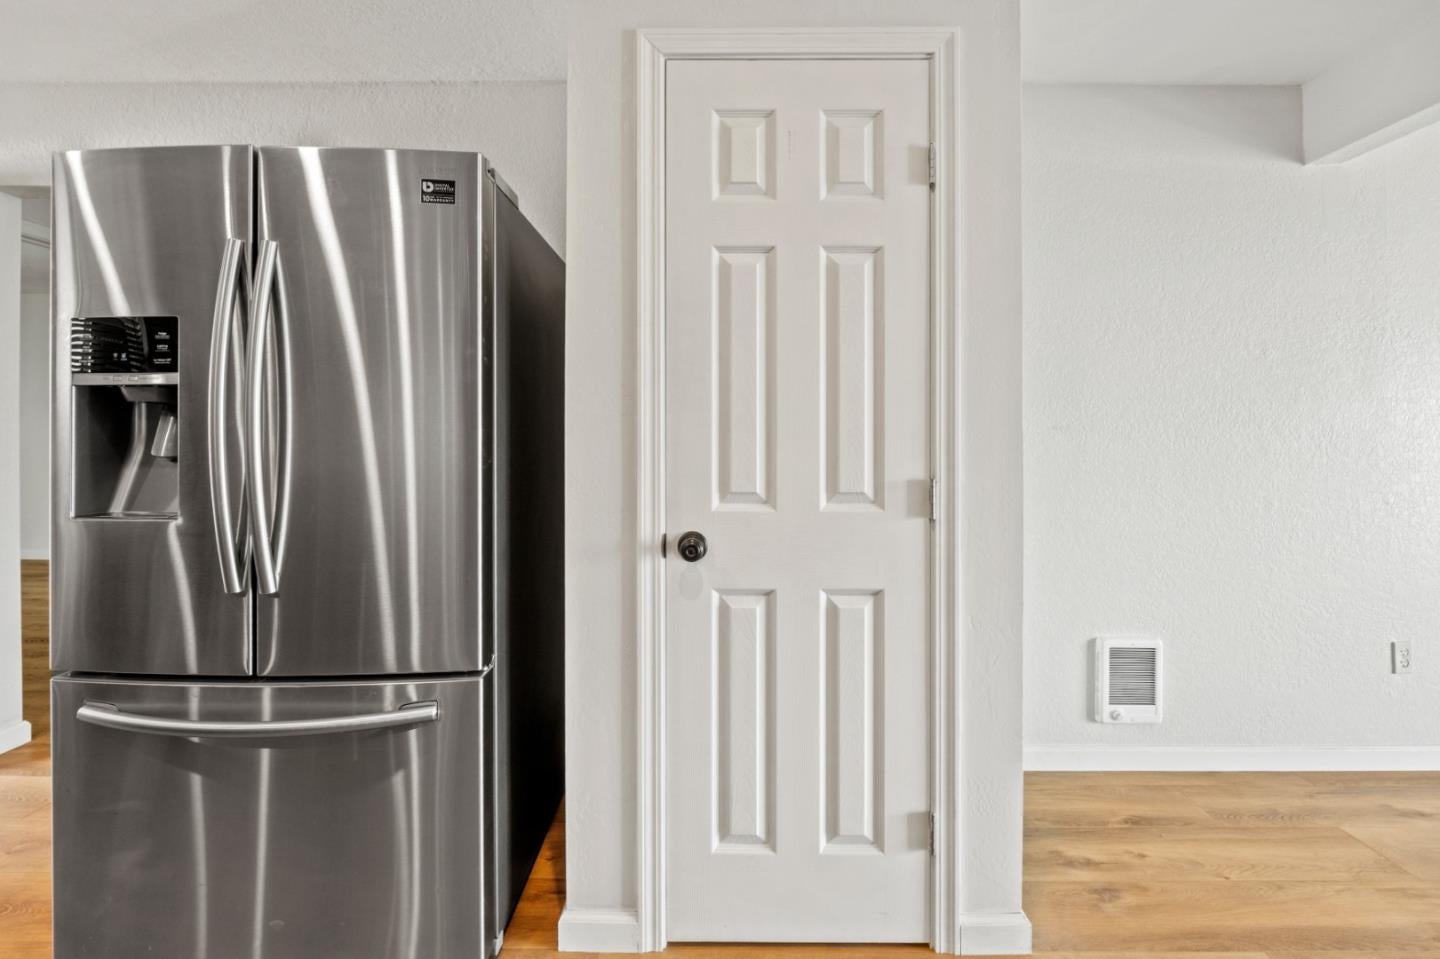
DishwasherExhaust FanFreezerIce MakerMicrowaveRefrigeratorElectric CooktopRange HoodPlumbed For Ice MakerDouble OvenWasher/Dryer
Fireplace Features
Gas LogInsertLiving RoomGas
Heating
Fireplace InsertZonedElectric
Interior
PantryWalk-In Closet(s)High CeilingsKitchen Island
Exterior Features
View
NeighborhoodOceanForest
Waterview
NeighborhoodOceanForest
Community Features
Association Amenities
Roof DeckElectricity
Association Fee Frequency
Monthly
School District
Monterey Peninsula Unified
Schools
School DistrictMonterey Peninsula Unified
Listed by of Jane M. Sotanski of Sotheby's International Realty (831) 596-4830

The data relating to real estate for sale on this display comes in part from the Internet Data Exchange program of the MLSListings™ MLS system. Real estate listings held by brokerage firms other than eXp Realty are marked with the Internet Data Exchange icon and detailed information about them includes the names of the listing brokers and listing agents. IDX information is provided exclusively for personal, non-commercial use, and may not be used for any purpose other than to identify prospective properties consumers may be interested in purchasing. Information is deemed reliable but not guaranteed. Copyright 2026, MLS Listings, Inc..
Last checked: 2026-10-25 10:05 AM UTC
Source: Walkscore