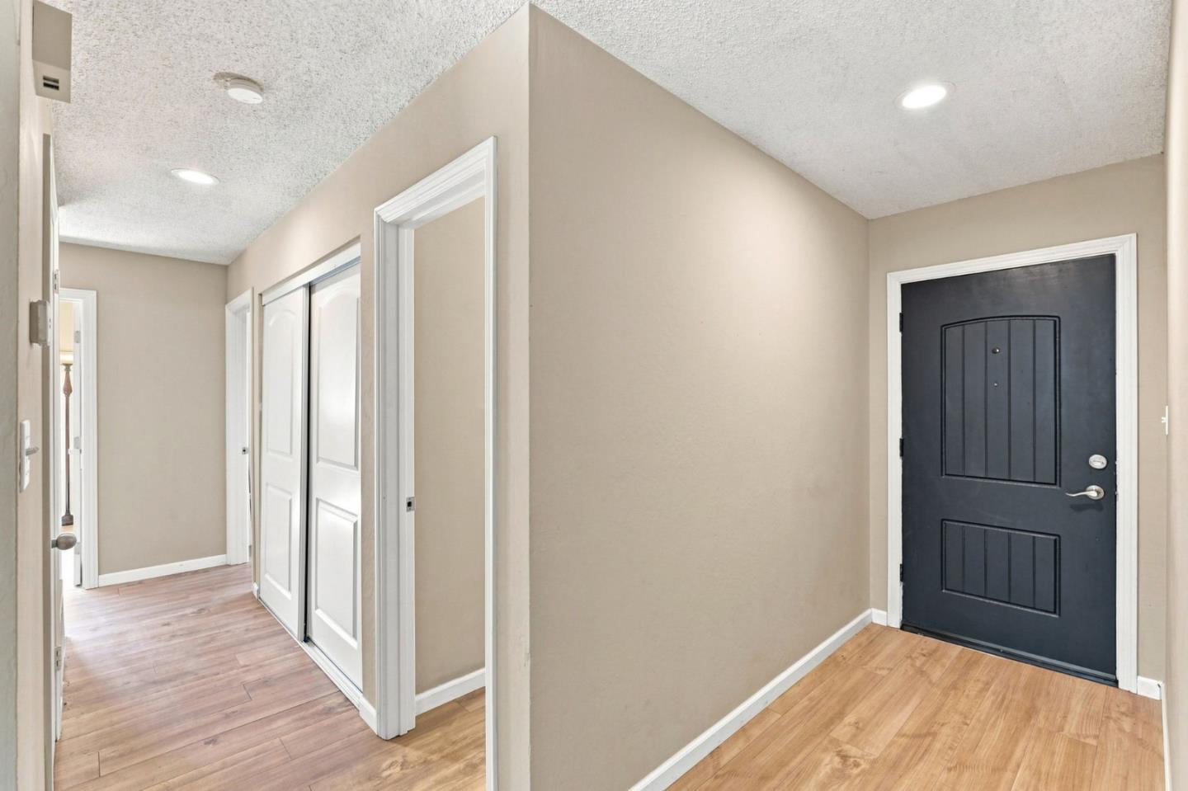
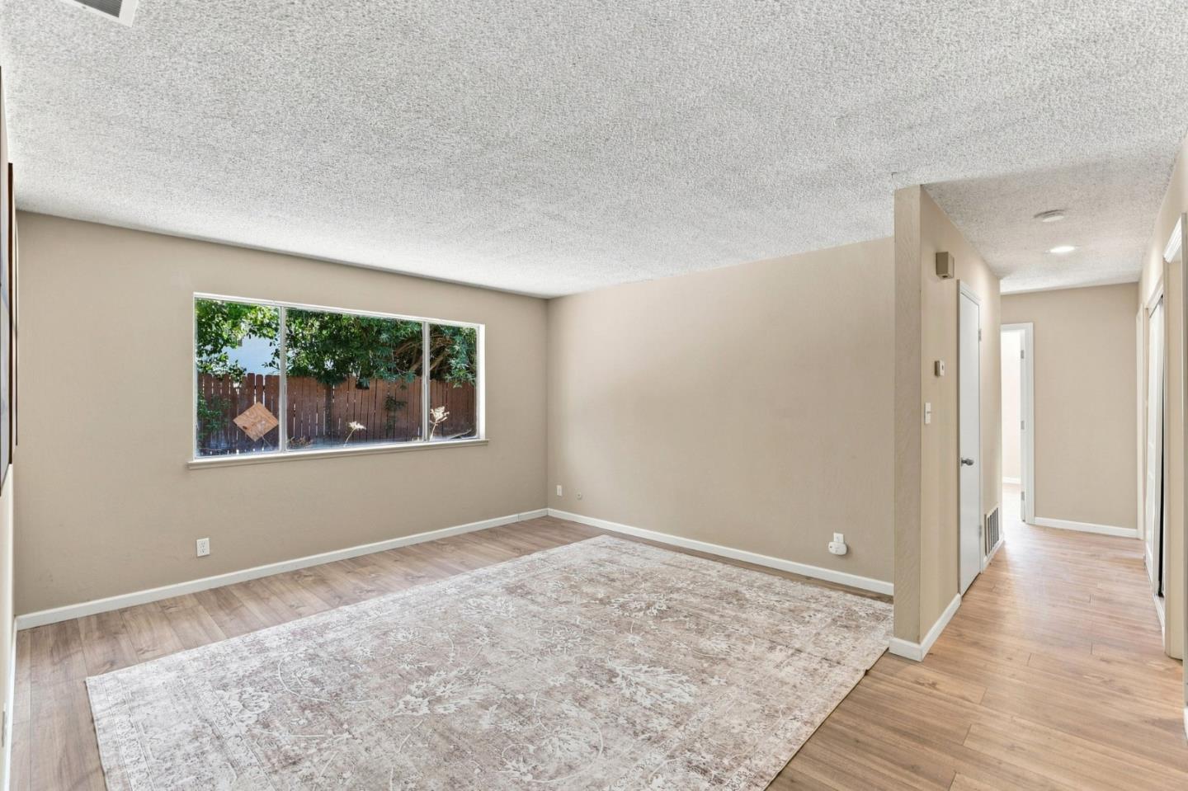
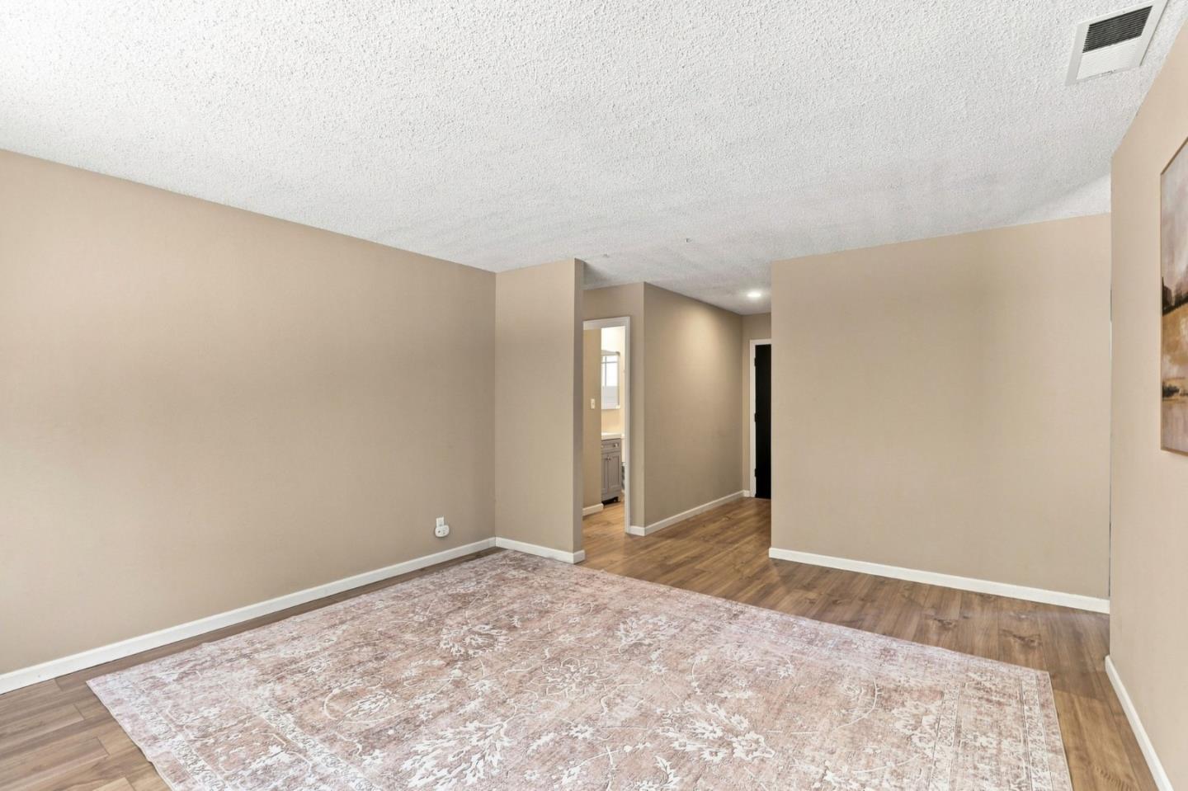
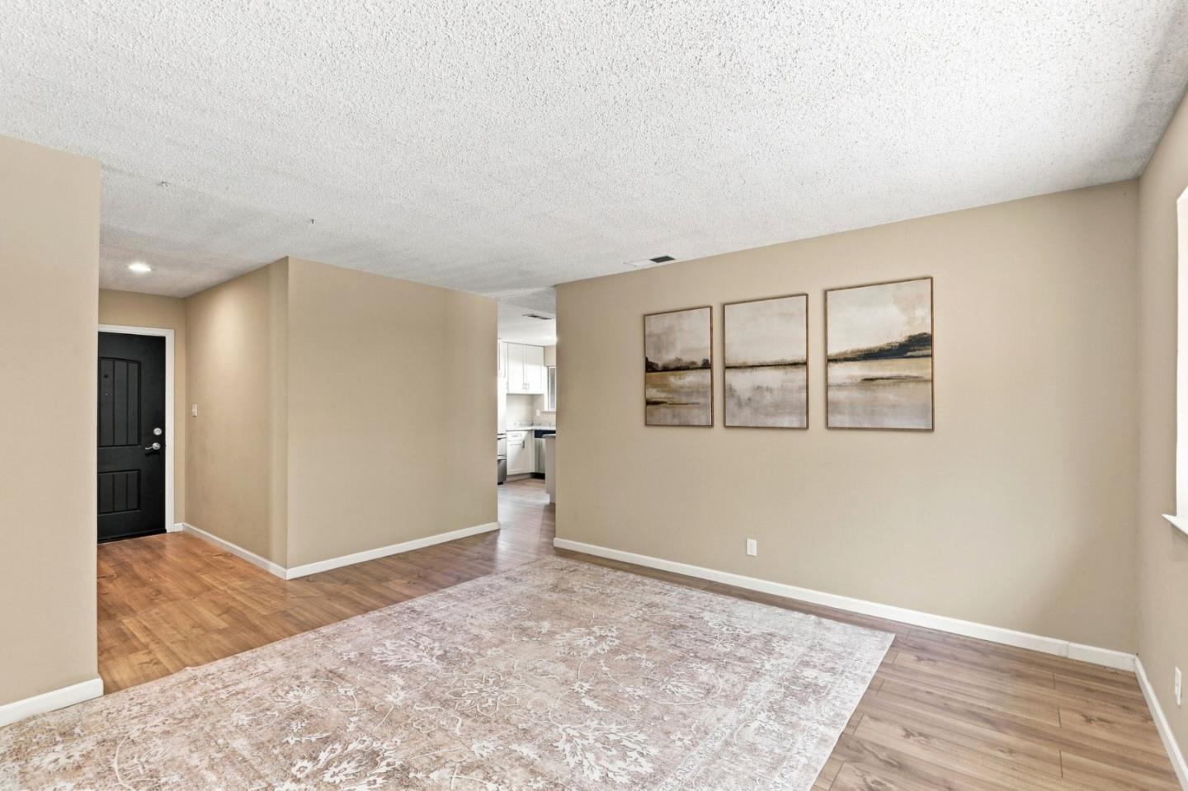
Newly remodeled SFH home has a lot of potential and possibilities. It is beautifully presented in AS-IS move-in condition. Single story features sought after 3 bedrooms, 2 full baths, flexible floor plan with living room, dining area. Newly remodeled kitchen with new stainless-steel appliances, new cabinets and quarts countertop. This property has a new roof, new flooring, interior recently painted. Newly fully remodeled two bathrooms. Large backyard plenty of room and potential for kids and pets to play in. Big lot for future sports court, swimming pool, lots of possibilities. Great location near schools, shopping, easy access to I-80 freeway. Make it your dream home! Home is staged and staging materials are not part of the sale.
Listing Snapshot
Inside Area (SqFt)
1,269 sqft
Recent Activity
| a week ago | | Listing updated with changes from the MLS® |
| 2 weeks ago | | Listing first seen on site |
General Features
Disclosures
https://hlm.homelight.com/link/4716-Stonehurst-Way-t30svc4j
Foundation
Concrete Perimeter
Property Sub Type
Single Family Residence
Interior Features
Fireplace Features
Gas Starter
Heating
Forced AirNatural GasCentral
Community Features
School District
Twin Rivers Unified
Schools
School DistrictTwin Rivers Unified
Listed by of Lilly Luo of Maxreal (650) 740-6339

The data relating to real estate for sale on this display comes in part from the Internet Data Exchange program of the MLSListings™ MLS system. Real estate listings held by brokerage firms other than eXp Realty are marked with the Internet Data Exchange icon and detailed information about them includes the names of the listing brokers and listing agents. IDX information is provided exclusively for personal, non-commercial use, and may not be used for any purpose other than to identify prospective properties consumers may be interested in purchasing. Information is deemed reliable but not guaranteed. Copyright 2026, MLS Listings, Inc..
Last checked: 2026-09-26 12:39 AM UTC
Source: Walkscore