Save
Ask
Tour
Hide
Share
$1,749,000
New Listing

4042 Normandale Drive
San Jose, CA 95118

For Sale|Single Family Residence|Active
3
Beds
2.5
Total Baths
2
Full Baths
1
Partial Bath
1,686
SqFt
$1,037
/SqFt
1964
Built
County:
Santa Clara
Listed by of Mark Von Kaenel of KW Bay Area Estates (408) 568-6602
Call Now: (831) 524-2841
Is this the listing for you? We can help make it yours.
(831) 524-2841
Upcoming Open Houses
Sat, Sep 12, 1:00 PM - 3:00 PM
Sun, Sep 13, 1:00 PM - 3:00 PM
4042 Normandale Drive4042 Normandale Drive4042 Normandale Drive4042 Normandale Drive
Save
Ask
Tour
Hide
Share

Mortgage Calculator

Monthly Payment (Est.)

$7,980
Calculator powered by Showcase IDX, a Constellation1 Company. Copyright ©2026 Information is deemed reliable but not guaranteed.

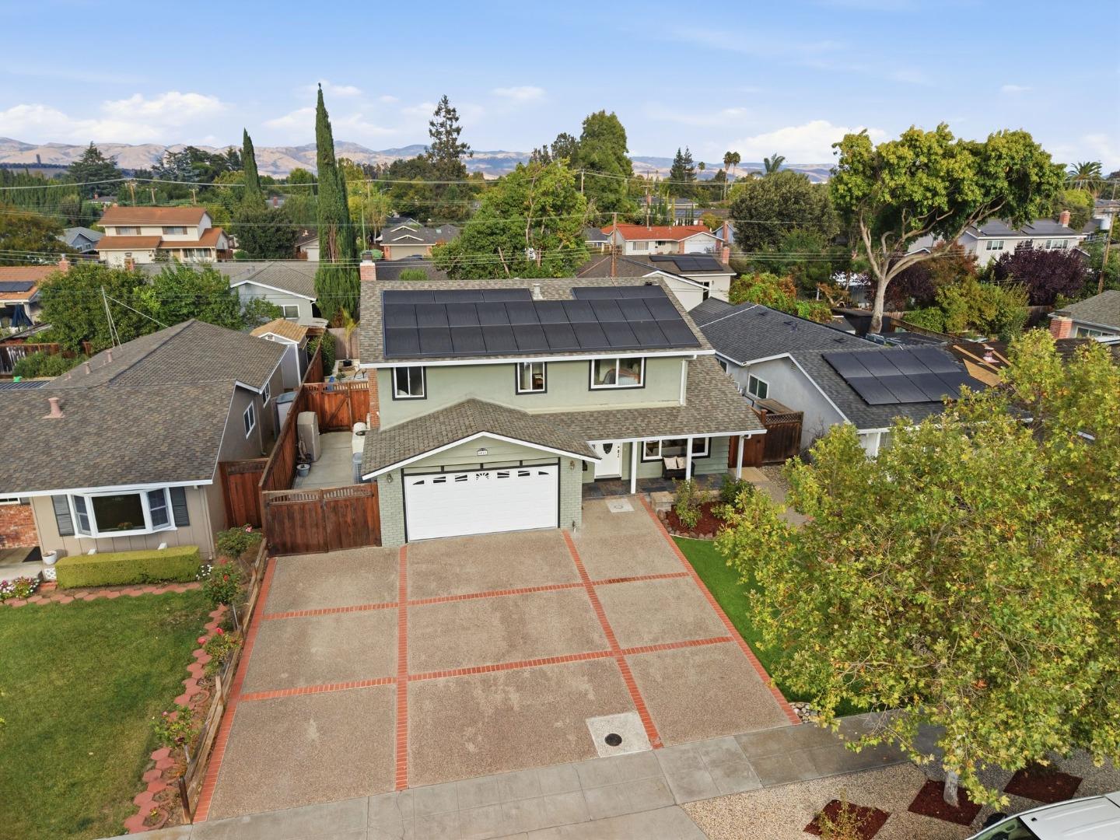
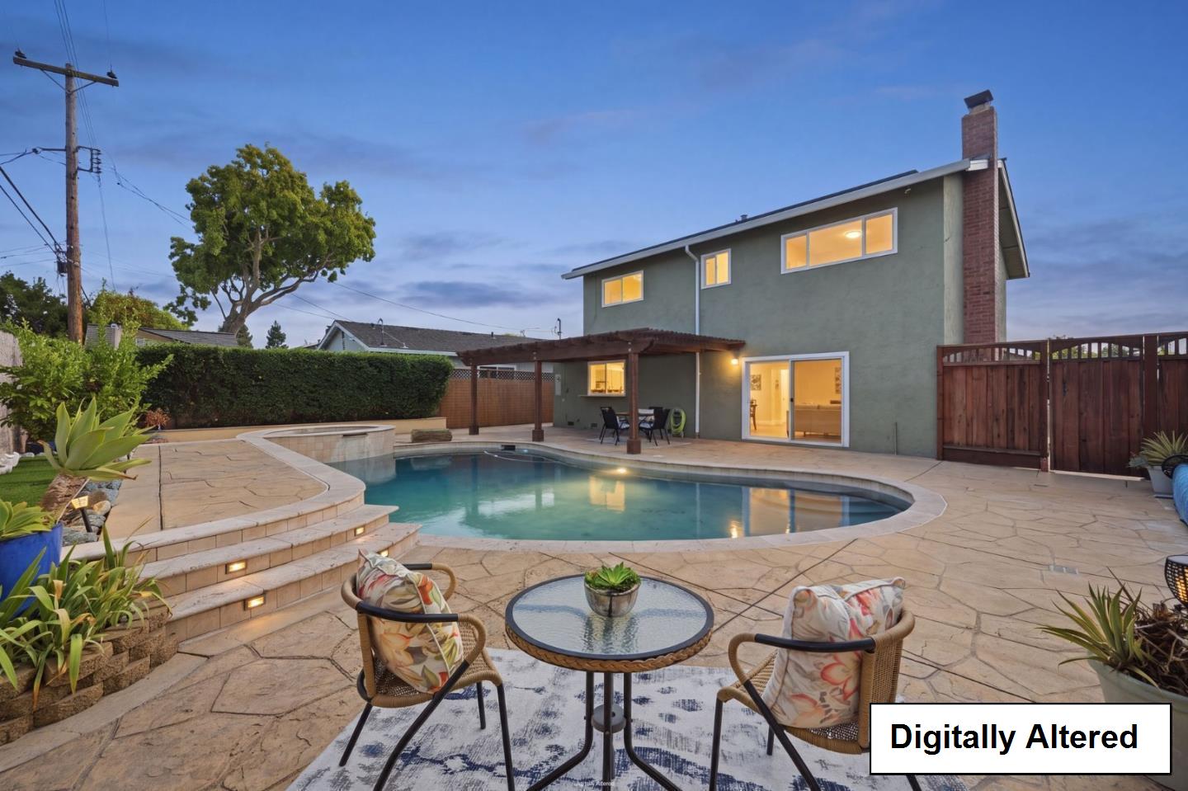
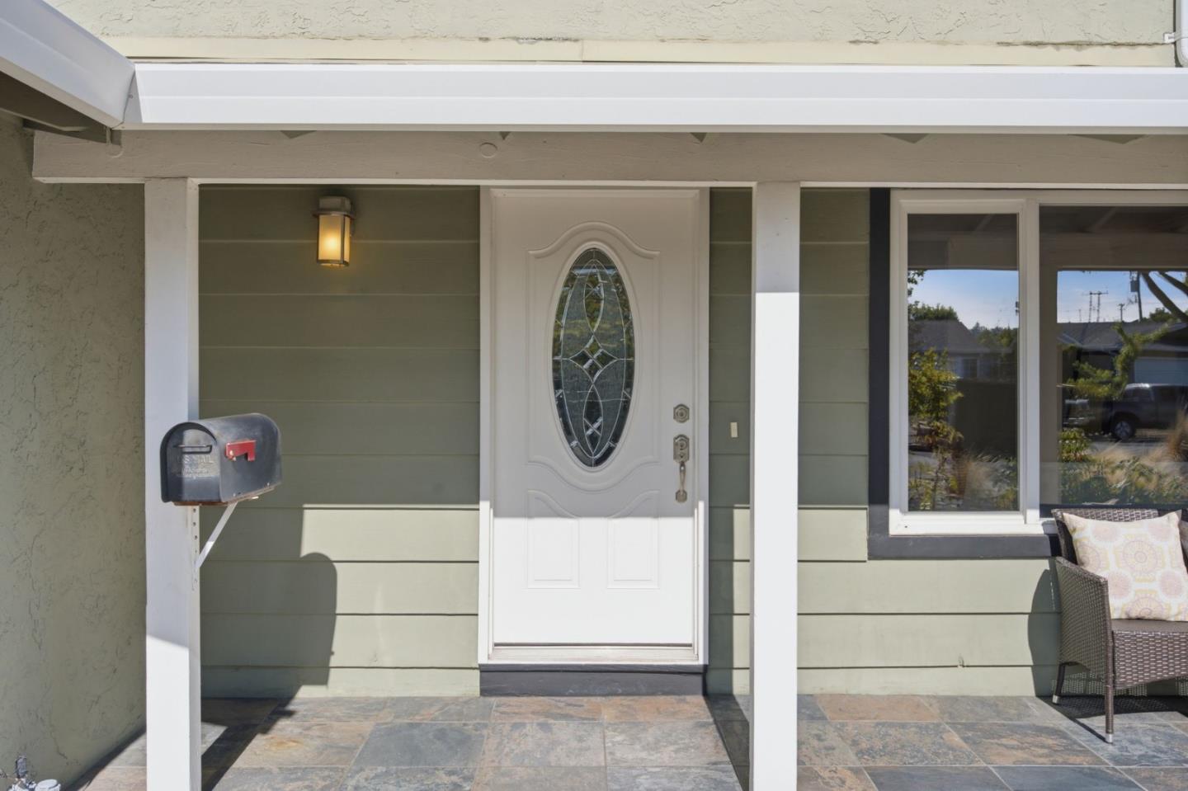
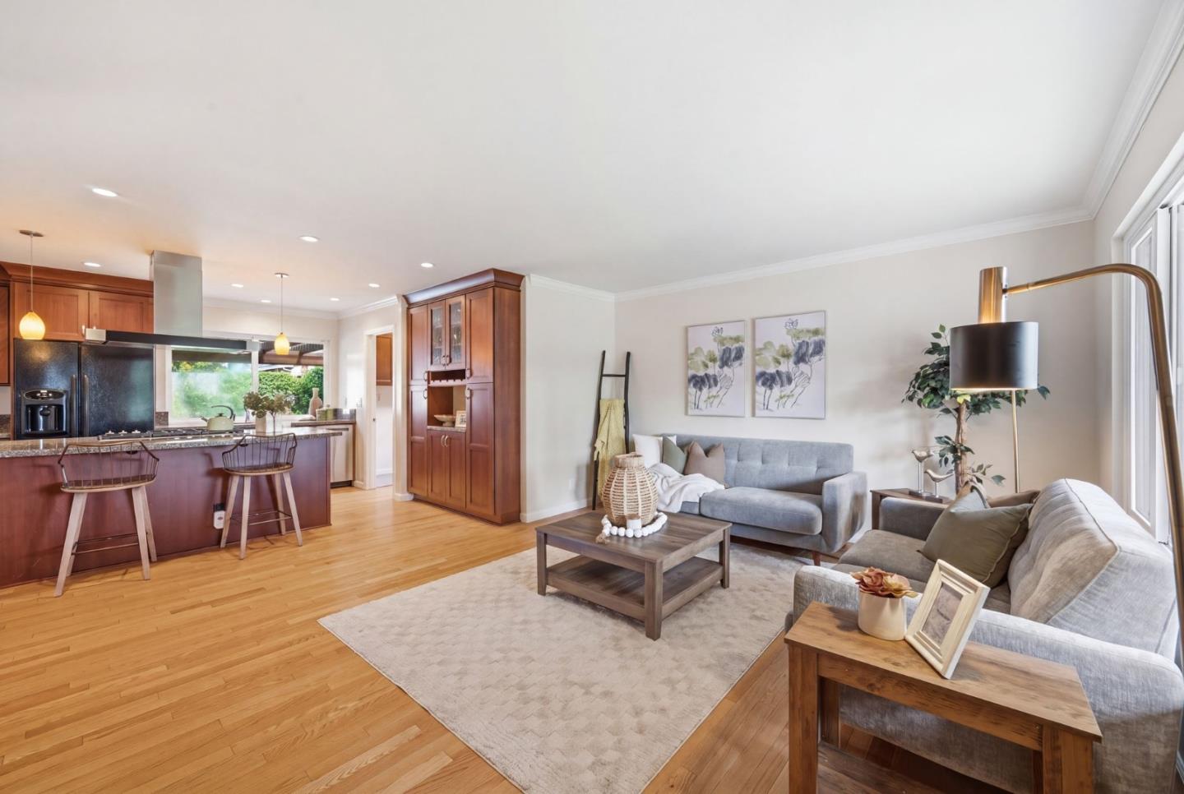
Welcome to 4042 Normandale Dr! With a light green exterior, a three-car driveway & a tile-paved front porch, this 3-bed, 2.5-bath home is warm and inviting, offering 1,686 sq ft of living space. The open-concept living area is lit by large street-facing windows, with laminate hardwood flooring throughout the main living space. The kitchen features recessed lighting, dark granite countertops & wood cabinets throughout, along with an island perfect for eating and relaxing. A walk-in pantry is conveniently located off the kitchen. The separate formal dining room has a corner electric fireplace and views of the pool area through the sliding glass door. The primary bedroom is carpeted with enough room for a sitting area. The connected primary bathroom is fresh & bright, with a blue tile shower and soft lighting. All bedrooms are carpeted with recessed lighting, adding a soft and comfortable feel to the living spaces. The outdoor area is both perfect for entertaining and thoughtfully designed, featuring a pool & spa along with a raised sitting area. A covered patio area, complete with a pass-through counter off the kitchen window, offers plenty of room for your personal touch. Easy access to Almaden Expressway & Highway 85, along with local shopping and dining within the neighborhood.

Save
Ask
Tour
Hide
Share
Listing Snapshot
Price 
$1,749,000
Days On Site 
0 Days
Bedrooms 
3
Inside Area (SqFt) 
1,686 sqft
Total Baths 
2.5
Full Baths 
2
Partial Baths 
1
Lot Size 
0.1376 Acres
Year Built 
1964
MLS® Number 
ML82060600
Status 
Active
Property Tax 
N/A
HOA/Condo/Coop Fees 
N/A
Sq Ft Source 
N/A
Friends & Family
Recent Activity
3 hours agoListing updated with changes from the MLS®
11 hours agoListing first seen on site
General Features
Acres 
0.1376
Attached Garage 
Yes
Cross Street 
Bryan Avenue
Disclosures 
Natural Hazard Disclosure
Foundation 
Concrete Perimeter
Garage 
Yes
Garage Spaces 
2
Number Of Stories 
2
Parking 
Attached
Property Sub Type 
Single Family Residence
Sewer 
Public Sewer
SqFt Total 
1686
Water Source 
Public
Zoning 
R1-8
Interior Features
Appliances 
DishwasherExhaust FanFreezerMicrowaveRefrigeratorGas CooktopWasher/Dryer
Cooling 
Central Air
Fireplace 
Yes
Fireplace Features 
Wood Burning
Fireplaces 
1
Flooring 
VinylCarpetHardwood
Heating 
Forced AirNatural Gas
Interior 
Eat-in KitchenPantryKitchen Island
Save
Ask
Tour
Hide
Share
Exterior Features
Fencing 
Fenced
Pool Features 
Pool/Spa ComboIn Ground
Roof 
Composition
Community Features
School District 
San Jose Unified
Schools
School District
San Jose Unified
Elementary School
Unknown
Middle School
Unknown
High School
Unknown
Listed by of Mark Von Kaenel of KW Bay Area Estates (408) 568-6602


The data relating to real estate for sale on this display comes in part from the Internet Data Exchange program of the MLSListings™ MLS system. Real estate listings held by brokerage firms other than eXp Realty are marked with the Internet Data Exchange icon and detailed information about them includes the names of the listing brokers and listing agents. IDX information is provided exclusively for personal, non-commercial use, and may not be used for any purpose other than to identify prospective properties consumers may be interested in purchasing. Information is deemed reliable but not guaranteed. Copyright 2026, MLS Listings, Inc..
Last checked: 2026-09-10 01:03 AM UTC

Neighborhood & Commute
Source: Walkscore
Save
Ask
Tour
Hide
Share
