Save
Ask
Tour
Hide
Share
$1,299,000
New Listing

1377 San Juan Avenue
San Jose, CA 95110

For Sale|Single Family Residence|Active
4
Beds
4
Total Baths
4
Full Baths
1,961
SqFt
$662
/SqFt
1948
Built
County:
Santa Clara
Listed by of Kaiyu Ren of Compass (408) 394-4174
Call Now: (831) 524-2841
Is this the listing for you? We can help make it yours.
(831) 524-2841
Upcoming Open Houses
Sat, Sep 12, 1:30 PM - 4:30 PM
Sun, Sep 13, 1:30 PM - 4:30 PM
1377 San Juan Avenue1377 San Juan Avenue1377 San Juan Avenue1377 San Juan Avenue
Save
Ask
Tour
Hide
Share

Mortgage Calculator

Monthly Payment (Est.)

$5,927
Calculator powered by Showcase IDX, a Constellation1 Company. Copyright ©2026 Information is deemed reliable but not guaranteed.

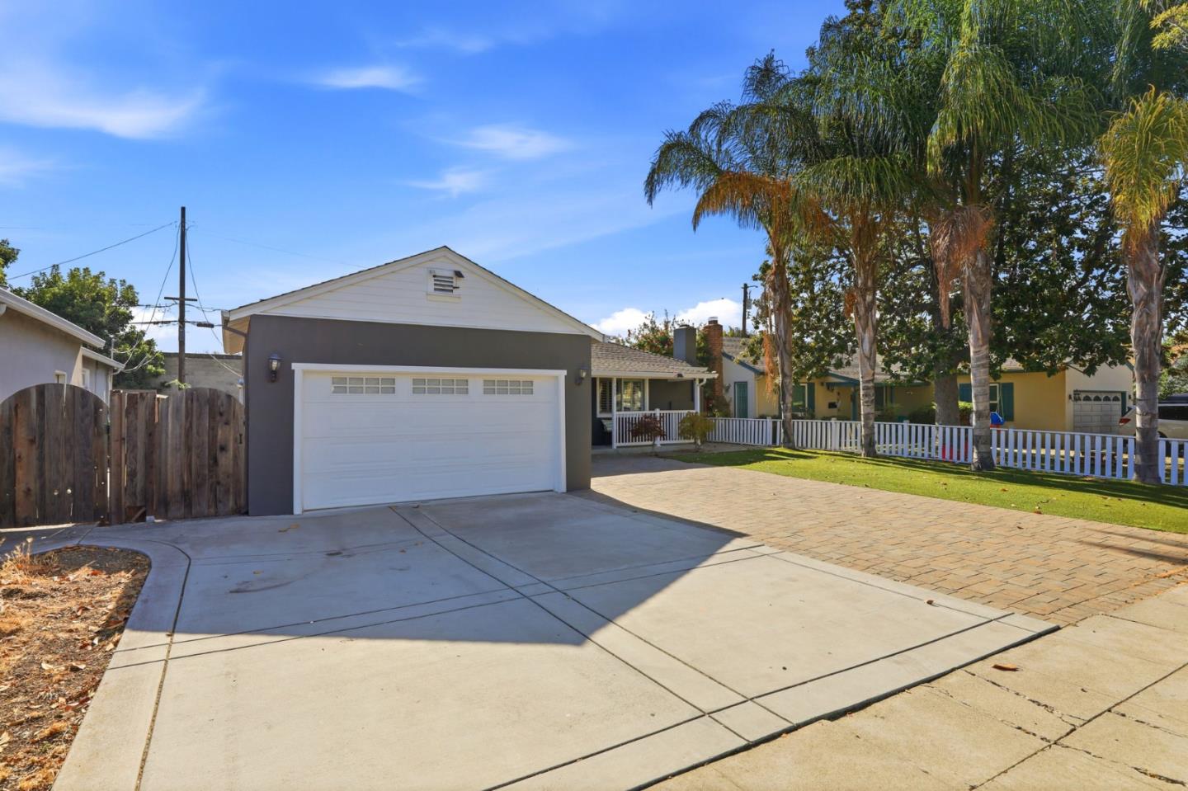
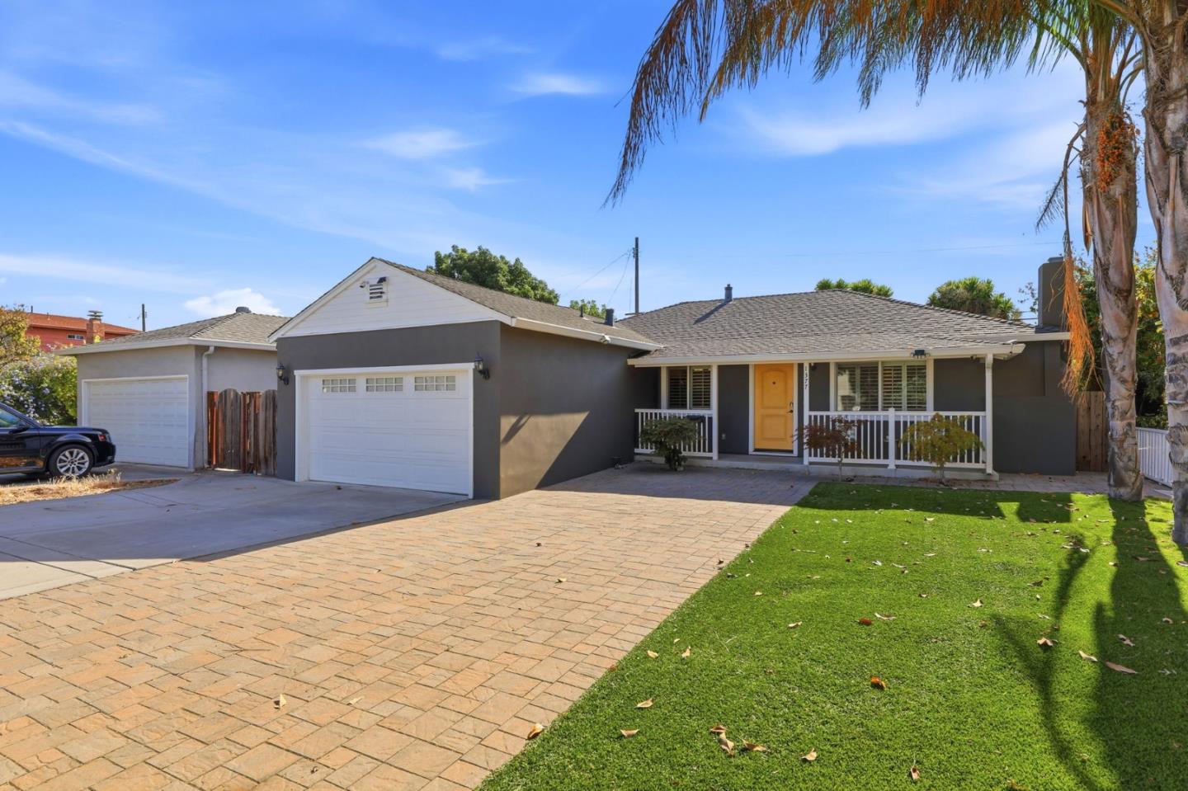
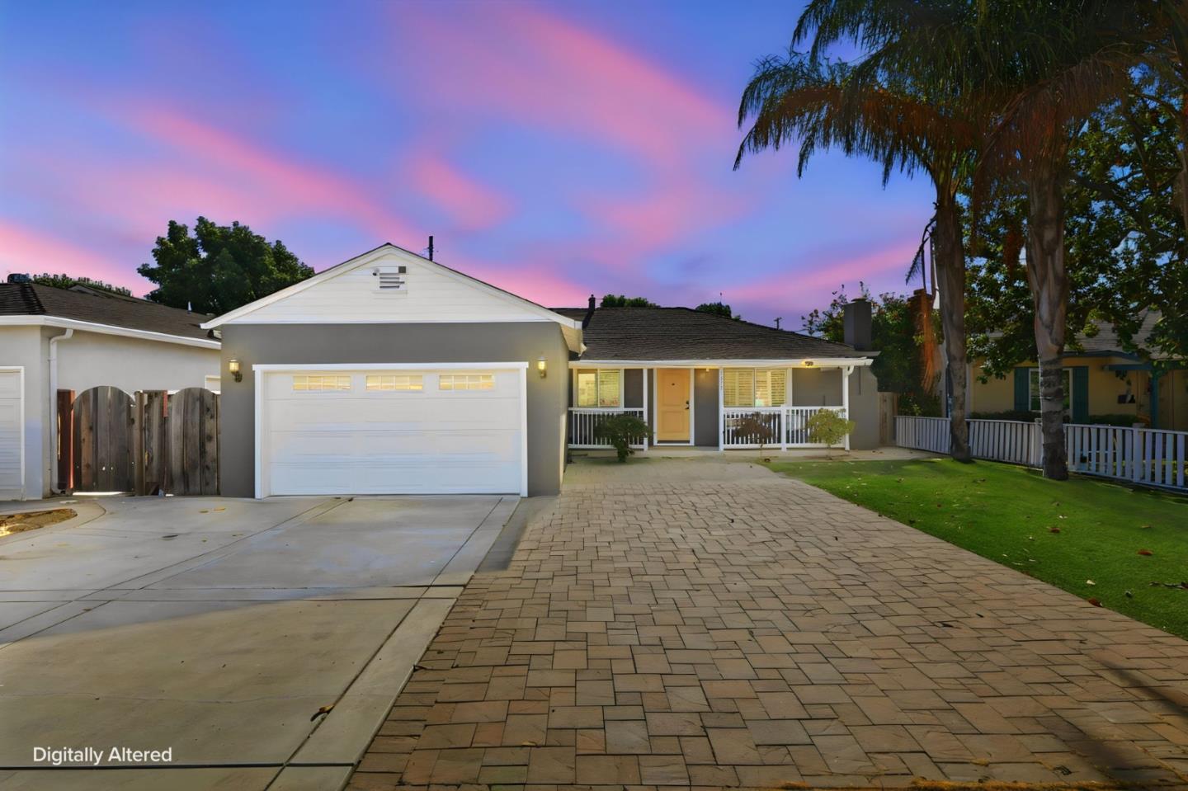
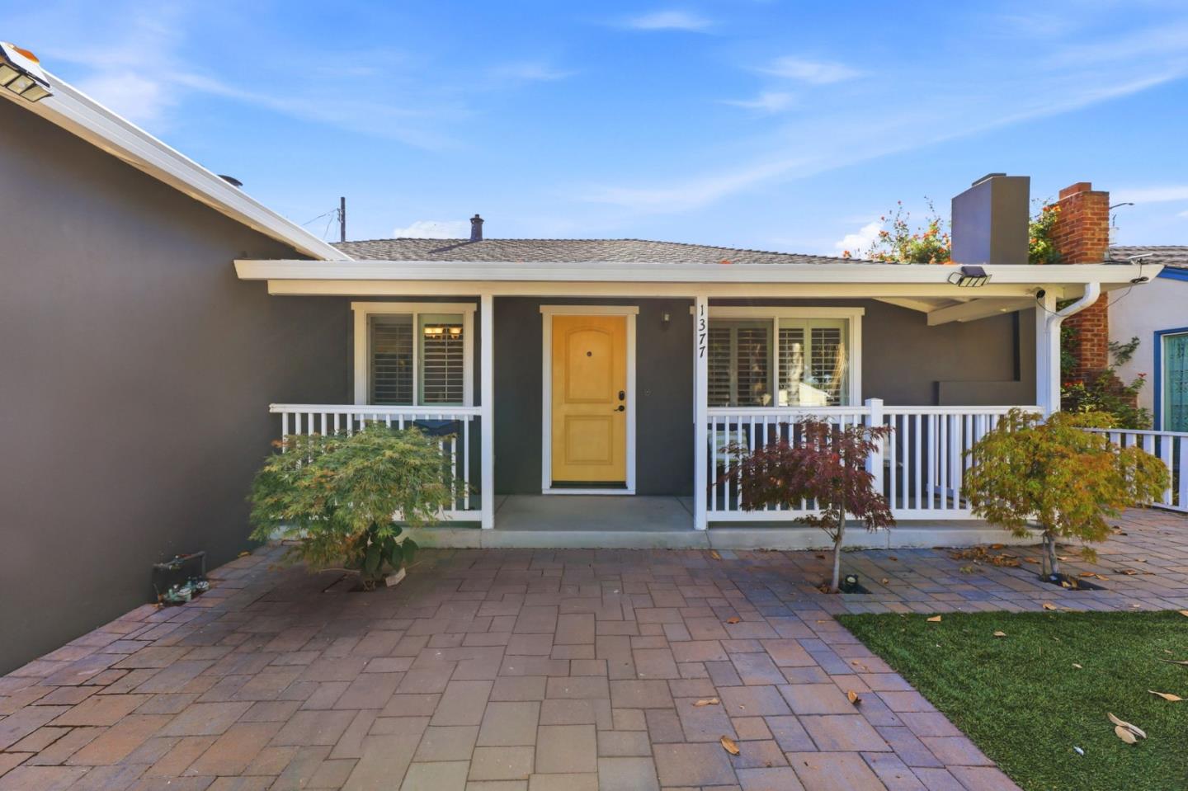
Beautifully updated single-level home with a warm, inviting feel and a thoughtfully designed layout. A charming covered front porch and expansive paver create wonderful curb appeal. Inside, the bright and spacious living room features crown molding, recessed lighting, and French doors opening to the private backyard and patio for seamless indoor-outdoor living. The updated kitchen features quartz countertops, abundant cabinetry, stainless steel appliances, and a center island with seating, while the adjoining dining room overlooks the front yard. A rare and versatile layout includes three en-suite bedrooms, offering exceptional privacy and flexibility for family, guests, or multi-generational living. The converted garage is thoughtfully configured with a bedroom, full bath, and separate entry, providing excellent flexibility for a bedroom, or income source. The primary suite offers a spacious closet and beautifully updated bath. Outside, the private fenced backyard and patio provide an easy-care setting for dining, entertaining, gardening, or relaxing. Thoughtful updates throughout create a fresh, move-in-ready feel with the ease of single-level living. Conveniently located near Downtown SJ shopping, dining, San Jose International Airport, and major commute routes.

Save
Ask
Tour
Hide
Share
Listing Snapshot
Price 
$1,299,000
Days On Site 
0 Days
Bedrooms 
4
Inside Area (SqFt) 
1,961 sqft
Total Baths 
4
Full Baths 
4
Partial Baths 
N/A
Lot Size 
0.124 Acres
Year Built 
1948
MLS® Number 
ML82060578
Status 
Active
Property Tax 
N/A
HOA/Condo/Coop Fees 
N/A
Sq Ft Source 
N/A
Friends & Family
Recent Activity
3 hours agoListing updated with changes from the MLS®
12 hours agoListing first seen on site
General Features
Acres 
0.124
Cross Street 
W. Rosemary Street / W. Gish Road
Disclosures 
Natural Hazard Disclosure
Foundation 
Concrete Perimeter
Number Of Stories 
1
Parking 
Oversized
Property Sub Type 
Single Family Residence
Sewer 
Public Sewer
SqFt Total 
1961
Water Source 
Public
Zoning 
R2
Interior Features
Appliances 
DisposalDishwasherExhaust FanMicrowaveRefrigeratorRange HoodGas RangeWasher/Dryer
Cooling 
Central Air
Fireplace 
Yes
Fireplace Features 
Living RoomWood Burning
Fireplaces 
1
Heating 
Forced AirCentral
Save
Ask
Tour
Hide
Share
Exterior Features
Exterior 
Balcony
Lot Features 
Back Yard
Patio And Porch 
Patio
Pool Features 
None
Roof 
Composition
Community Features
School District 
San Jose Unified
Schools
School District
San Jose Unified
Elementary School
Unknown
Middle School
Unknown
High School
Unknown
Listed by of Kaiyu Ren of Compass (408) 394-4174


The data relating to real estate for sale on this display comes in part from the Internet Data Exchange program of the MLSListings™ MLS system. Real estate listings held by brokerage firms other than eXp Realty are marked with the Internet Data Exchange icon and detailed information about them includes the names of the listing brokers and listing agents. IDX information is provided exclusively for personal, non-commercial use, and may not be used for any purpose other than to identify prospective properties consumers may be interested in purchasing. Information is deemed reliable but not guaranteed. Copyright 2026, MLS Listings, Inc..
Last checked: 2026-09-10 01:03 AM UTC

Neighborhood & Commute
Source: Walkscore
Save
Ask
Tour
Hide
Share
