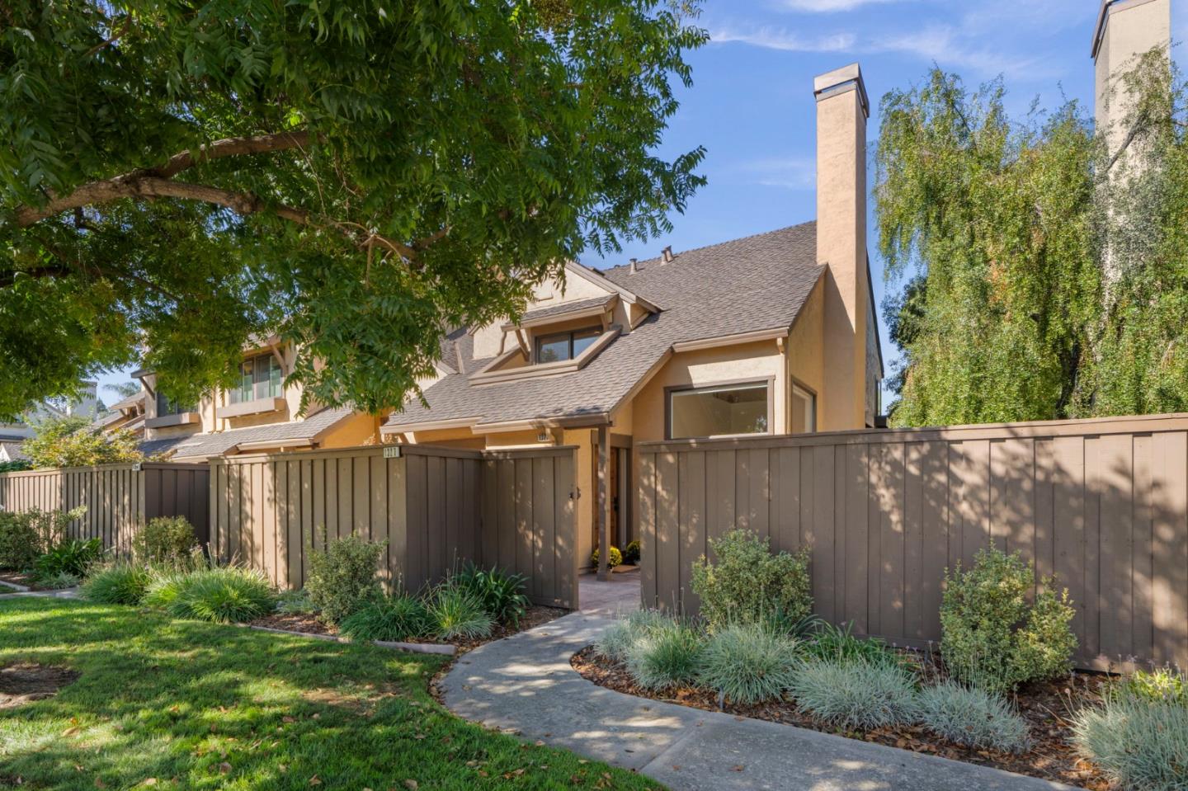
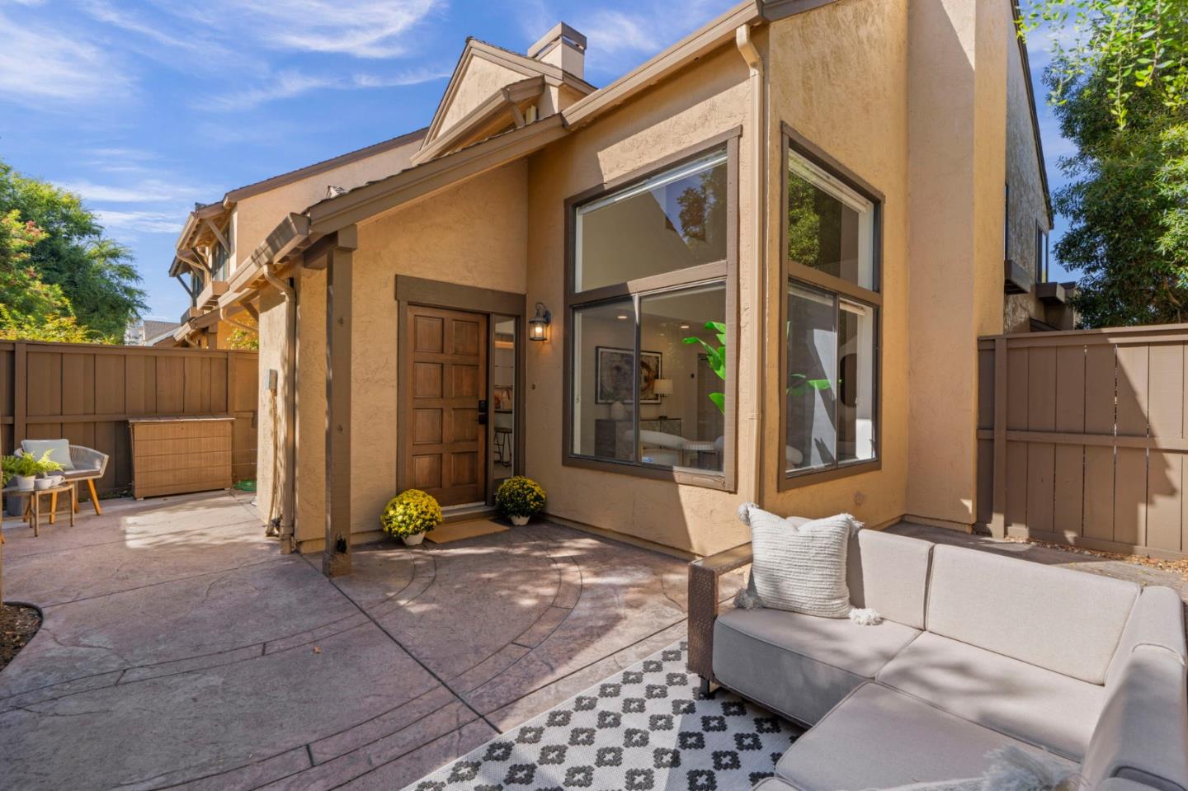
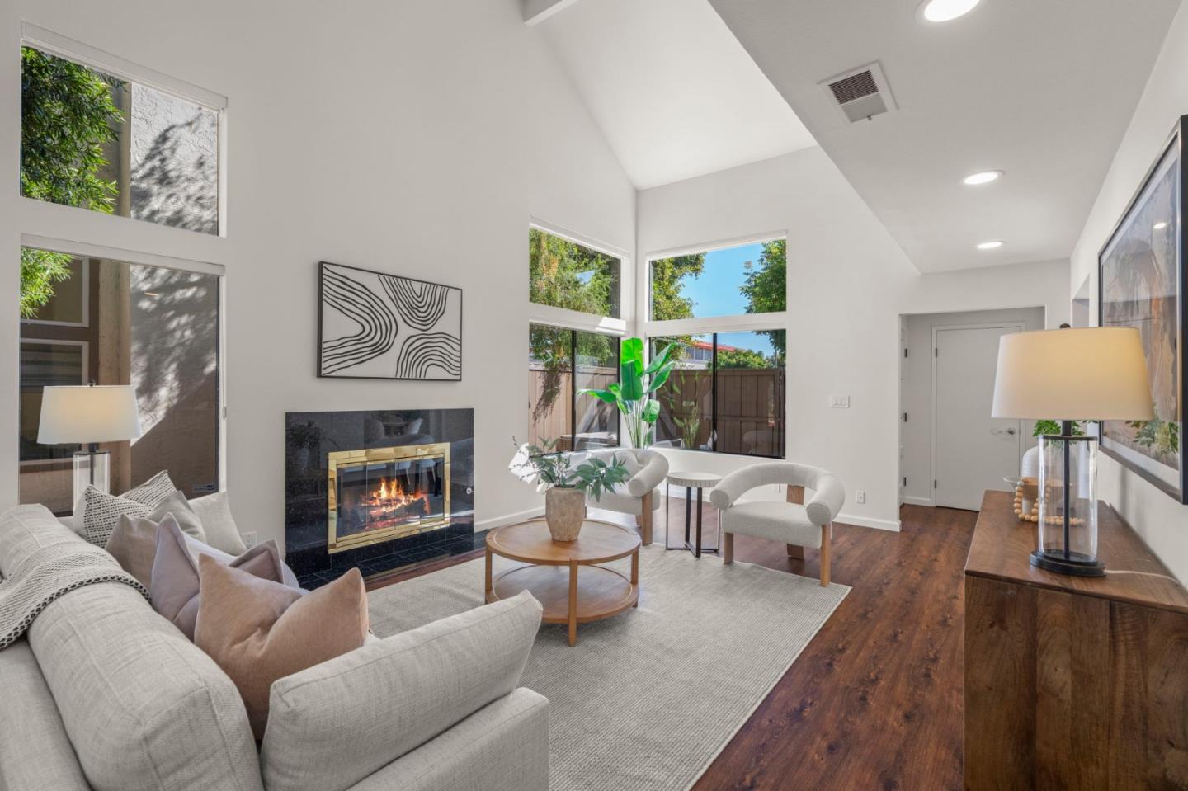
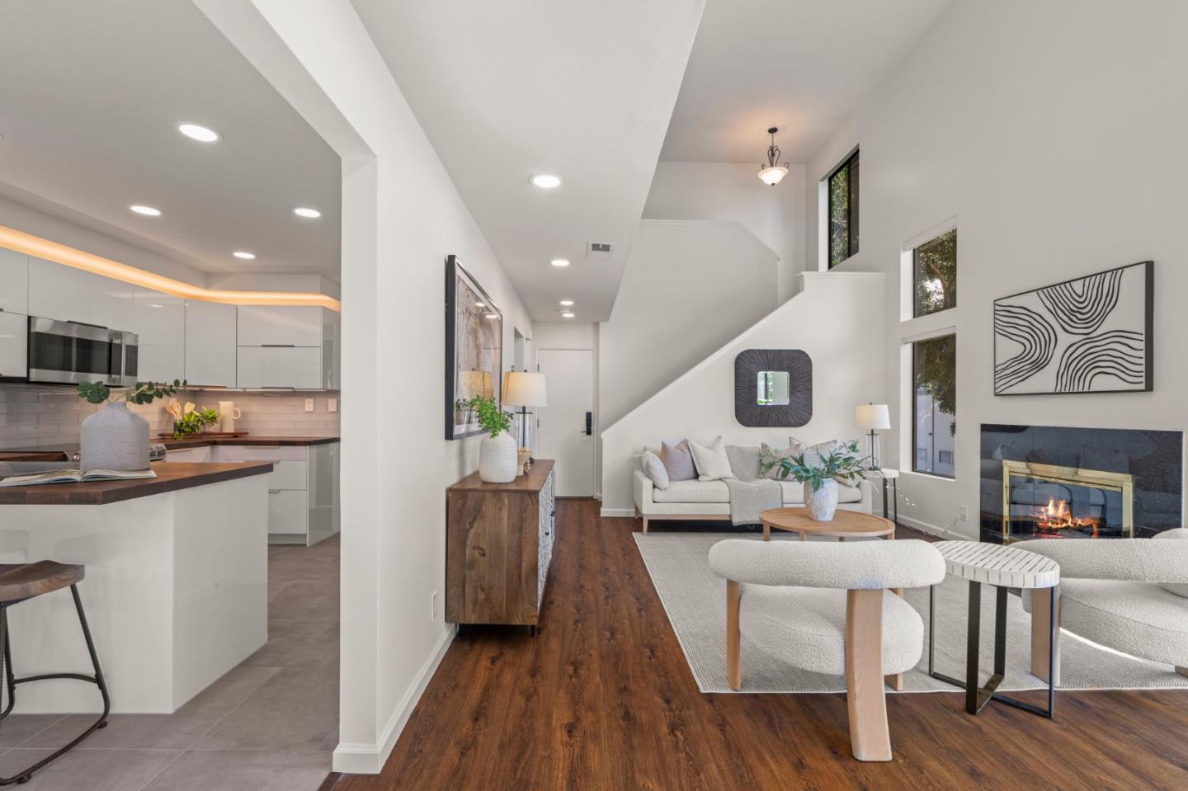
Beautifully remodeled 2BR/2.5BA condo in desirable Hamilton Place. Spacious living room features a gas fireplace and large windows filling the space with natural light. Updated kitchen features stainless steel appliances, including Bosch dishwasher and Samsung induction range with convection oven, European cabinetry with backlighting, and wood countertops. The eating area opens to a large patio. All three bathrooms are fully remodeled with white tile, gray accents, European cabinetry, and touchless faucets. Finished 2-car garage, private decks off bedrooms, and electric shades. Community amenities include a scenic walking loop, two pools, and tennis courts. Easy access to the Los Gatos Creek trail, Whole Foods, Starbucks, minutes to Willow Glen, Los Gatos, Campbell and major highways.
Listing Snapshot
Inside Area (SqFt)
1,445 sqft
HOA/Condo/Coop Fees
$709 monthly
Recent Activity
| 3 hours ago | | Listing updated with changes from the MLS® |
| 7 hours ago | | Listing first seen on site |
General Features
Parking
AttachedCommonElectric Vehicle Charging Station(s)Garage Door OpenerGuest
Property Sub Type
Condominium
Interior Features
Appliances
DryerDishwasherFreezerMicrowaveRefrigeratorSelf Cleaning OvenElectric RangeWasher
Electric
220 Volts in Kitchen220 Volts in Laundry
Fireplace Features
Gas StarterLiving Room
Heating
Forced AirFireplace(s)Central
Interior
PantryHigh CeilingsDouble Vanity
Window Features
Skylight(s)
Exterior Features
Construction Details
Frame
Fencing
FencedFront YardWoodGate
Pool Features
CommunityFencedIn Ground
Windows/Doors
Skylight(s)
Community Features
Accessibility Features
Therapeutic Whirlpool
Association Amenities
ClubhousePoolTennis Court(s)Roof DeckElectricity
Association Fee Frequency
Monthly
School District
Campbell Union High
Schools
School DistrictCampbell Union High
Listed by of Suzanne Freeze Manning of Coldwell Banker Realty (408) 623-5599

The data relating to real estate for sale on this display comes in part from the Internet Data Exchange program of the MLSListings™ MLS system. Real estate listings held by brokerage firms other than eXp Realty are marked with the Internet Data Exchange icon and detailed information about them includes the names of the listing brokers and listing agents. IDX information is provided exclusively for personal, non-commercial use, and may not be used for any purpose other than to identify prospective properties consumers may be interested in purchasing. Information is deemed reliable but not guaranteed. Copyright 2026, MLS Listings, Inc..
Last checked: 2026-09-10 01:03 AM UTC
Source: Walkscore