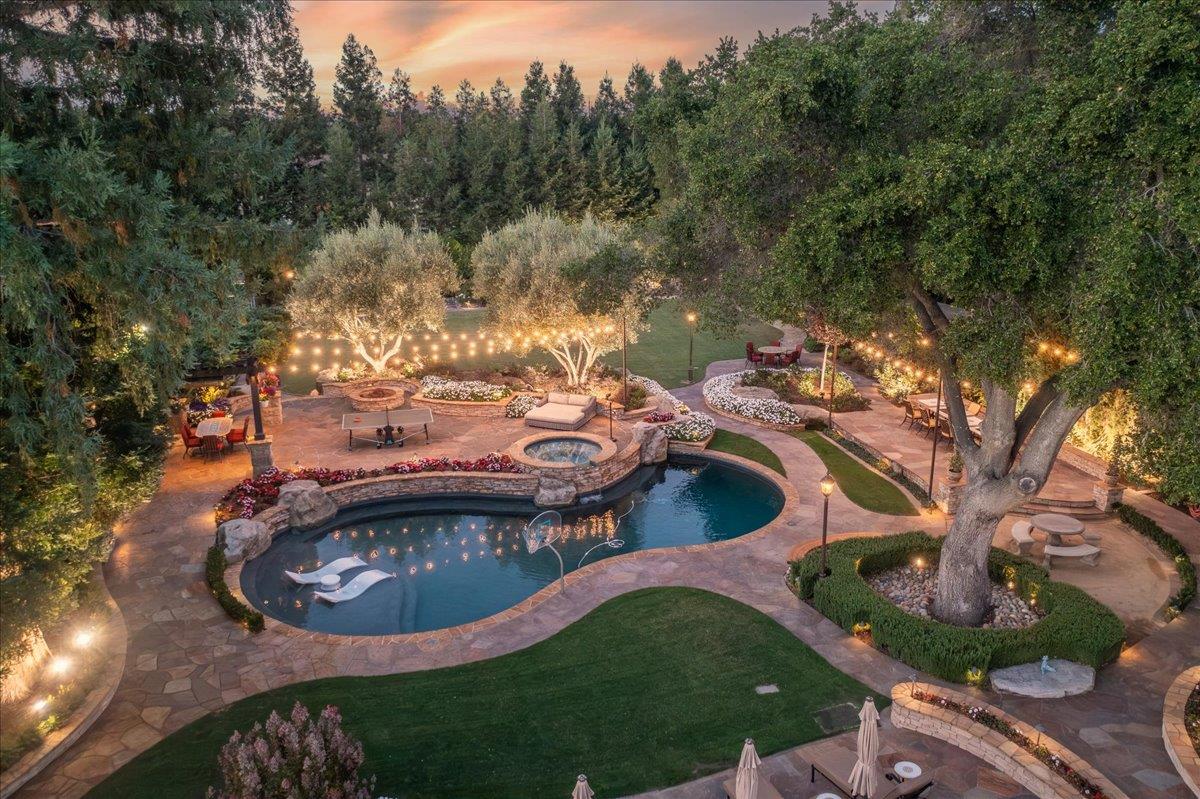
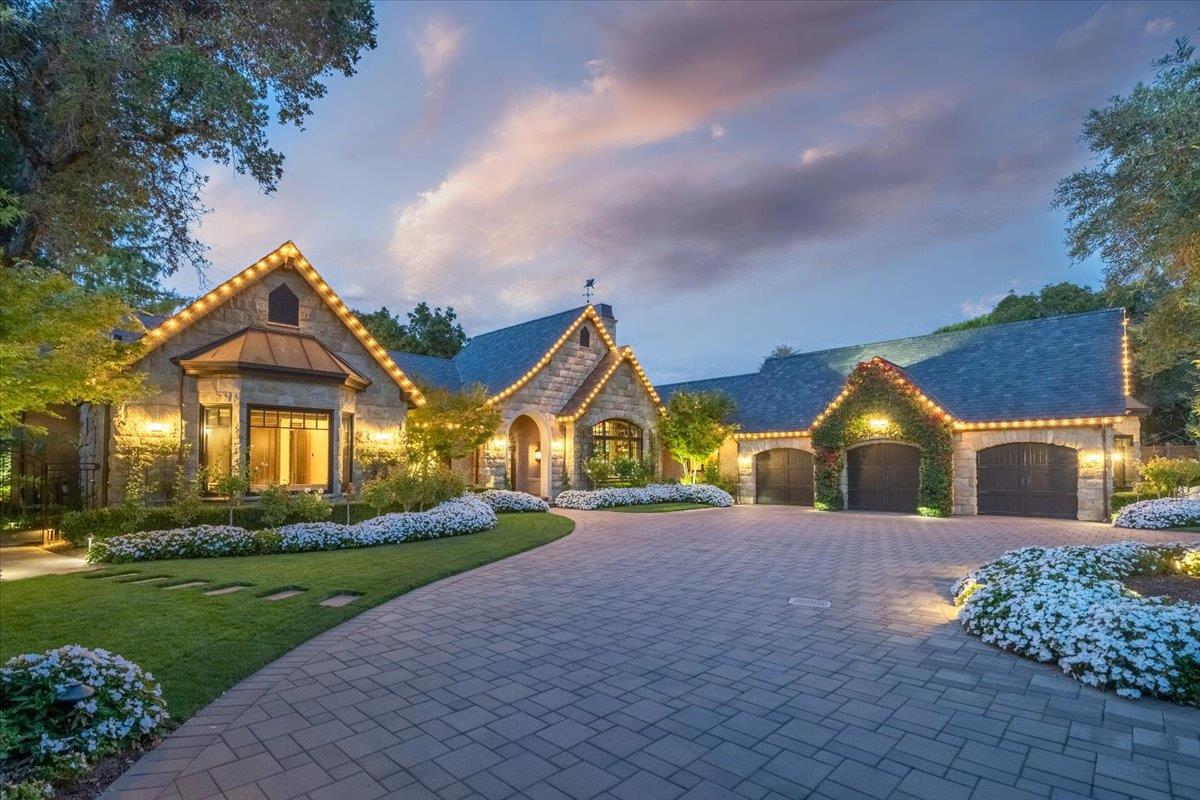
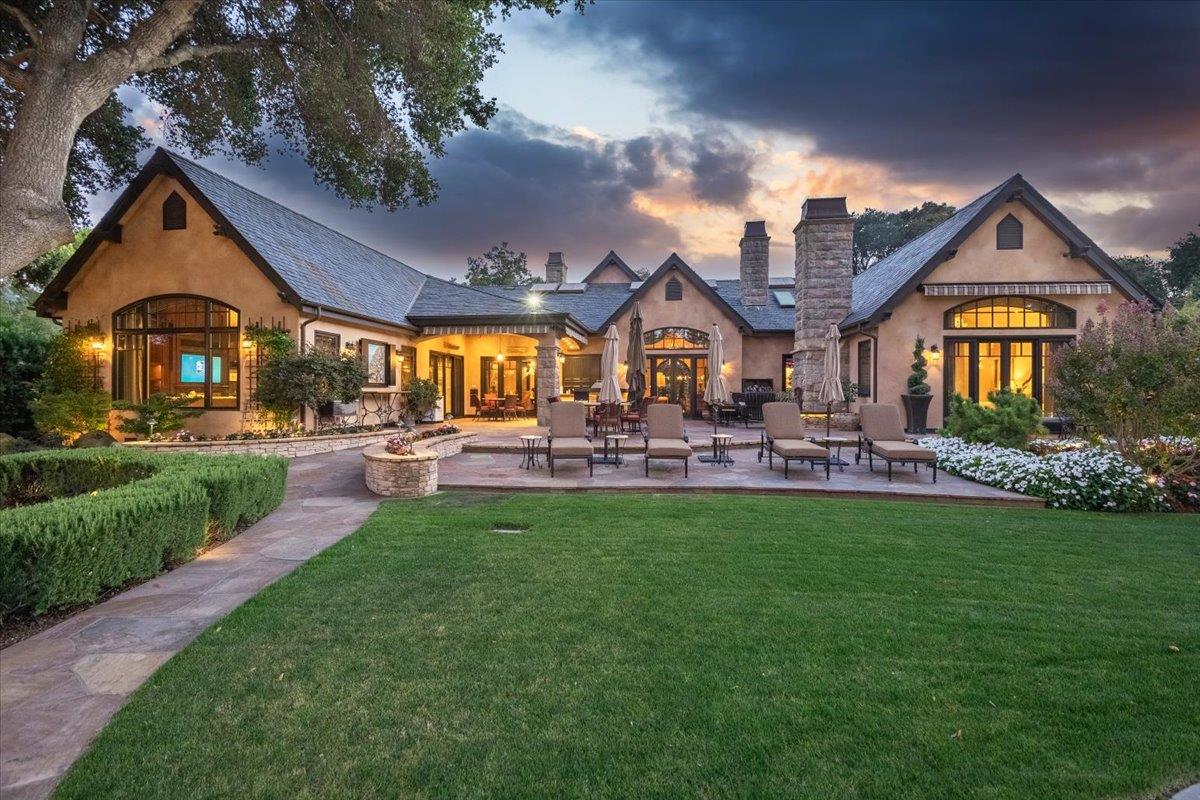
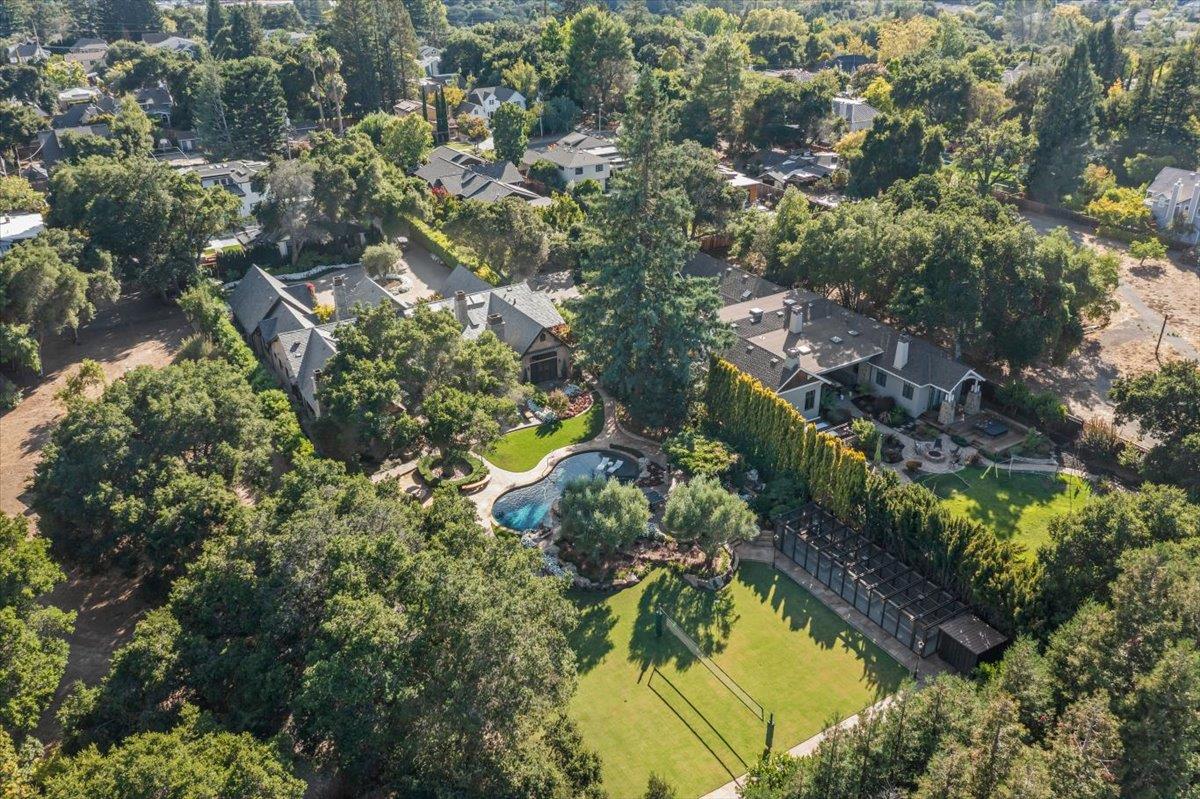
Nestled upon approximately 1.2 acres of manicured level grounds one-quarter mile from downtown Los Gatos, this single-story estate by Maggetti Construction and architect Gary Kohlsaat blends Old-World architecture with resort-caliber living. A dramatic gated entrance with electric security gate leads to a custom door of antique beveled and leaded glass, opening onto a natural stone foyer with mosaic medallion and dome. Formal living and dining rooms feature vaulted ceilings, natural stone fireplaces, walnut floors, Murano crystal chandelier, and French doors to the park-like rear grounds. The epicurean chefs kitchen offers custom walnut cabinetry, mother-of-pearl quartz, dual Sub-Zero refrigerators, Wolf range, stone island seating five, and butlers pantry with additional Sub-Zero. The grand family room rises to fourteen-foot vaulted ceilings with floor-to-ceiling fireplace and walnut bookshelves, while a private library or media suite provides walnut shelving and gas fireplace. The primary suite commands pool and garden views beneath barrel-vaulted ceilings, with dual walk-in closets, honey-onyx vanity, marble spa bath, Kohler soaking tub, & oversized steam shower. Four additional en-suite bedrooms and a custom wine cellar for over 500 bottles complete this refined interior.
Listing Snapshot
Inside Area (SqFt)
5,413 sqft
Recent Activity
| a week ago | | Listing updated with changes from the MLS |
| 2 weeks ago | | Listing first seen on site |
General Features
Cross Street
Los Gatos Blvd
Disclosures
Natural Hazard Disclosure
Foundation
Concrete Perimeter
Parking
AttachedDrive ThroughElectric GateGarage Door OpenerGuestOversized
Property Sub Type
Single Family Residence
Security
Closed Circuit Camera(s)Security GateSecurity FenceSecurity LightsSecurity System
Utilities
Cable Available
Interior Features
Appliances
DishwasherFreezerIce MakerRefrigeratorWine RefrigeratorGas CooktopDouble OvenBuilt-In RangeWasher/Dryer
Fireplace Features
Family RoomGas LogGas StarterLiving RoomOutsideOtherGasMaster Bedroom
Flooring
CarpetHardwoodMarbleTileStone
Heating
Forced AirNatural GasFireplace(s)Radiant FloorRadiantCentral
Interior
Breakfast BarEat-in KitchenVaulted Ceiling(s)Wet BarPantryMaster DownstairsWalk-In Closet(s)High CeilingsBeamed CeilingsDouble VanityKitchen Island
Laundry Features
Laundry RoomInside
Exterior Features
Construction Details
FrameStoneStucco
Exterior
CourtyardFire PitOutdoor KitchenBalconyDog Run
Fencing
FencedFullFront YardBack YardGateWood
Lot Features
LevelBack Yard
Other Structures
GazeboWorkshop
Patio And Porch
DeckPatio
Pool Features
Pool SweepPool/Spa ComboHeatedAbove GroundBlack BottomFencedIn GroundSport
View
Mountain(s)Neighborhood
Waterview
Mountain(s)Neighborhood
Community Features
Accessibility Features
Therapeutic WhirlpoolAccessible Hallway(s)
School District
Los Gatos-Saratoga Joint Union High
Schools
School DistrictLos Gatos-Saratoga Joint Union High
Elementary SchoolLouise Van Meter Elementary
Middle SchoolRaymond J. Fisher Middle
High SchoolLos Gatos High
Listed by of Joe Piazza of Coldwell Banker Realty (408) 410-5020

The data relating to real estate for sale on this display comes in part from the Internet Data Exchange program of the MLSListings™ MLS system. Real estate listings held by brokerage firms other than eXp Realty are marked with the Internet Data Exchange icon and detailed information about them includes the names of the listing brokers and listing agents. IDX information is provided exclusively for personal, non-commercial use, and may not be used for any purpose other than to identify prospective properties consumers may be interested in purchasing. Information is deemed reliable but not guaranteed. Copyright 2026, MLS Listings, Inc..
Last checked: 2026-11-10 07:52 PM UTC
Source: Walkscore