Save
Ask
Tour
Hide
Share
$1,299,000
New Listing

278 Snell Court
SAN JOSE, CA 95123

For Sale|Single Family Residence|Active
3
Beds
3
Total Baths
3
Full Baths
1,815
SqFt
$716
/SqFt
1990
Built
County:
Santa Clara
Listed by of Adile Esen of Intero Real Estate Services (650) 209-0947
Call Now: (831) 524-2841
Is this the listing for you? We can help make it yours.
(831) 524-2841
Upcoming Open Houses
Sat, Sep 12, 12:00 PM - 4:00 PM
Sun, Sep 13, 12:00 PM - 4:00 PM
278 Snell Court278 Snell Court278 Snell Court278 Snell Court
Save
Ask
Tour
Hide
Share

Mortgage Calculator

Monthly Payment (Est.)

$5,927
Calculator powered by Showcase IDX, a Constellation1 Company. Copyright ©2026 Information is deemed reliable but not guaranteed.

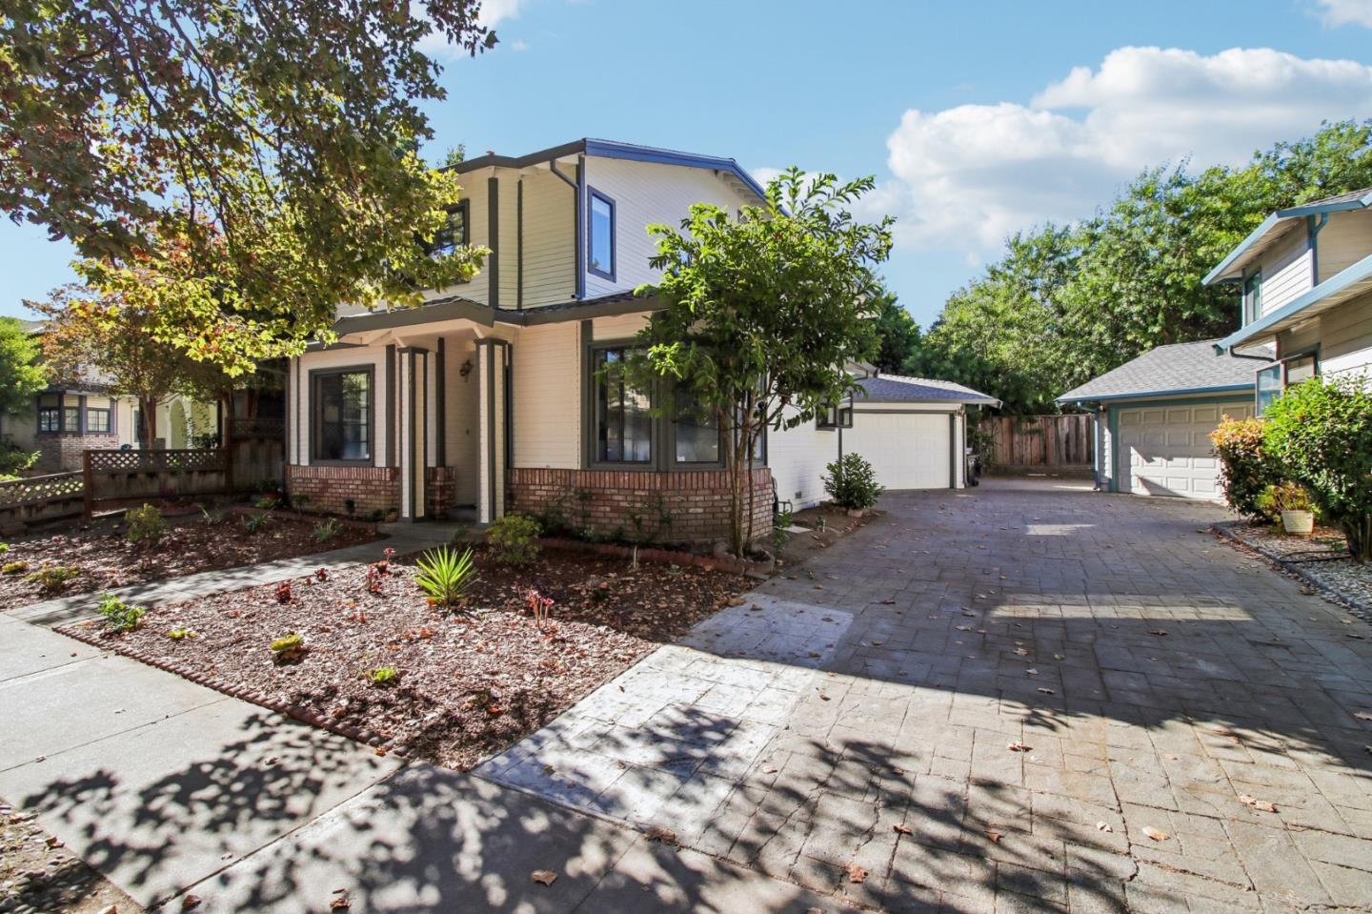
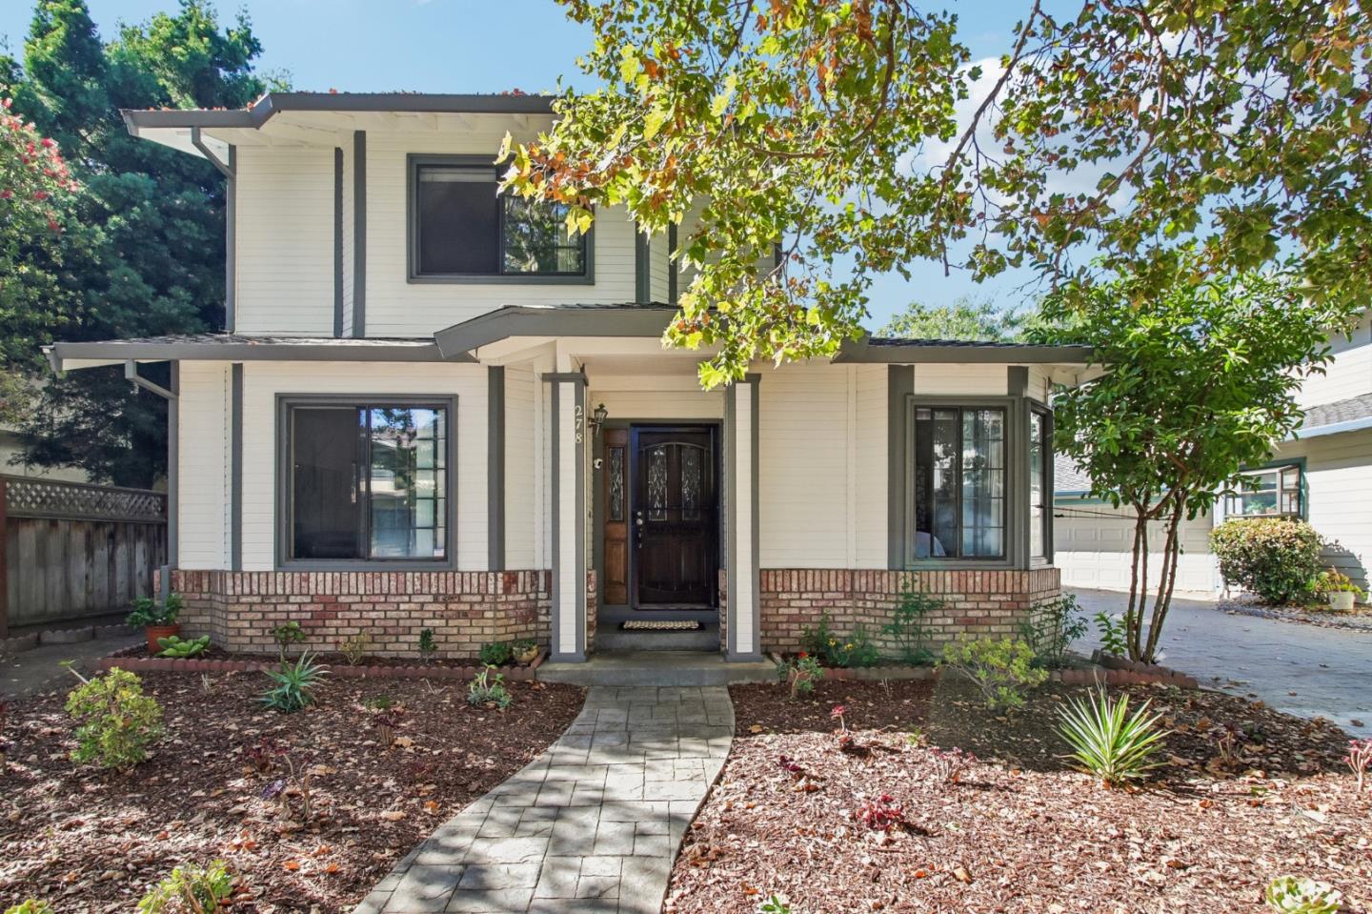
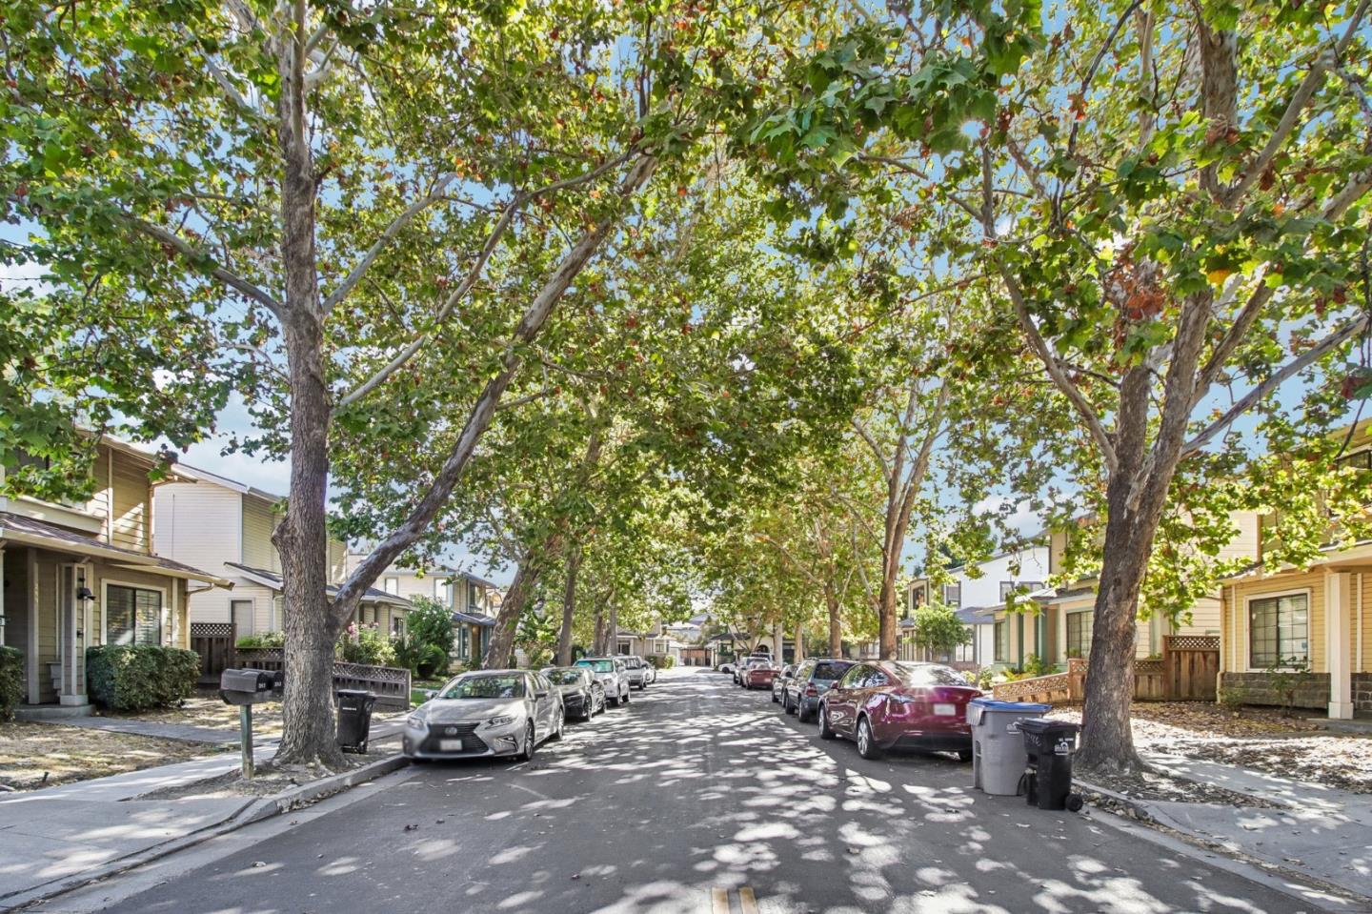
Move-in ready and tucked along a charming tree-lined cul-de-sac in San Jose's Blossom Valley, this two-story home offers a spacious, light-filled and flexible floor plan. Built in 1990, the home features 3 bedrooms and 3 baths, plus a generous main-level den currently used as a bedroom, ideal for guests or a home office. The kitchen features quartz countertops and backsplash and flows into the living area with a wood-burning fireplace and sliding doors opening to the backyard, creating a wonderful connection between indoor and outdoor living. Step outside to a low-maintenance backyard with a paved patio for outdoor dining and barbecues, along with pear and fig trees. Abundant dual-pane windows and upstairs skylights bring in natural light, while an indoor laundry closet with built-in folding counter adds convenience. Additional highlights include fresh exterior paint, Pergo flooring, a two-year-old composition roof, an attached two-car garage and refreshed, low-maintenance front landscaping with a guava tree. Just moments from Martial Cottle Park, a 287-acre urban agricultural park with miles of paved walking and biking trails, gardens, open space and community programs. Convenient to shopping, dining, Costco, Kaiser, Highways 85, 87 and 101, Caltrain and light rail.

Save
Ask
Tour
Hide
Share
Listing Snapshot
Price 
$1,299,000
Days On Site 
0 Days
Bedrooms 
3
Inside Area (SqFt) 
1,815 sqft
Total Baths 
3
Full Baths 
3
Partial Baths 
N/A
Lot Size 
0.088 Acres
Year Built 
1990
MLS® Number 
ML82060215
Status 
Active
Property Tax 
N/A
HOA/Condo/Coop Fees 
N/A
Sq Ft Source 
N/A
Friends & Family
Recent Activity
3 hours agoListing updated with changes from the MLS®
3 hours agoListing first seen on site
General Features
Attached Garage 
Yes
Cross Street 
Snell Av
Direction Faces 
North
Disclosures 
NHDS Report
Foundation 
Concrete Perimeter
Garage 
Yes
Garage Spaces 
2
Number Of Stories 
2
Parking 
Attached
Property Sub Type 
Single Family Residence
Security 
Security System
Sewer 
Public Sewer
SqFt Total 
1815
Water Source 
Public
Zoning 
R3BH
Interior Features
Appliances 
DisposalDishwasherExhaust FanTrash CompactorElectric RangeWasher/Dryer
Basement 
Crawl Space
Cooling 
Central Air
Fireplace 
Yes
Fireplace Features 
Wood Burning
Fireplaces 
1
Heating 
Forced Air
Interior 
Eat-in KitchenDouble Vanity
Laundry Features 
InsideUpper Level
Window Features 
Skylight(s)
Save
Ask
Tour
Hide
Share
Exterior Features
Fencing 
Fenced
Lot Features 
Back Yard
Pool Features 
None
Roof 
Composition
Windows/Doors 
Skylight(s)
Community Features
School District 
East Side Union High
Schools
School District
East Side Union High
Elementary School
Unknown
Middle School
Unknown
High School
Unknown
Listed by of Adile Esen of Intero Real Estate Services (650) 209-0947


The data relating to real estate for sale on this display comes in part from the Internet Data Exchange program of the MLSListings™ MLS system. Real estate listings held by brokerage firms other than eXp Realty are marked with the Internet Data Exchange icon and detailed information about them includes the names of the listing brokers and listing agents. IDX information is provided exclusively for personal, non-commercial use, and may not be used for any purpose other than to identify prospective properties consumers may be interested in purchasing. Information is deemed reliable but not guaranteed. Copyright 2026, MLS Listings, Inc..
Last checked: 2026-09-10 01:03 AM UTC

Neighborhood & Commute
Source: Walkscore
Save
Ask
Tour
Hide
Share
