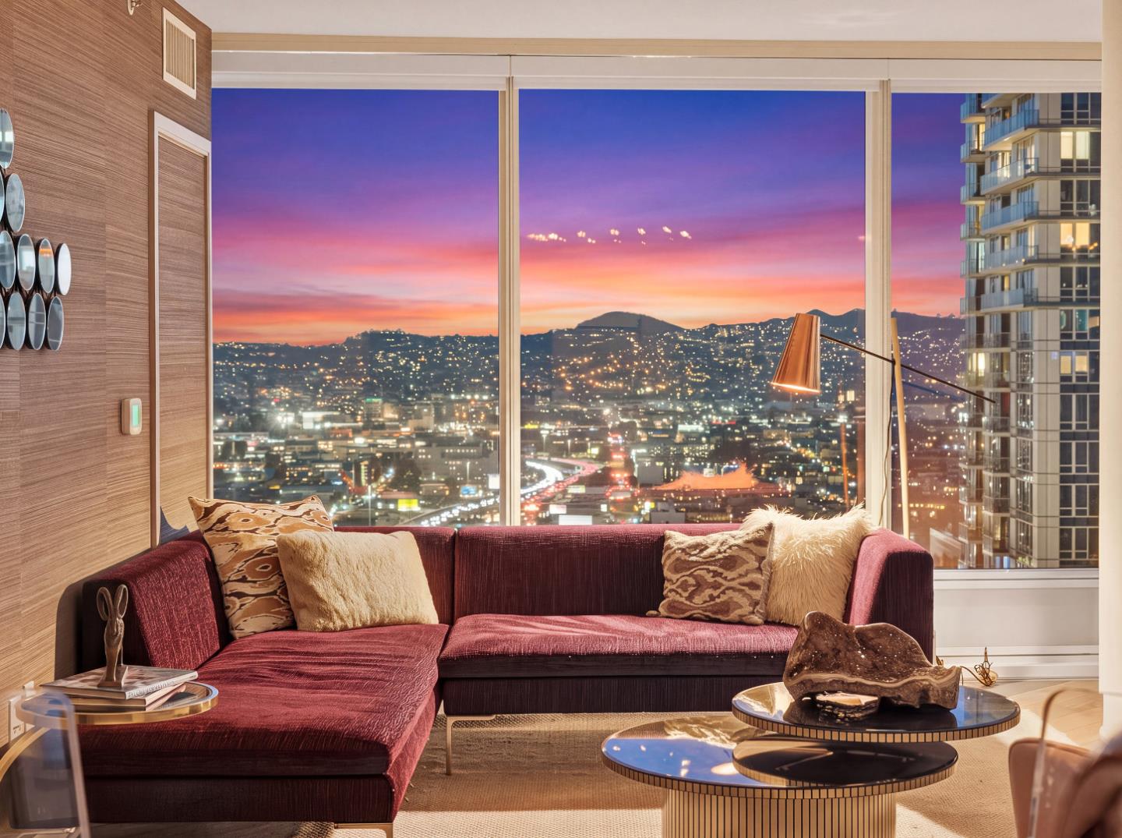
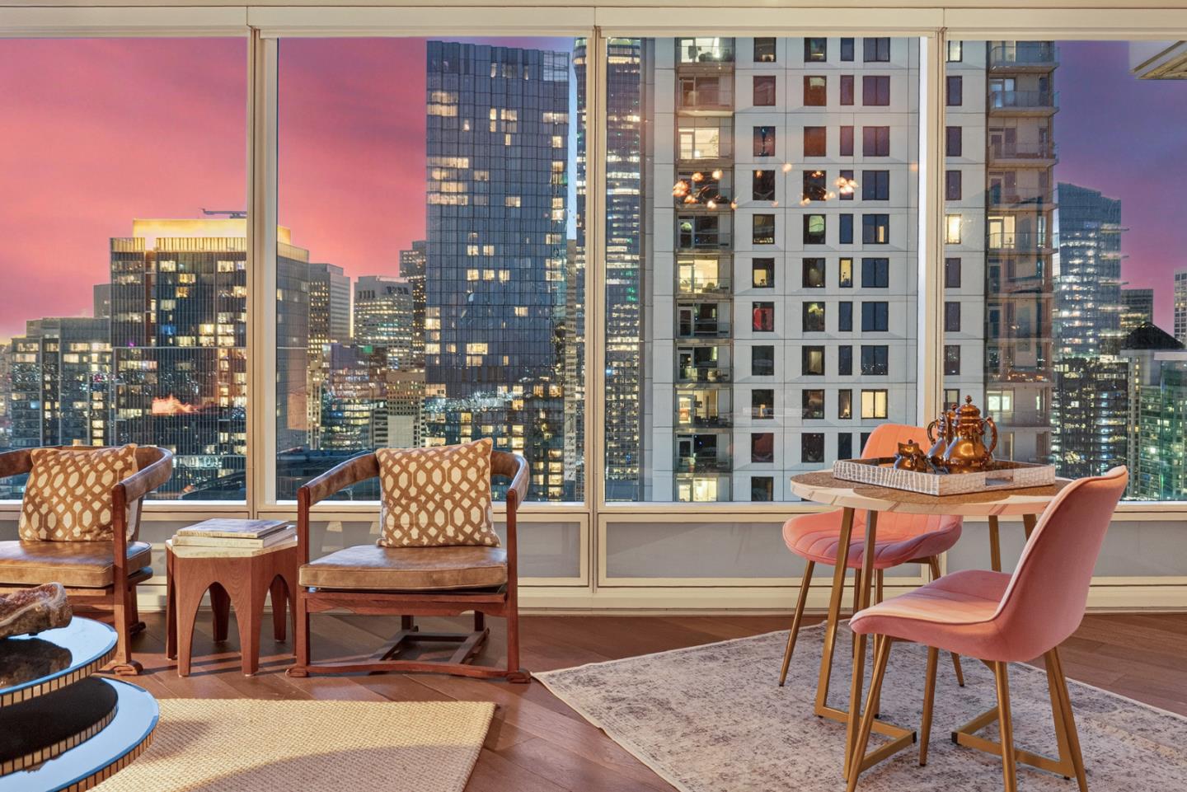
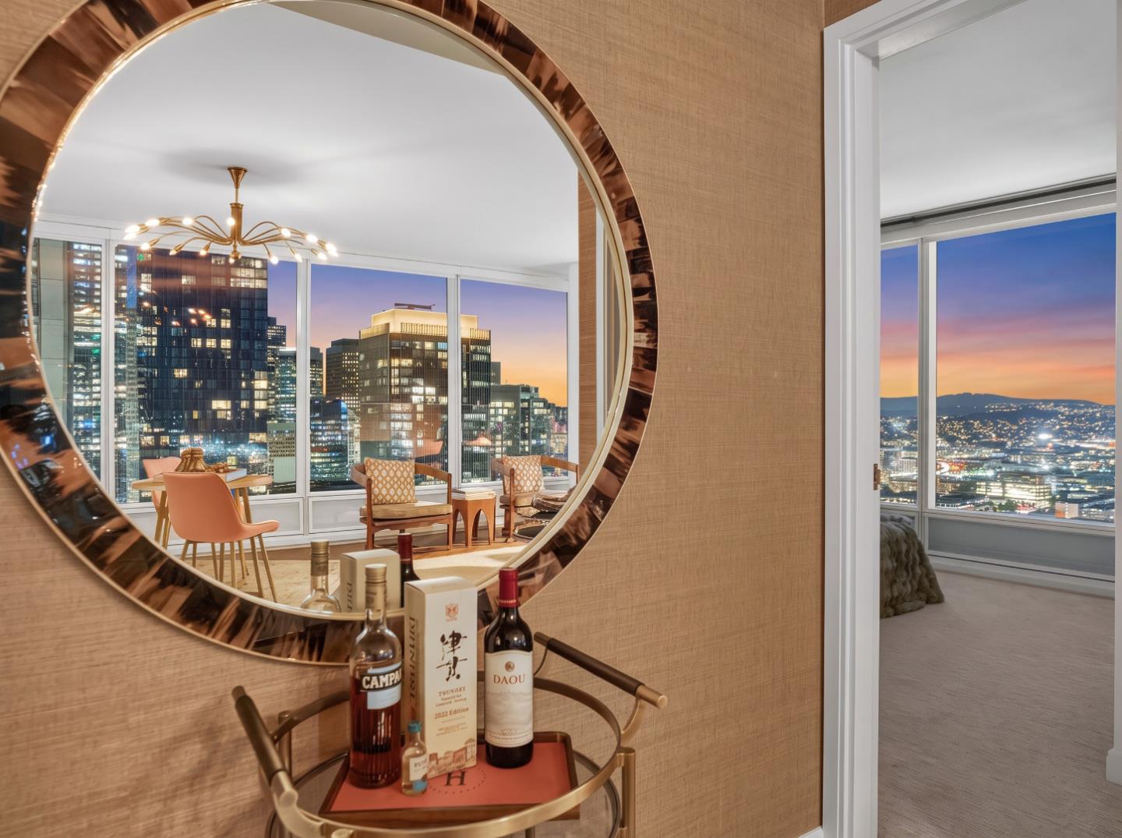
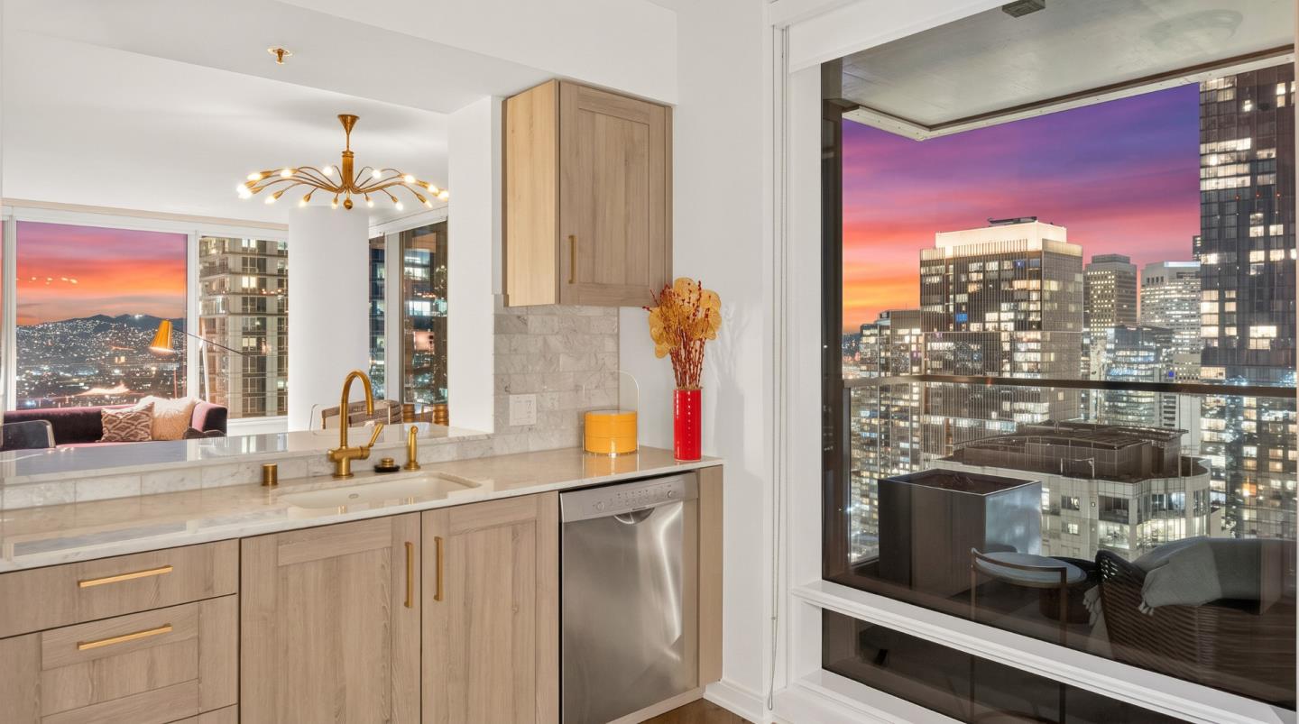
Rare Former Model Residence at The Harrison! Experience elevated San Francisco living from this exceptional 2-bedroom, 2-bath residence on the 32nd floor of The Harrison. Originally selected as one of the developer's showcase model homes, Residence 32B was designed to capture the sophisticated, design-forward lifestyle that defines this iconic luxury tower. Floor-to-ceiling windows frame dramatic San Francisco city and bay views, filling the home with natural light and creating a stunning backdrop from both the living spaces and bedrooms. The thoughtfully designed interior features The Harrison's signature finishes, including Siberian oak flooring, a beautifully appointed kitchen with built-in Sub-Zero refrigeration, and spa-inspired baths with Waterworks fixtures. Beyond the residence, enjoy The Harrison's renowned collection of amenities, including the Ken Fulk-designed Grand Salon, the spectacular Uncle Harry's penthouse lounge, fitness center, The Pantry, and personalized Harrison Attaché concierge service. A rare opportunity to own a former showcase residence where sophisticated design, breathtaking views, and The Harrison's signature lifestyle come together high above San Francisco!
Listing Snapshot
Inside Area (SqFt)
1,311 sqft
HOA/Condo/Coop Fees
$1,970 monthly
Recent Activity
| yesterday | | Listing updated with changes from the MLS® |
| a week ago | | Listing first seen on site |
General Features
Disclosures
Natural Hazard Disclosure
Foundation
OtherBrick/MortarPillar/Post/Pier
Pets
Dogs OKNoNumber LimitBreed Restrictions
Property Sub Type
Condominium
Utilities
Natural Gas Available
Interior Features
Heating
Forced AirCentral
Community Features
Association Amenities
PoolRecreation FacilitiesRoof DeckSecurityElectricity
Association Fee Frequency
Monthly
School District
San Francisco Unified
Schools
School DistrictSan Francisco Unified
Listed by of Agnes Huang of Keller Williams Thrive (650) 686-0005

The data relating to real estate for sale on this display comes in part from the Internet Data Exchange program of the MLSListings™ MLS system. Real estate listings held by brokerage firms other than eXp Realty are marked with the Internet Data Exchange icon and detailed information about them includes the names of the listing brokers and listing agents. IDX information is provided exclusively for personal, non-commercial use, and may not be used for any purpose other than to identify prospective properties consumers may be interested in purchasing. Information is deemed reliable but not guaranteed. Copyright 2026, MLS Listings, Inc..
Last checked: 2026-09-26 12:44 AM UTC
Source: Walkscore