Save
Ask
Tour
Hide
Share
$839,000
6 Days On Site

1261 Azalea Drive
HOLLISTER, CA 95023

For Sale|Single Family Residence|Active
3
Beds
2.5
Total Baths
2
Full Baths
1
Partial Bath
1,848
SqFt
$454
/SqFt
2021
Built
Subdivision:
Santanna Ranch
County:
San Benito
Listed by of Jacqueline B McAbee of Nino Real Estate (831) 245-6919
Call Now: (831) 524-2841
Is this the listing for you? We can help make it yours.
(831) 524-2841
Upcoming Open Houses
Sat, Sep 12, 11:00 AM - 1:00 PM
1261 Azalea Drive1261 Azalea Drive1261 Azalea Drive1261 Azalea Drive
Save
Ask
Tour
Hide
Share

Mortgage Calculator

Monthly Payment (Est.)

$3,828
Calculator powered by Showcase IDX, a Constellation1 Company. Copyright ©2026 Information is deemed reliable but not guaranteed.

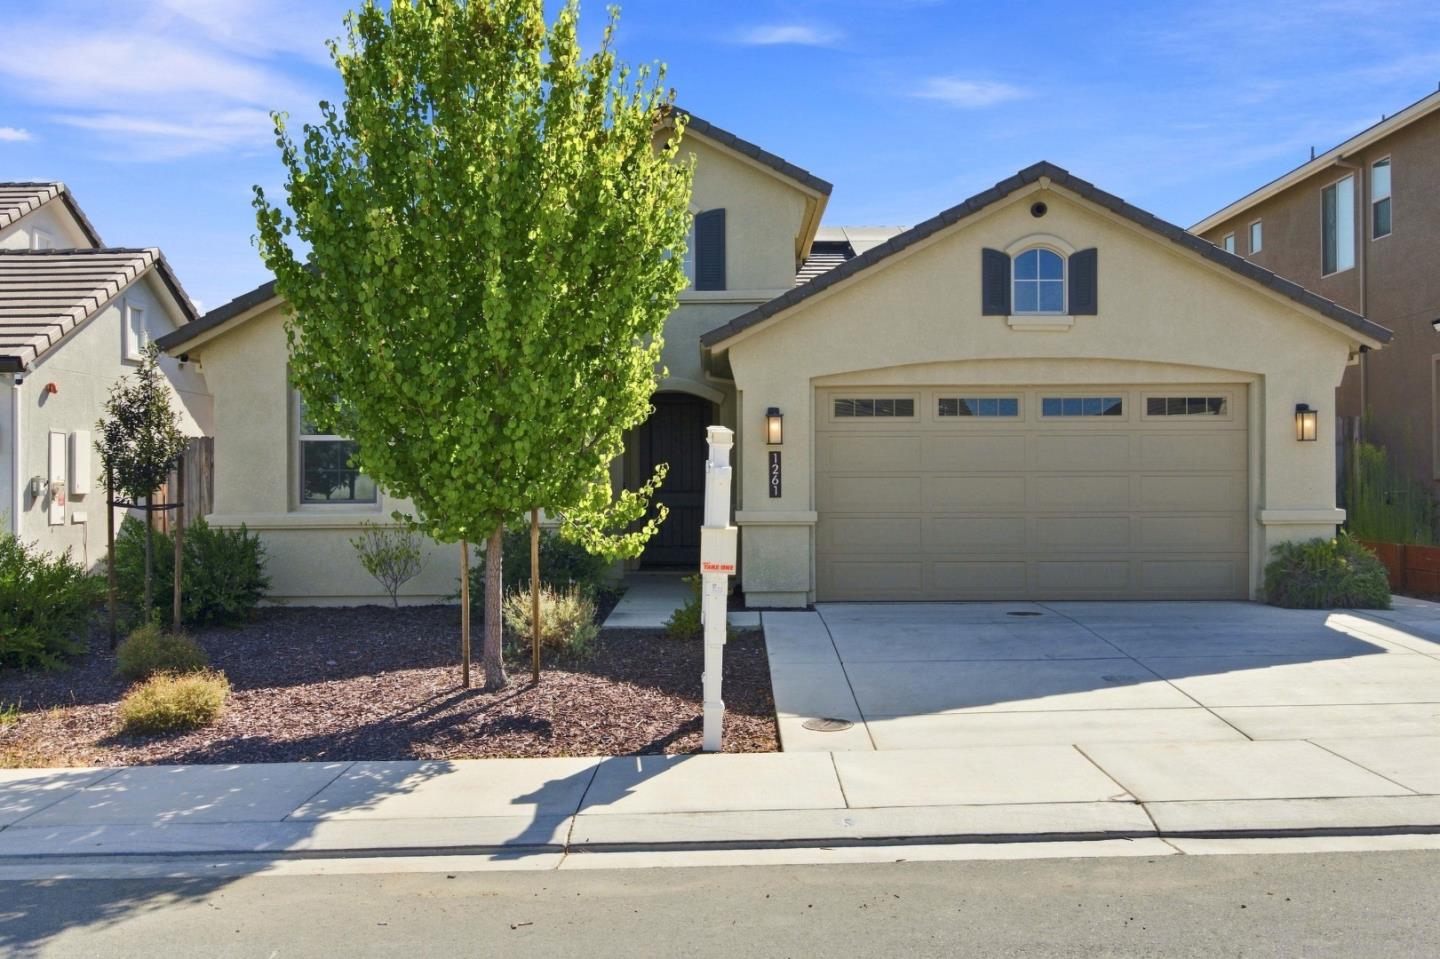
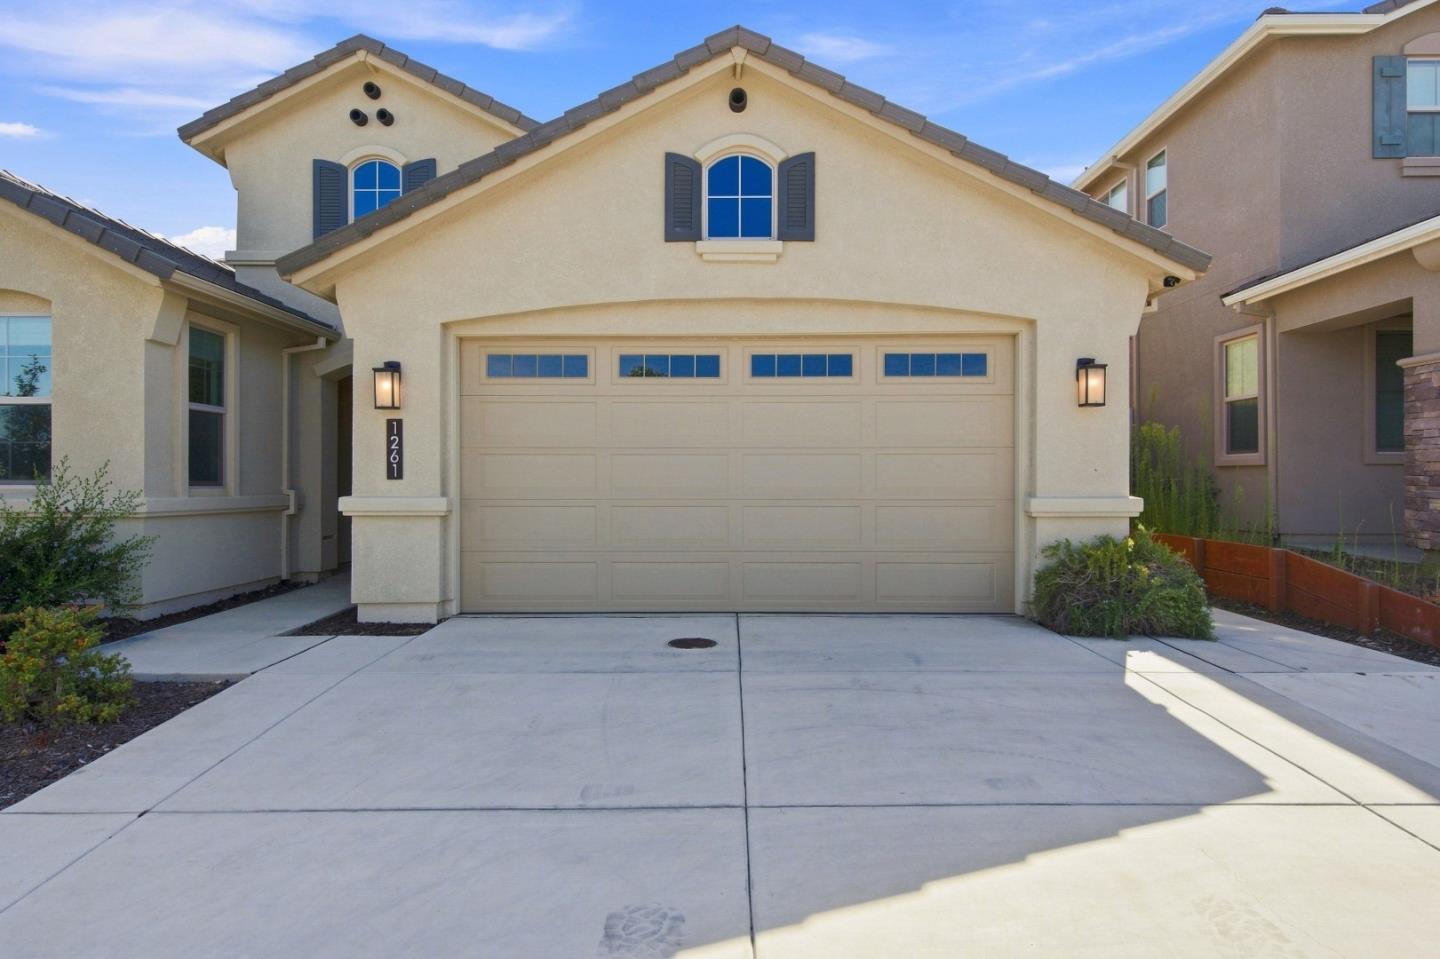
Welcome to this beautifully maintained 3-bedroom, 2-bath home in the desirable Santana Ranch community! Offering the comfort and appeal of a nearly new residence, this move-in-ready home features fully owned solar and an impressive array of thoughtful upgrades. The inviting interior showcases custom granite finishes, upgraded cabinetry and flooring, recessed and under-cabinet lighting, and an upgraded primary bathroom. The well-appointed kitchen features granite countertops and stainless-steel appliances and opens seamlessly to the spacious living area, where high ceilings and a cozy fireplace create the perfect setting for both everyday living and entertaining. The generously sized primary suite offers a walk-in closet and a beautifully upgraded bath. Additional highlights include central A/C and heating, a tankless water heater, insulated walls, and a dedicated laundry room with built-in cabinetry, utility sink, and 220V hookup. The two-car garage provides abundant additional storage space, adding to the home's exceptional functionality. Ideally situated near parks, schools, shopping, and major commuter routes, this Santana Ranch gem combines modern comfort, convenience, and energy efficiency

Save
Ask
Tour
Hide
Share
Listing Snapshot
Price 
$839,000
Days On Site 
6 Days
Bedrooms 
3
Inside Area (SqFt) 
1,848 sqft
Total Baths 
2.5
Full Baths 
2
Partial Baths 
1
Lot Size 
N/A
Year Built 
2021
MLS® Number 
ML82059935
Status 
Active
Property Tax 
N/A
HOA/Condo/Coop Fees 
N/A
Sq Ft Source 
N/A
Friends & Family
Recent Activity
7 hours agoListing updated with changes from the MLS®
7 days agoListing first seen on site
General Features
Attached Garage 
Yes
Cross Street 
Hill Star
Disclosures 
Natural Hazard Disclosure
Foundation 
Concrete Perimeter
Garage 
Yes
Garage Spaces 
2
Number Of Stories 
1
Parking 
Attached
Property Sub Type 
Single Family Residence
Sewer 
Public Sewer
SqFt Total 
1848
Water Source 
Public
Zoning 
R1
Interior Features
Appliances 
DisposalDishwasherMicrowaveSelf Cleaning OvenRange
Cooling 
Central Air
Fireplace 
Yes
Fireplace Features 
Other
Fireplaces 
1
Flooring 
CarpetTile
Heating 
Forced AirActive SolarSolarCentral
Interior 
Breakfast BarEat-in KitchenWalk-In Closet(s)High CeilingsDouble VanityKitchen Island
Laundry Features 
Inside
Save
Ask
Tour
Hide
Share
Exterior Features
Fencing 
Fenced
Pool Features 
None
Roof 
Tile
View 
Neighborhood
Waterview 
Neighborhood
Community Features
School District 
San Benito High
Schools
School District
San Benito High
Elementary School
Unknown
Middle School
Unknown
High School
Unknown
Listed by of Jacqueline B McAbee of Nino Real Estate (831) 245-6919


The data relating to real estate for sale on this display comes in part from the Internet Data Exchange program of the MLSListings™ MLS system. Real estate listings held by brokerage firms other than eXp Realty are marked with the Internet Data Exchange icon and detailed information about them includes the names of the listing brokers and listing agents. IDX information is provided exclusively for personal, non-commercial use, and may not be used for any purpose other than to identify prospective properties consumers may be interested in purchasing. Information is deemed reliable but not guaranteed. Copyright 2026, MLS Listings, Inc..
Last checked: 2026-09-10 01:03 AM UTC

Neighborhood & Commute
Source: Walkscore
Save
Ask
Tour
Hide
Share
