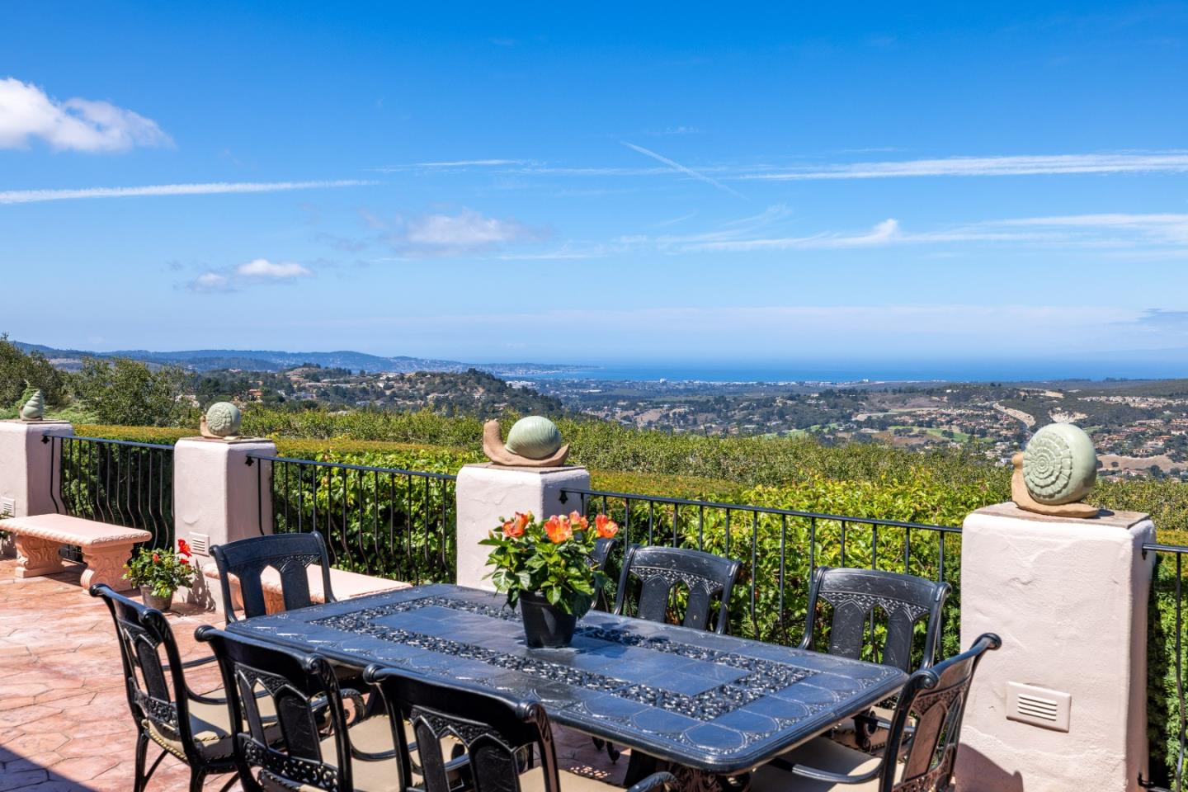
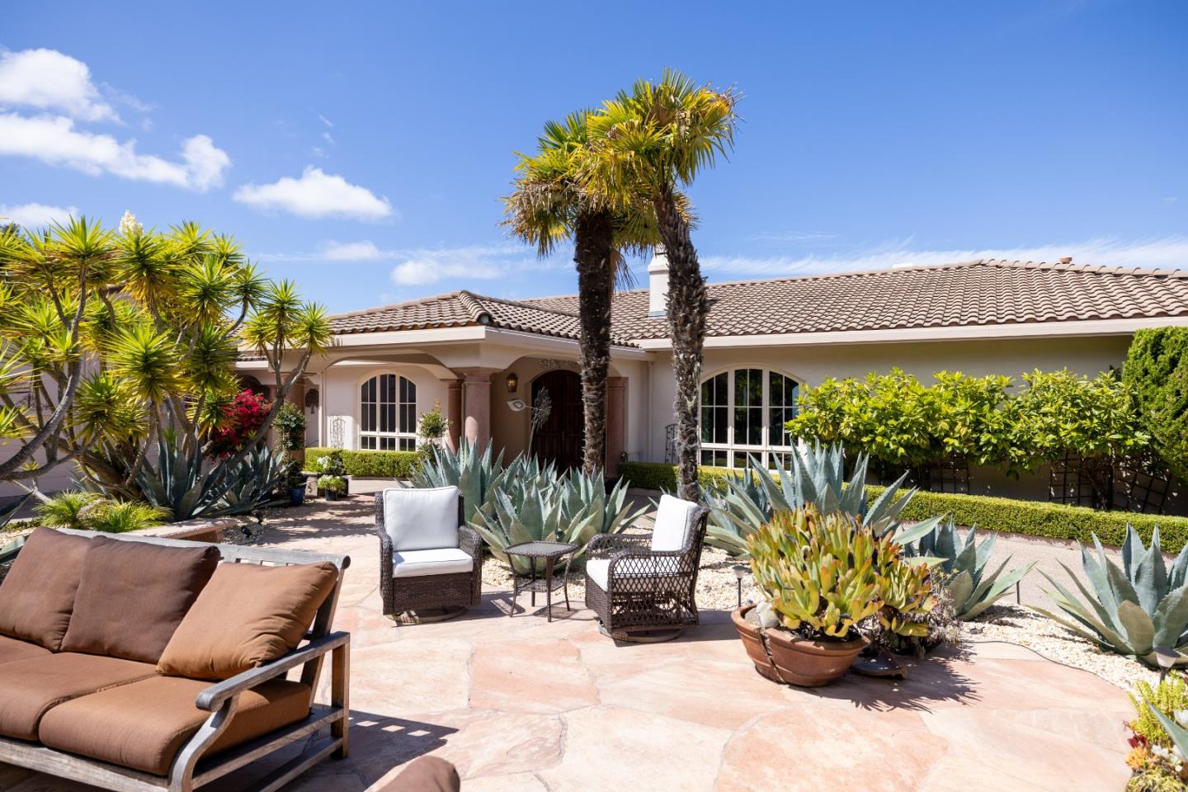
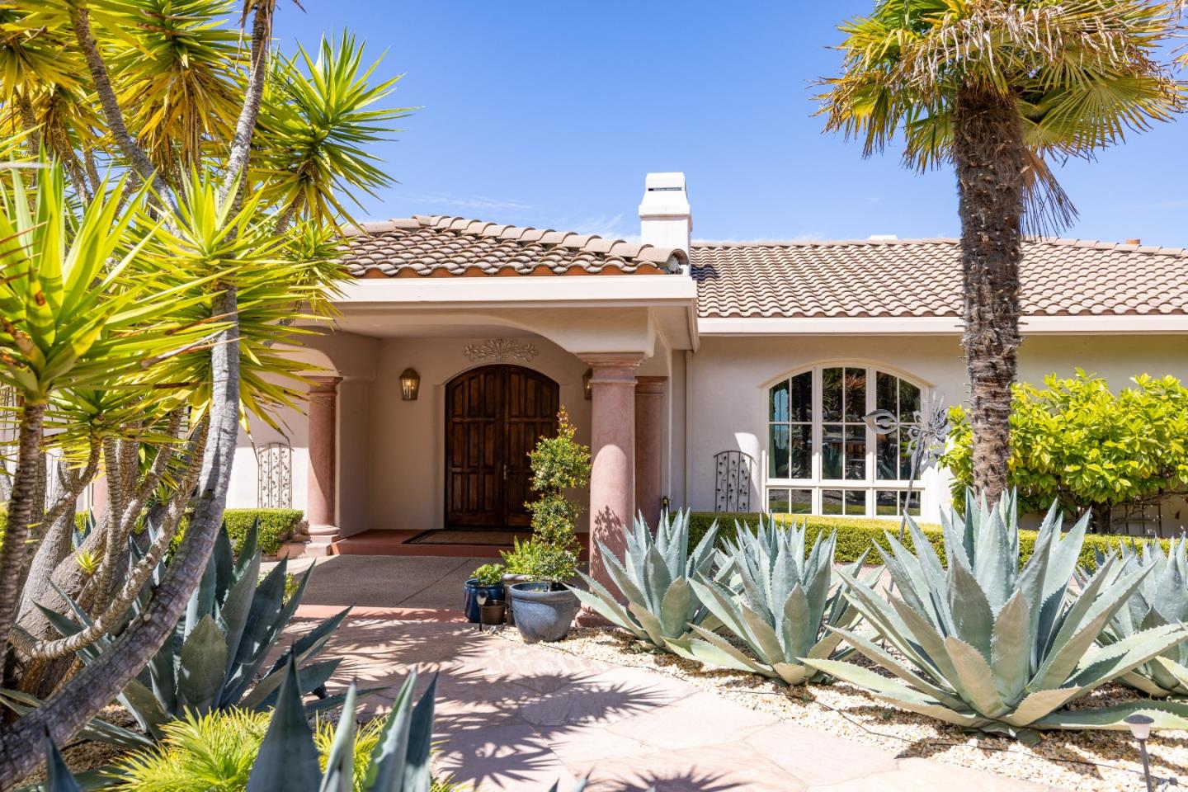
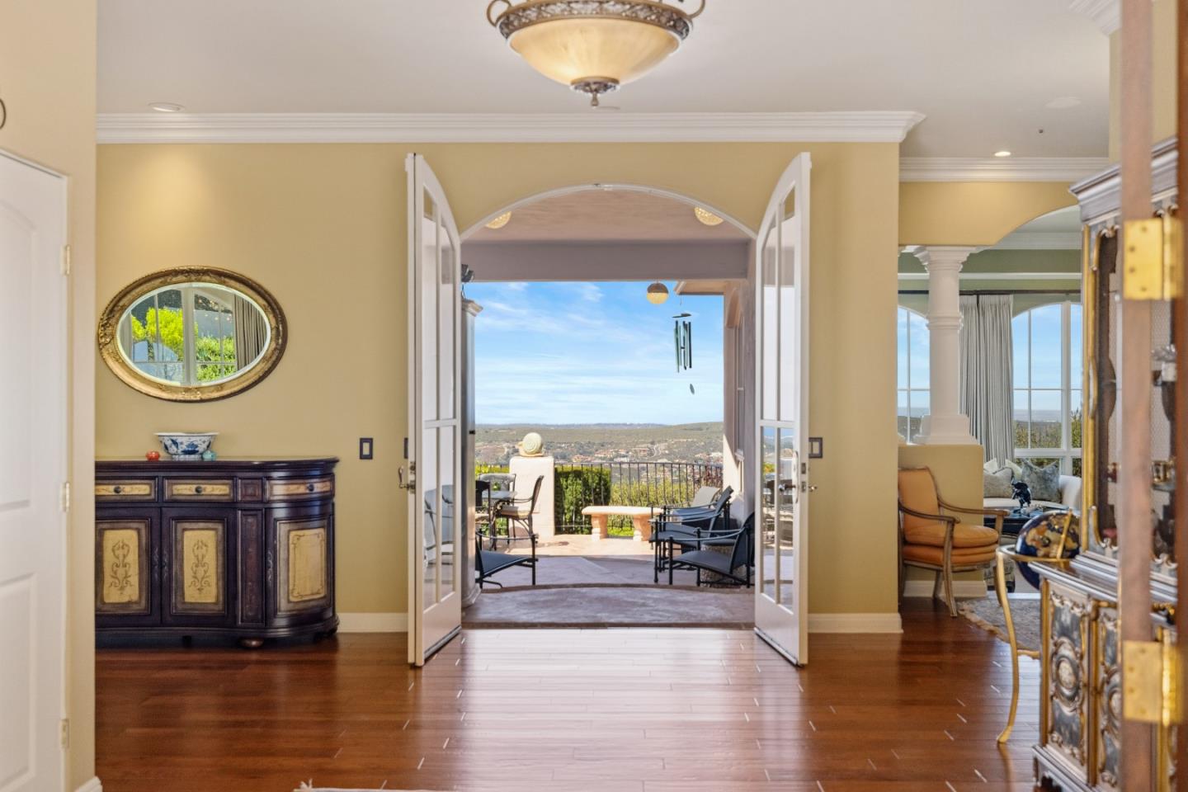
Tucked within the gates of Bay Ridge, this impressive residence occupies a premier hillside homesite offering exceptional privacy and far-reaching views across Monterey Bay, the coastline, rolling countryside, and the glow of city lights after sunset. Encompassing approximately 4,851 square feet, the property includes 4 bedrooms, 4.5 baths, and private guest accommodations above the three-car garage. Formal and casual dining spaces provide flexibility for intimate dinners or larger gatherings, while a gracious living room and separate den/library create distinct settings for entertaining, working, reading, or relaxing. High ceilings and abundant glass fill the interior with natural light and keep the scenery in constant focus. The kitchen and adjoining informal spaces connect easily with the exterior, where generous outdoor entertaining areas create a natural extension of the home for dining, gathering, and enjoying the views. Bay Ridge's elevated location places the property above much of the coastal fog, providing generally sunnier and warmer conditions than areas closer to the shoreline.
Listing Snapshot
Inside Area (SqFt)
4,162 sqft
HOA/Condo/Coop Fees
$240 monthly
Recent Activity
| 4 days ago | | Listing updated with changes from the MLS® |
| 7 days ago | | Listing first seen on site |
General Features
Disclosures
Natural Hazard Disclosure
Foundation
Concrete Perimeter
Property Sub Type
Single Family Residence
Interior Features
Appliances
DisposalDishwasherMicrowaveRefrigeratorGas CooktopDouble OvenWasher/Dryer
Fireplace Features
See ThroughLiving RoomMaster Bedroom
Interior
Eat-in KitchenPantryMaster DownstairsWalk-In Closet(s)High CeilingsDouble VanityKitchen Island
Exterior Features
View
BayCity LightsGolf CourseHillsOceanValleyWater
Waterview
BayCity LightsGolf CourseHillsOceanValleyWater
Community Features
Association Fee Frequency
Monthly
School District
Salinas Union High
Schools
School DistrictSalinas Union High
Listed by of Chris Barre of Sotheby's International Realty (831) 484-4298

The data relating to real estate for sale on this display comes in part from the Internet Data Exchange program of the MLSListings™ MLS system. Real estate listings held by brokerage firms other than eXp Realty are marked with the Internet Data Exchange icon and detailed information about them includes the names of the listing brokers and listing agents. IDX information is provided exclusively for personal, non-commercial use, and may not be used for any purpose other than to identify prospective properties consumers may be interested in purchasing. Information is deemed reliable but not guaranteed. Copyright 2026, MLS Listings, Inc..
Last checked: 2026-09-10 01:03 AM UTC
Source: Walkscore