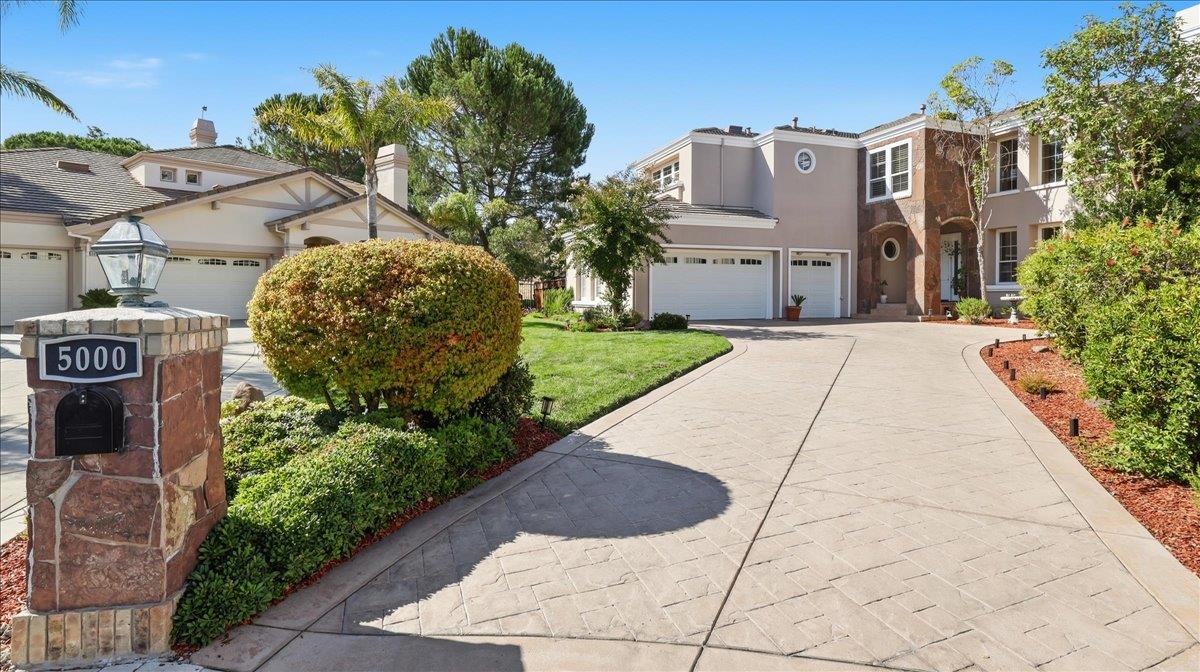
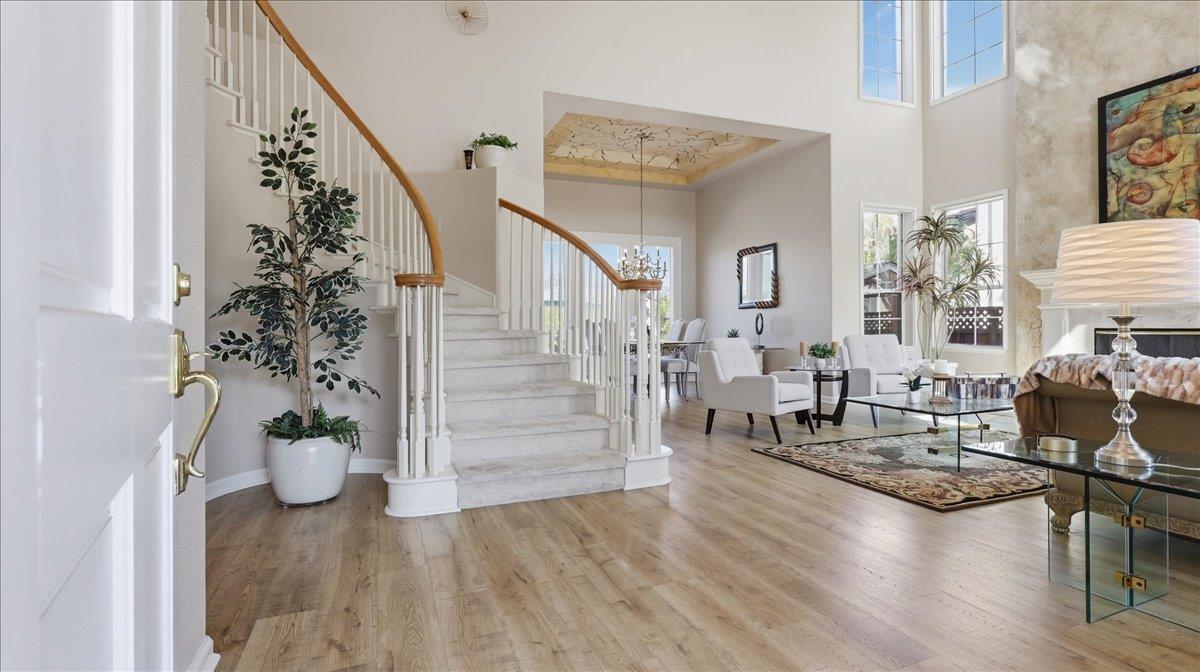
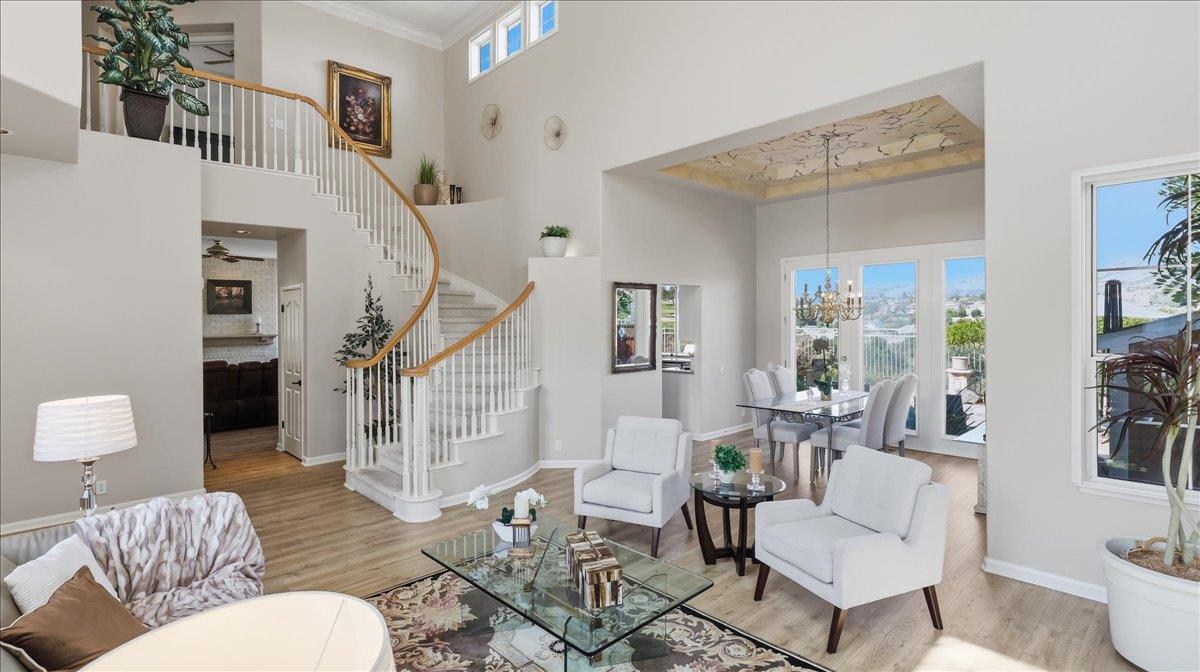
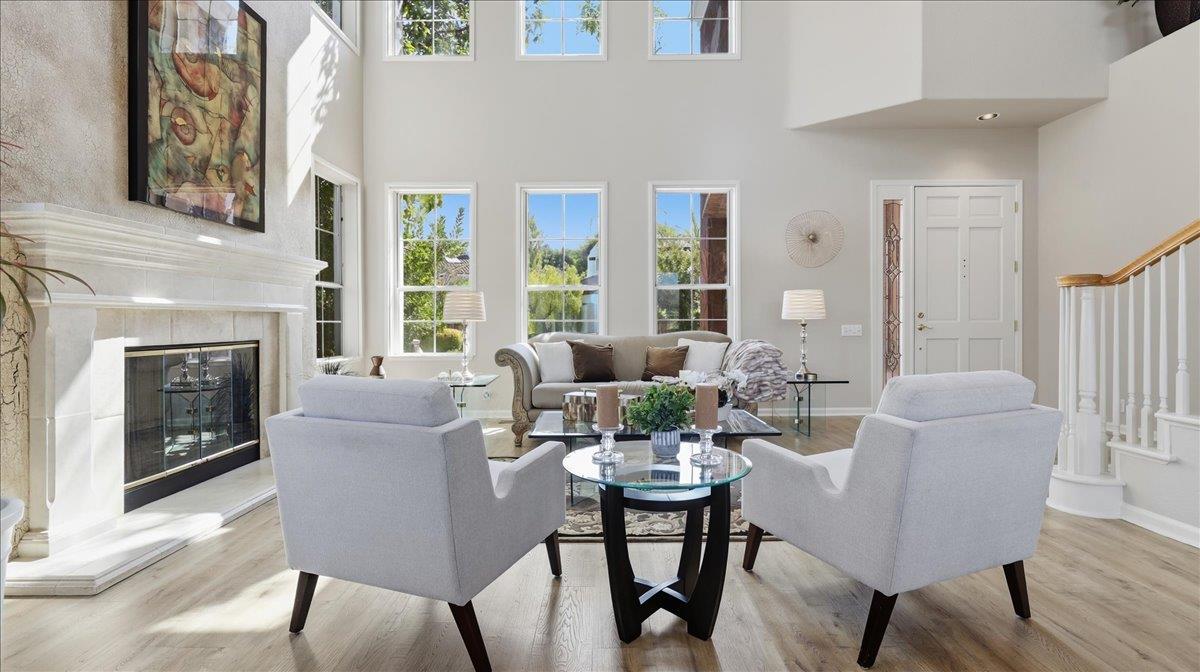
NEW & IMPROVED! Welcome to 5000 Birkdale Way in prestigious Silver Creek Valley Country Club. This exceptional 4-bedroom, 3.5-bath residence has been thoughtfully refreshed and updated, creating a lighter, more inviting look while preserving the distinctive features that make this home special. Soaring ceilings, expansive windows and abundant natural light highlight the dramatic living room and fireplace. Fresh paint, updated finishes and numerous improvements throughout give the home a fresh, polished feel. The kitchen has been beautifully refreshed with painted cabinetry, updated hardware and fixtures, and new stainless-steel appliances. A desirable first-floor ensuite with private bath offers wonderful flexibility for guests, extended family, multigenerational living or a home office. Upstairs, the spacious primary suite enjoys beautiful golf course and Mt. Hamilton views, complemented by a refreshed primary bath. The dramatic fireplace and distinctive dining room ceiling remain statement features, now standing out beautifully against the home's more neutral palette. Situated on a premier end-of-cul-de-sac lot with an extended driveway, the home enjoys sweeping golf course and Mt. Hamilton views and a park-like setting that is difficult to duplicate.
Listing Snapshot
Inside Area (SqFt)
2,919 sqft
HOA/Condo/Coop Fees
$220 monthly
Recent Activity
| yesterday | | Listing updated with changes from the MLS® |
| 3 weeks ago | | Listing first seen on site |
General Features
Disclosures
https://aculistdisclosures.mlslistings.com/property/ML82059803
Foundation
Concrete Perimeter
Property Sub Type
Single Family Residence
Security
Gated with GuardSecured Garage/Parking
Utilities
Cable Available
Interior Features
Appliances
DisposalDishwasherIce MakerMicrowaveRefrigeratorGas CooktopDouble OvenElectric OvenWasher/Dryer
Electric
220 Volts in Laundry
Fireplace Features
Family RoomGas LogGas StarterLiving RoomGas
Flooring
LaminateTileCarpet
Heating
Forced AirNatural GasZonedCentral
Interior
Breakfast BarPantryWalk-In Closet(s)Central VacuumHigh CeilingsDouble Vanity
Laundry Features
Laundry RoomInsideGas Dryer Hookup
Exterior Features
Construction Details
Stucco
Lot Features
LevelViewsBack Yard
View
Golf CourseHillsMountain(s)NeighborhoodPark/Greenbelt
Waterview
Golf CourseHillsMountain(s)NeighborhoodPark/Greenbelt
Community Features
Accessibility Features
Therapeutic Whirlpool
Association Amenities
GatedSecurityElectricity
Association Fee Frequency
Monthly
School District
East Side Union High
Schools
School DistrictEast Side Union High
Elementary SchoolSilver Oak Elementary
Middle SchoolChaboya Middle
High SchoolSilver Creek High
Listed by of Diane Loverde of D & F Properties (408) 221-6602

The data relating to real estate for sale on this display comes in part from the Internet Data Exchange program of the MLSListings™ MLS system. Real estate listings held by brokerage firms other than eXp Realty are marked with the Internet Data Exchange icon and detailed information about them includes the names of the listing brokers and listing agents. IDX information is provided exclusively for personal, non-commercial use, and may not be used for any purpose other than to identify prospective properties consumers may be interested in purchasing. Information is deemed reliable but not guaranteed. Copyright 2026, MLS Listings, Inc..
Last checked: 2026-09-23 09:51 AM UTC
Source: Walkscore