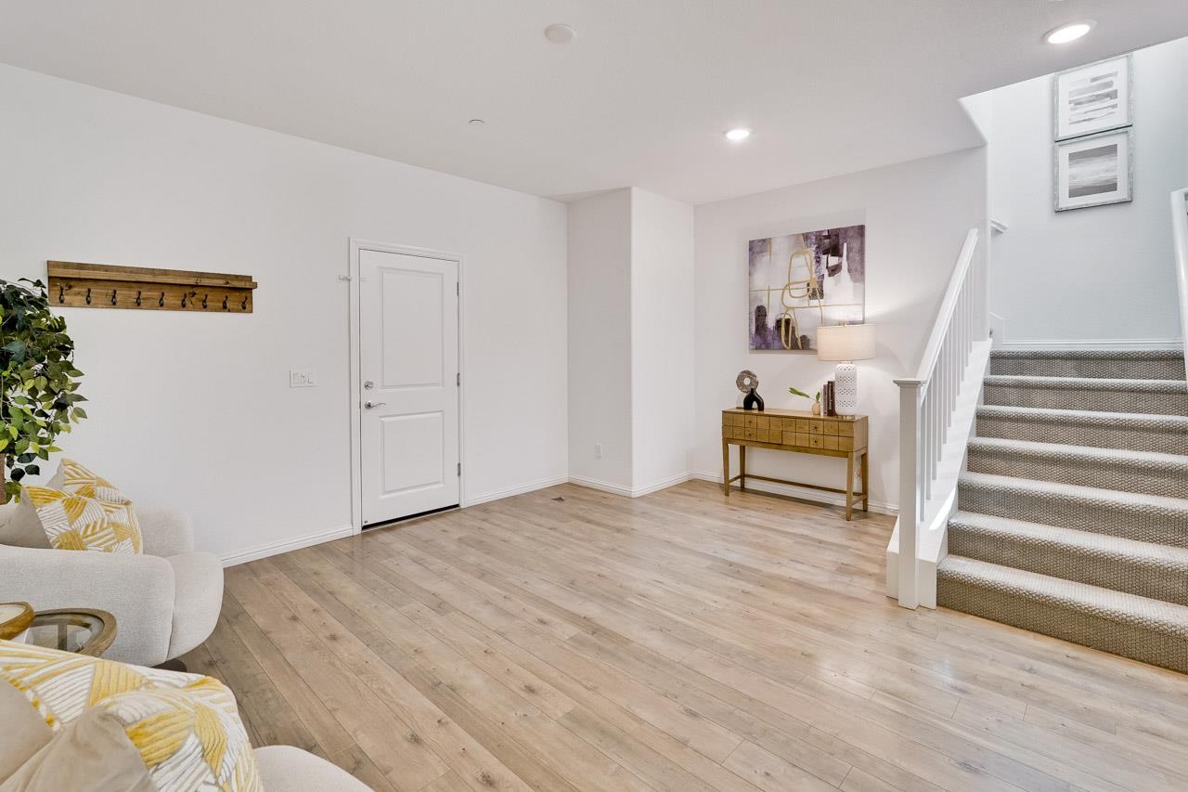
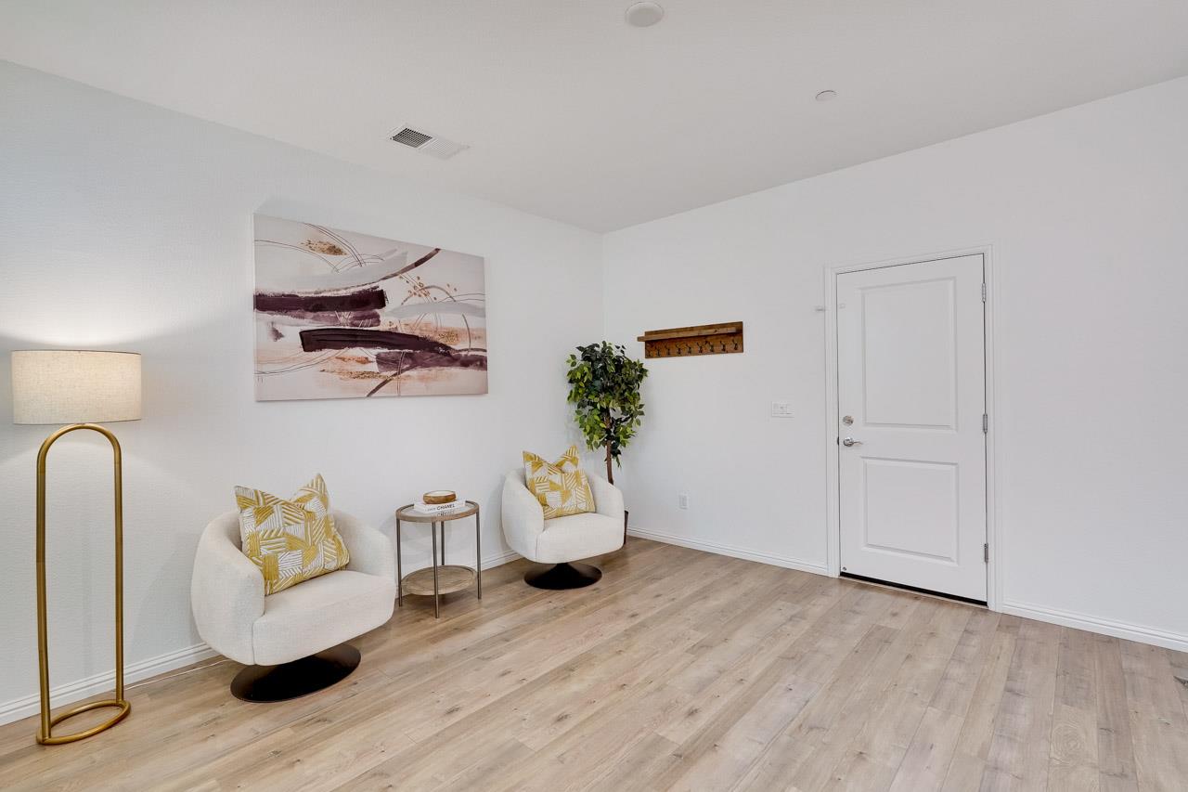
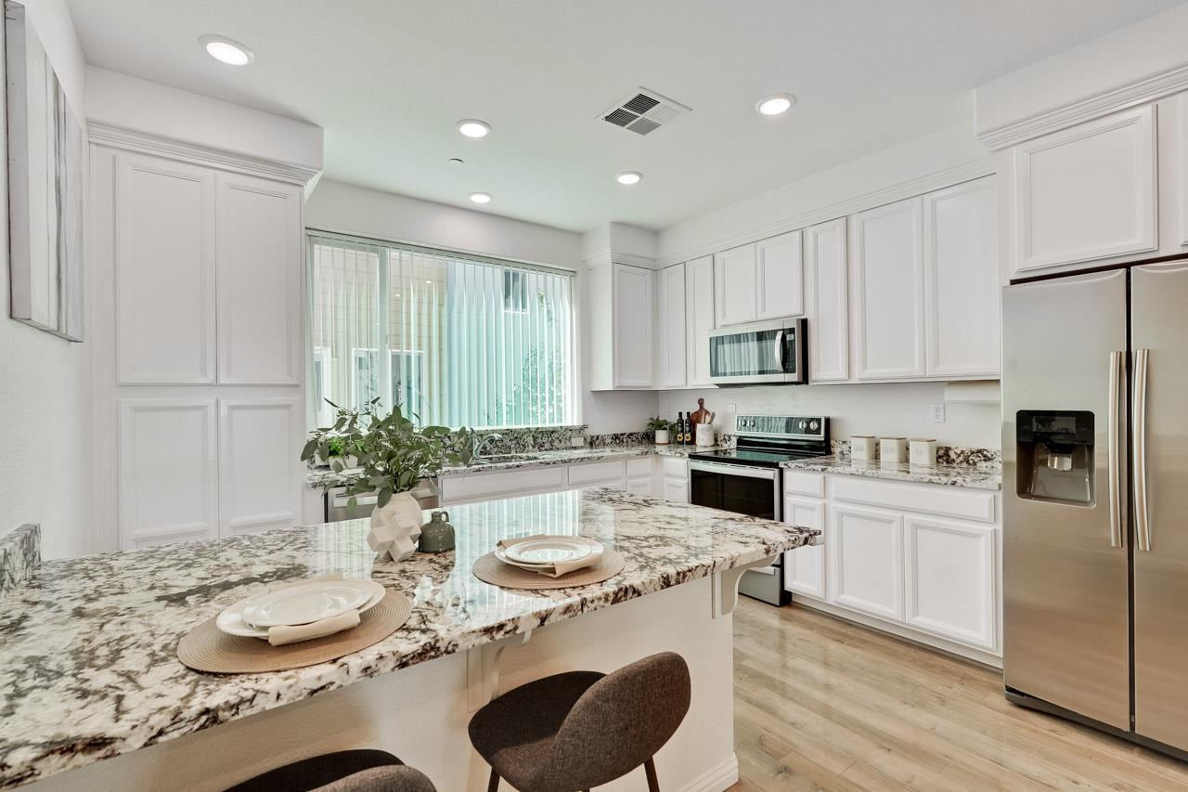
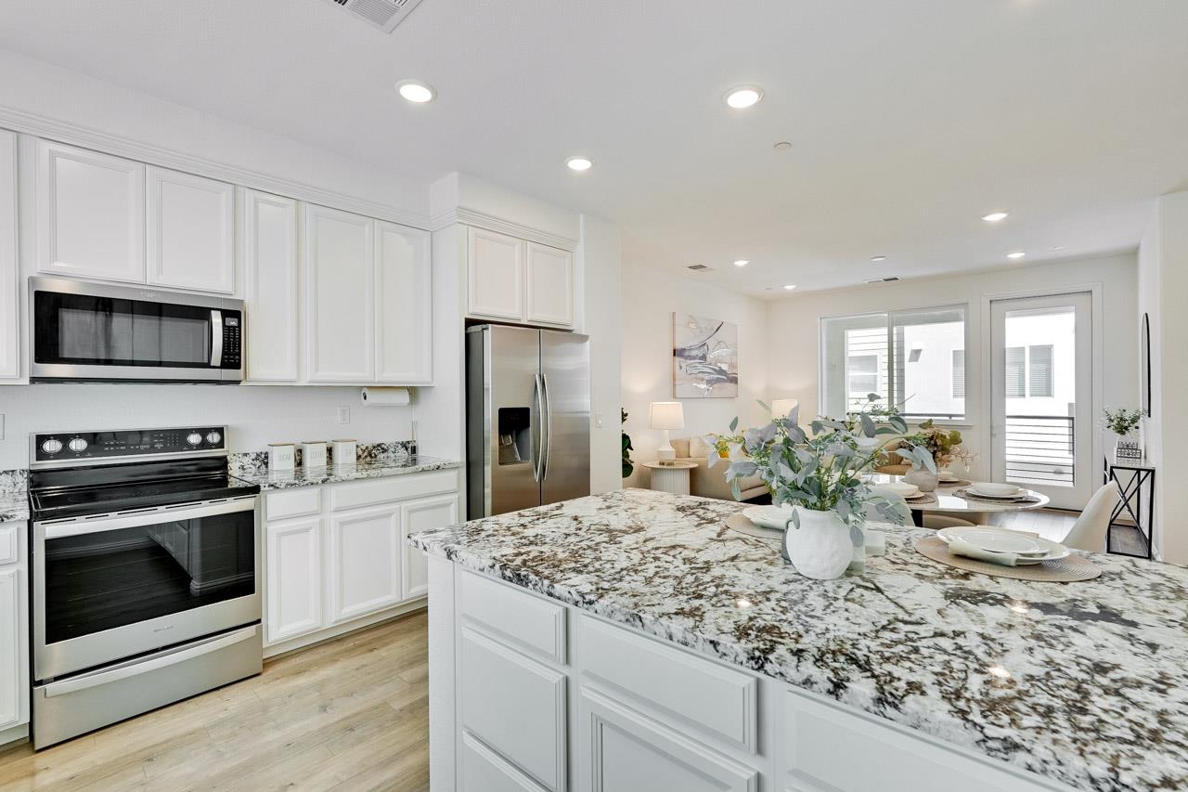
Fabulous & modern townhome in the desirable Berryessa area! Built in 2019, 1566 sqft of living space, 3 bedroom/2.5 bath, this stunning residence offers a perfect blend of quality, comfort & functionality. It's wonderful open floor plan, creates a warm, quiet & bright environment for the family. Tall ceilings, dual pane windows, recessed lighting, air conditioning, lovely private balcony, 2-car side by side garage & owned Tesla solar panels complete this remarkable home. This property includes $34k worth of premium customizations added during construction. Conveniently located near Delano Manongs Park, Target, Costco, and Great Mall. Easily access to Highway 680, light rail, and Bart station. Do not miss this incredible opportunity!
Listing Snapshot
Inside Area (SqFt)
1,566 sqft
Recent Activity
| 2 days ago | | Listing updated with changes from the MLS® |
| 3 weeks ago | | Listing first seen on site |
General Features
Property Sub Type
Townhouse
Interior Features
Appliances
DisposalDishwasherExhaust FanRefrigeratorElectric Range
Heating
Forced AirCentral
Interior
Breakfast BarWalk-In Closet(s)Double Vanity
Community Features
Association Amenities
Roof DeckElectricity
School District
East Side Union High
Schools
School DistrictEast Side Union High
Listed by of Danni Wu of Bay One Realty (408) 802-7296

The data relating to real estate for sale on this display comes in part from the Internet Data Exchange program of the MLSListings™ MLS system. Real estate listings held by brokerage firms other than eXp Realty are marked with the Internet Data Exchange icon and detailed information about them includes the names of the listing brokers and listing agents. IDX information is provided exclusively for personal, non-commercial use, and may not be used for any purpose other than to identify prospective properties consumers may be interested in purchasing. Information is deemed reliable but not guaranteed. Copyright 2026, MLS Listings, Inc..
Last checked: 2026-09-23 08:24 PM UTC
Source: Walkscore