Save
Ask
Tour
Hide
Share
$1,675,000
21 Days On Site

834 Cape Kennedy Drive
SAN JOSE, CA 95133

Single Family Residence|Pending
4
Beds
2.5
Total Baths
2
Full Baths
1
Partial Bath
2,124
SqFt
$789
/SqFt
1978
Built
County:
Santa Clara
Listed by of June Zhong of Maxreal (408) 680-3563
Call Now: (831) 524-2841
Is this the listing for you? We can help make it yours.
(831) 524-2841
834 Cape Kennedy Drive834 Cape Kennedy Drive834 Cape Kennedy Drive834 Cape Kennedy Drive
Save
Ask
Tour
Hide
Share

Mortgage Calculator

Monthly Payment (Est.)

Enter an interest rate to see your estimated monthly payment.
Calculator powered by Showcase IDX, a Constellation1 Company. Copyright ©2026 Information is deemed reliable but not guaranteed.

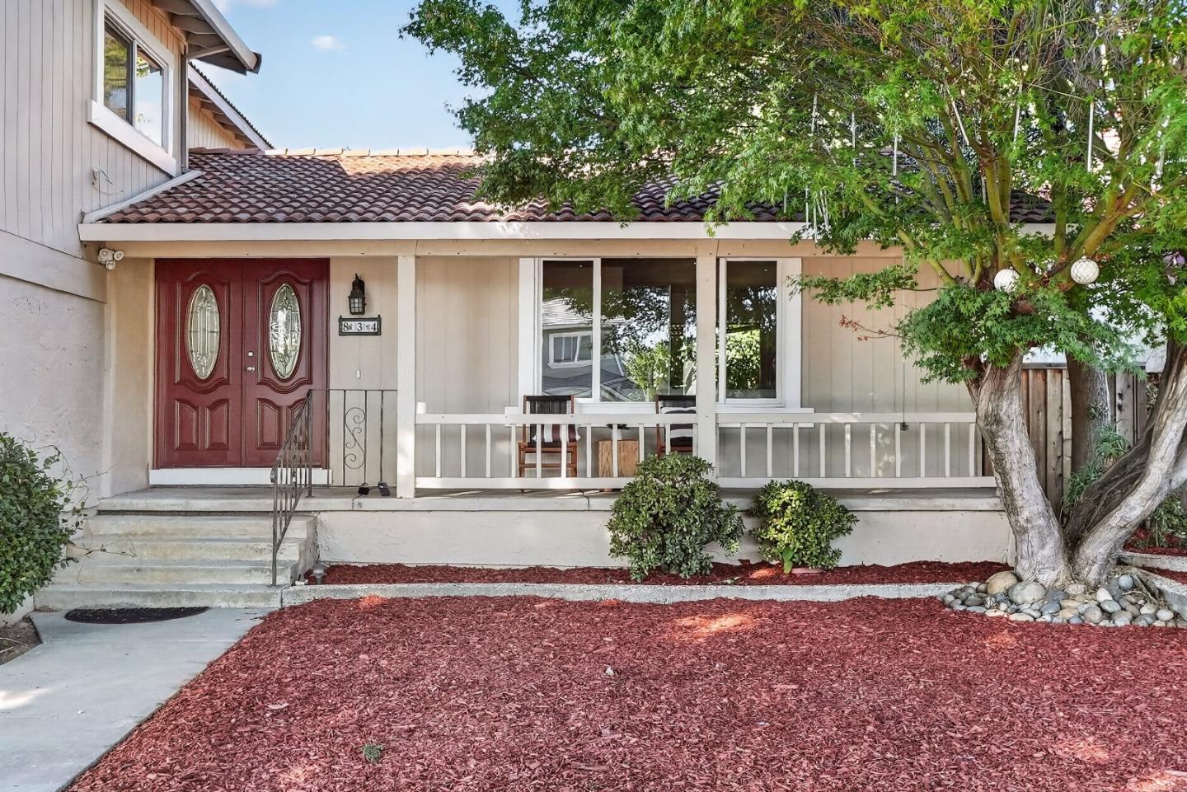
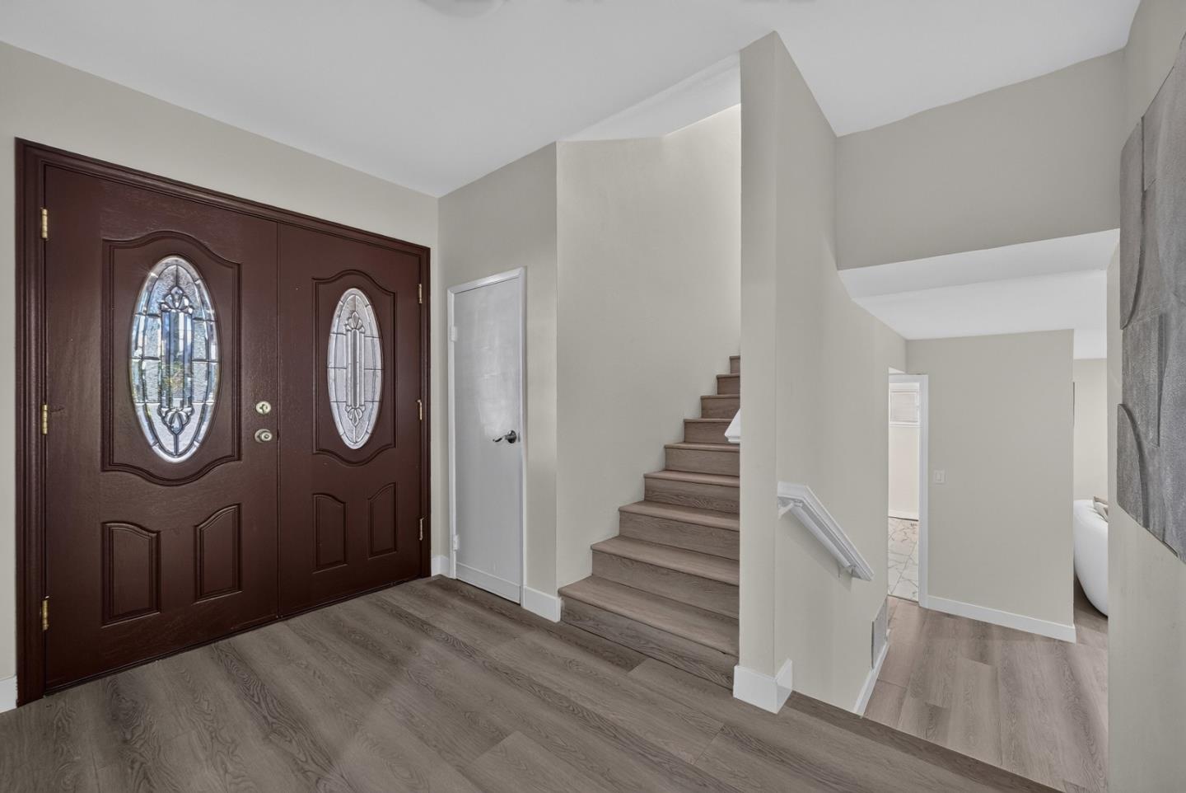
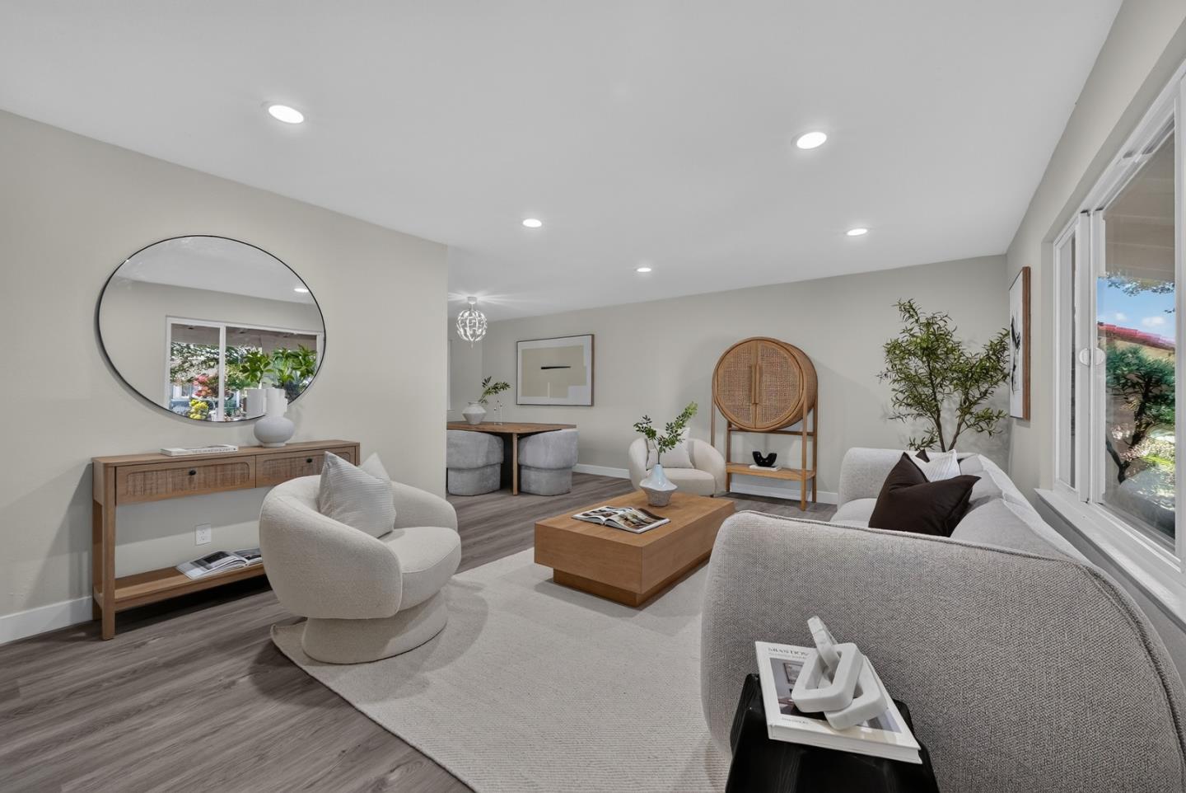
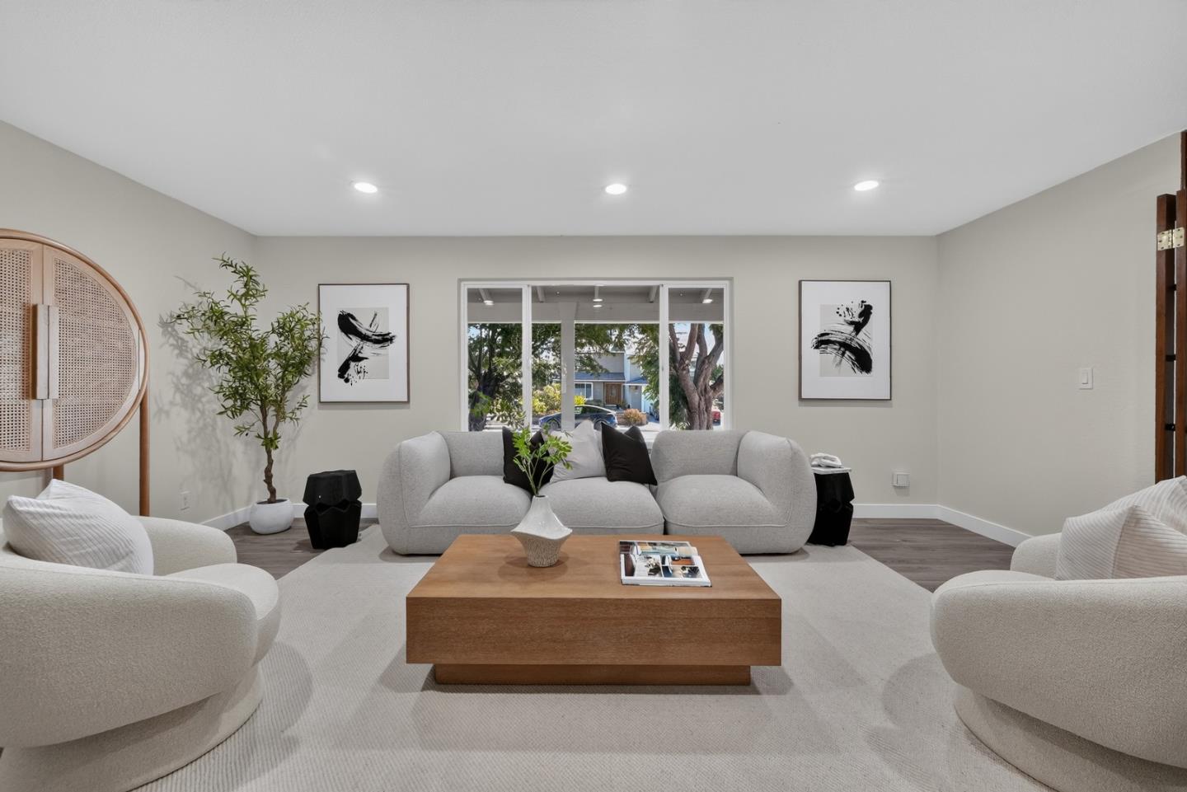
Move-in-ready tri-level home located in a quiet Berryessa neighborhood of San Jose. This newly upgraded residence offers spacious living areas and convenient access to nearby schools, shopping, dining, and everyday amenities. The interior features a separate family room with a fireplace, a bright and modern kitchen with a breakfast nook, indoor laundry facilities, and a spacious master bedroom with a walk-in closet. Additional updates and thoughtful details throughout make the home comfortable and inviting. Outside, enjoy a covered wooden deck and mature fruit trees in the backyardperfect for relaxing and entertaining year-round.

Save
Ask
Tour
Hide
Share
Listing Snapshot
Price 
$1,675,000
Days On Site 
21 Days
Bedrooms 
4
Inside Area (SqFt) 
2,124 sqft
Total Baths 
2.5
Full Baths 
2
Partial Baths 
1
Lot Size 
0.1377 Acres
Year Built 
1978
MLS® Number 
ML82059573
Status 
Pending
Property Tax 
N/A
HOA/Condo/Coop Fees 
N/A
Sq Ft Source 
N/A
Friends & Family
Recent Activity
yesterdayListing updated with changes from the MLS®
3 weeks agoStatus changed to Pending
3 weeks agoListing first seen on site
General Features
Attached Garage 
Yes
Cross Street 
Cape Hatteras Way
Disclosures 
https://aculistdisclosures.mlslistings.com/property/ML82059573
Foundation 
Concrete Perimeter
Garage 
Yes
Garage Spaces 
2
Number Of Stories 
3
Parking 
Attached
Property Sub Type 
Single Family Residence
Sewer 
Public Sewer
SqFt Total 
2124
Water Source 
Public
Zoning 
R1-5P
Interior Features
Fireplace 
Yes
Fireplace Features 
Family Room
Heating 
Forced AirCentral
Laundry Features 
Inside
Save
Ask
Tour
Hide
Share
Exterior Features
Pool Features 
None
Roof 
Tile
Community Features
School District 
East Side Union High
Schools
School District
East Side Union High
Elementary School
Unknown
Middle School
Unknown
High School
Unknown
Listed by of June Zhong of Maxreal (408) 680-3563


The data relating to real estate for sale on this display comes in part from the Internet Data Exchange program of the MLSListings™ MLS system. Real estate listings held by brokerage firms other than eXp Realty are marked with the Internet Data Exchange icon and detailed information about them includes the names of the listing brokers and listing agents. IDX information is provided exclusively for personal, non-commercial use, and may not be used for any purpose other than to identify prospective properties consumers may be interested in purchasing. Information is deemed reliable but not guaranteed. Copyright 2026, MLS Listings, Inc..
Last checked: 2026-09-22 02:40 AM UTC

Neighborhood & Commute
Source: Walkscore
Save
Ask
Tour
Hide
Share
