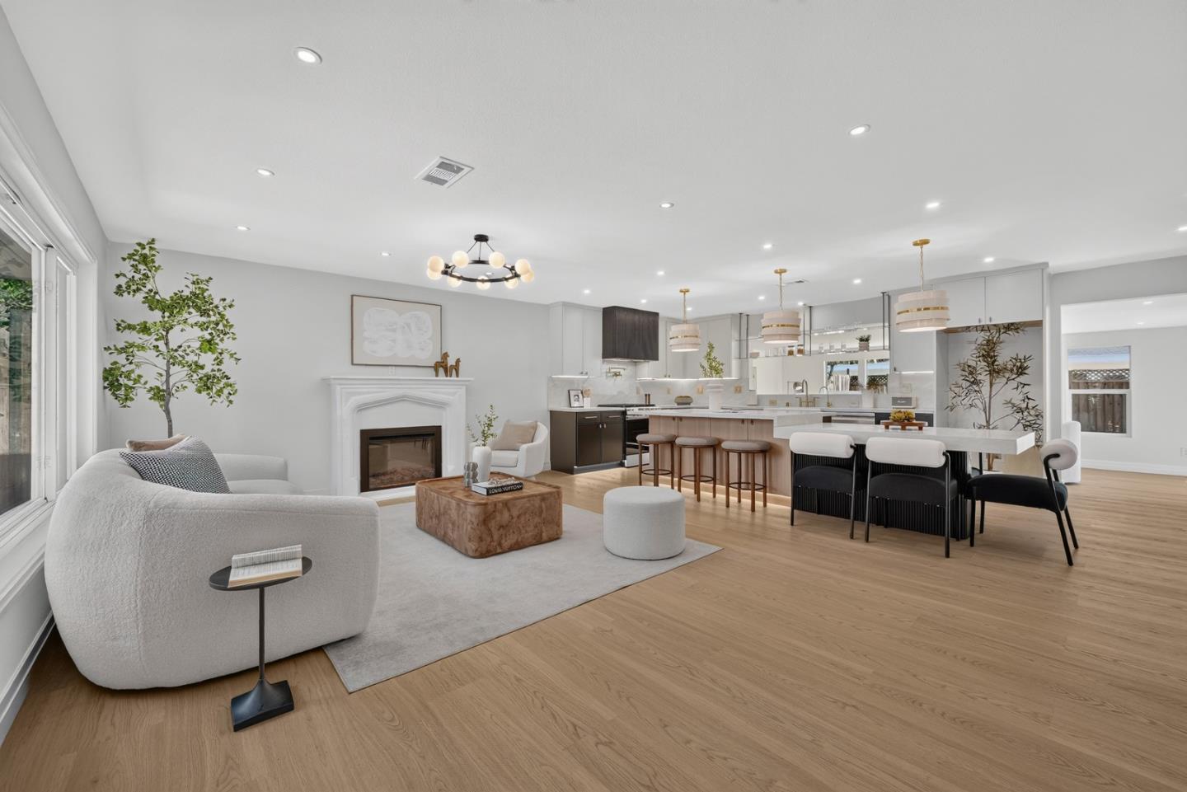
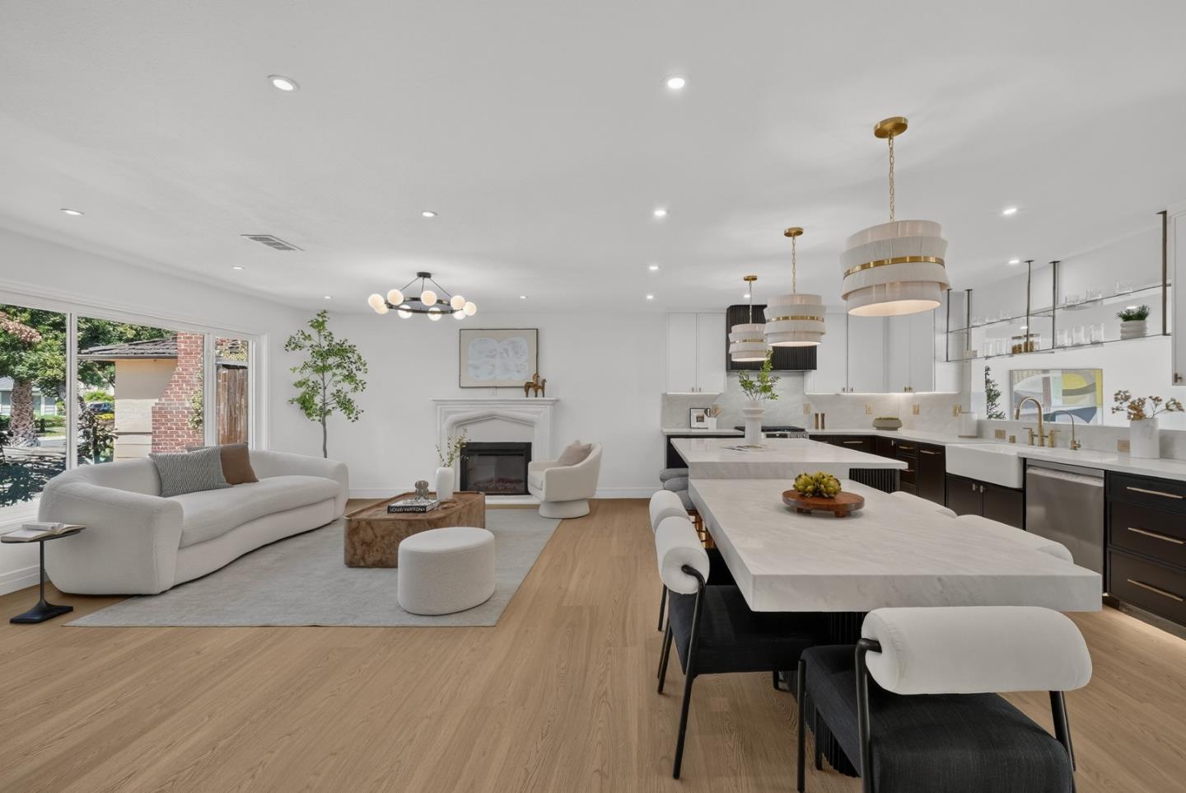
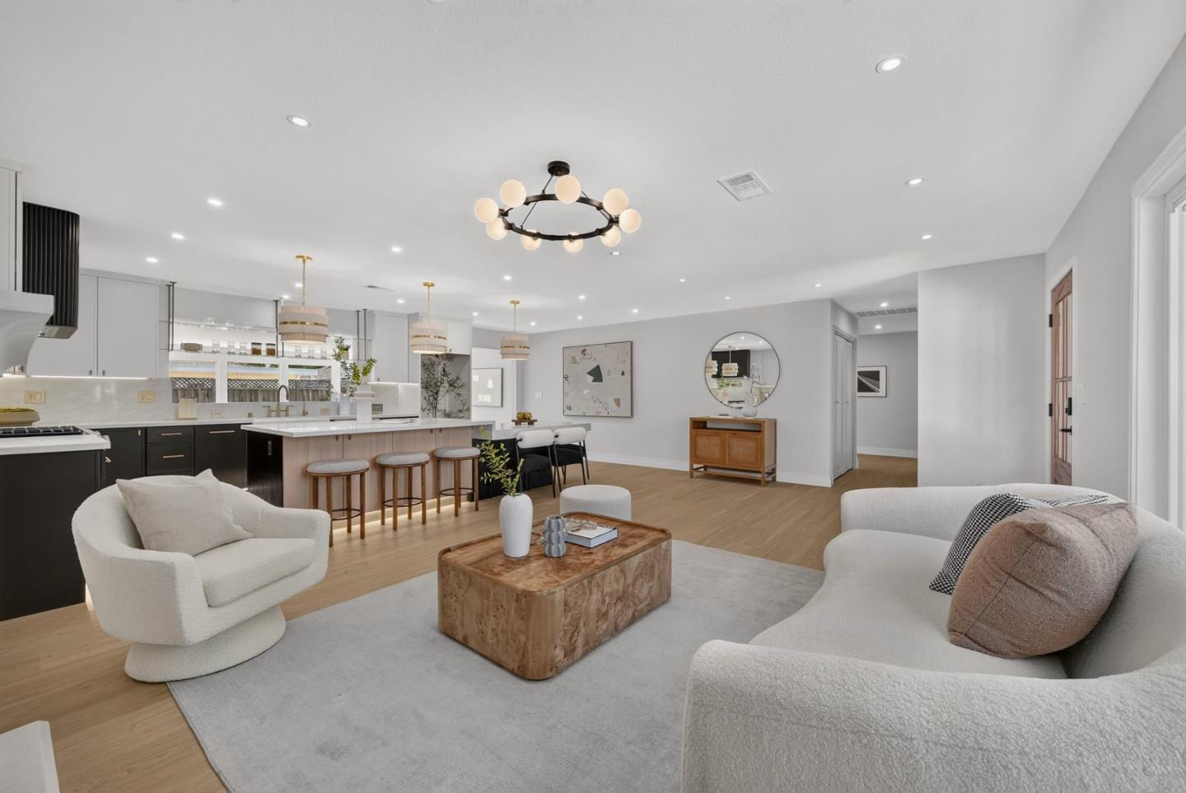
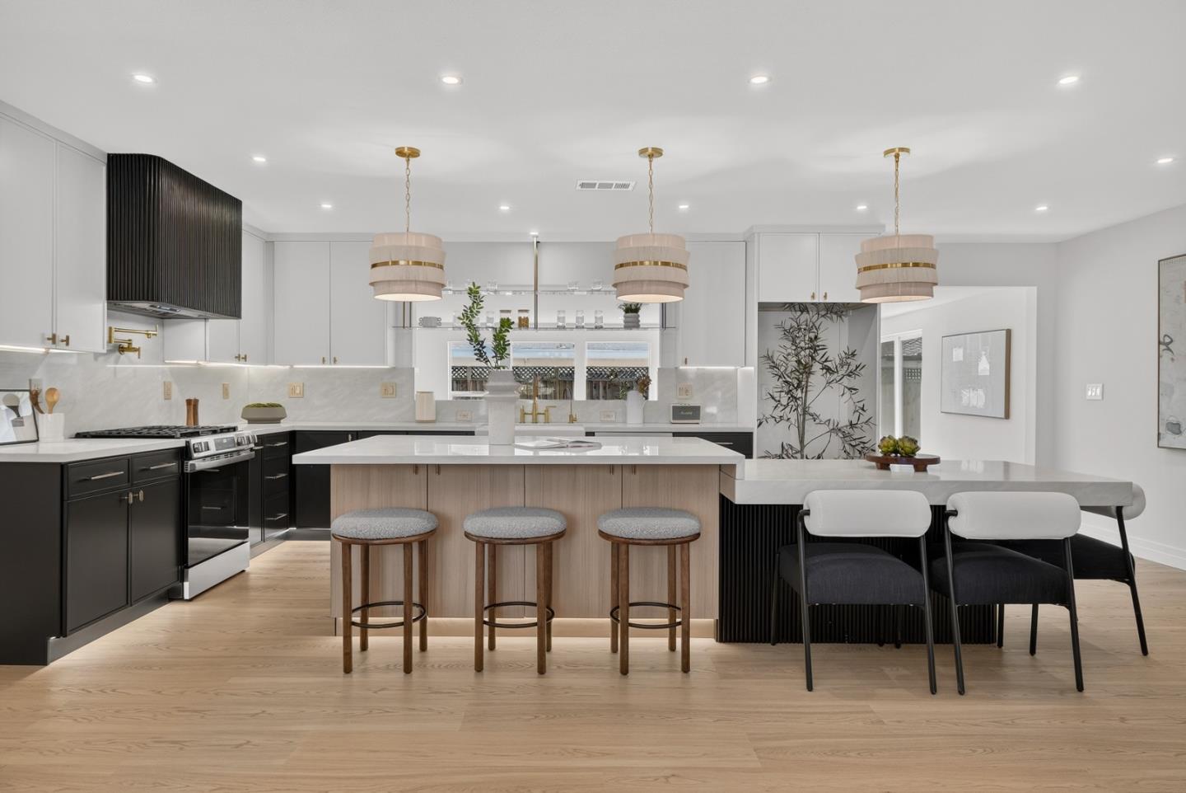
Welcome to this fully renovated single-story home in desirable Willow Glen. Offering 4 bedrooms, 3 remodeled bathrooms, and an attached 2-car garage with EV-ready outlet, this move-in-ready residence blends modern luxury with everyday comfort. The open-concept layout features new central HVAC ducting, AC condenser, attic furnace, copper and ABS plumbing, tankless water heater, recessed lighting throughout, a new 200-amp electrical panel and subpanel, solid-core doors with smart locks, KASA switches, and a Nest thermostat. A designer Cast Stone mantel with electric fireplace anchors the living space. The chef's kitchen includes custom cabinetry, quartz counter tops, an oversized island/dining table, premium Bosch and GE stainless appliances, fireclay farmhouse sink and Waterdrop reverse-osmosis system. Dining and living areas open to a private backyard for easy indoor-outdoor entertaining. Two bedrooms are ensuites, well suited for multigenerational living. All bedrooms offer oversized closets, while the spa-inspired bathrooms feature Kohler fixtures and designer double sink vanities. Located in a quiet, tree-lined neighborhood. this home is just minutes from shops, cafes, parks, and highly rated schools, this exceptional Willow Glen home is ready to enjoy.
Listing Snapshot
Inside Area (SqFt)
2,071 sqft
Recent Activity
| 5 hours ago | | Listing updated with changes from the MLS® |
| yesterday | | Status changed to Pending |
| 3 weeks ago | | Listing first seen on site |
General Features
Disclosures
https://aculistdisclosures.mlslistings.com/property/ML82059554
Foundation
Concrete Perimeter
Parking
AttachedOn StreetElectric Vehicle Charging Station(s)Off Site
Property Sub Type
Single Family Residence
Interior Features
Appliances
DisposalDishwasherExhaust FanMicrowaveGas CooktopRange HoodElectric Oven
Electric
220 Volts in Kitchen
Fireplace Features
Living RoomOther
Heating
Forced AirNatural GasFireplace(s)Central
Interior
Breakfast BarWalk-In Closet(s)Double VanityKitchen Island
Community Features
School District
San Jose Unified
Schools
School DistrictSan Jose Unified
Listed by of Shirin Menbari of Fireside Realty (408) 921-1212

The data relating to real estate for sale on this display comes in part from the Internet Data Exchange program of the MLSListings™ MLS system. Real estate listings held by brokerage firms other than eXp Realty are marked with the Internet Data Exchange icon and detailed information about them includes the names of the listing brokers and listing agents. IDX information is provided exclusively for personal, non-commercial use, and may not be used for any purpose other than to identify prospective properties consumers may be interested in purchasing. Information is deemed reliable but not guaranteed. Copyright 2026, MLS Listings, Inc..
Last checked: 2026-09-22 03:57 AM UTC
Source: Walkscore