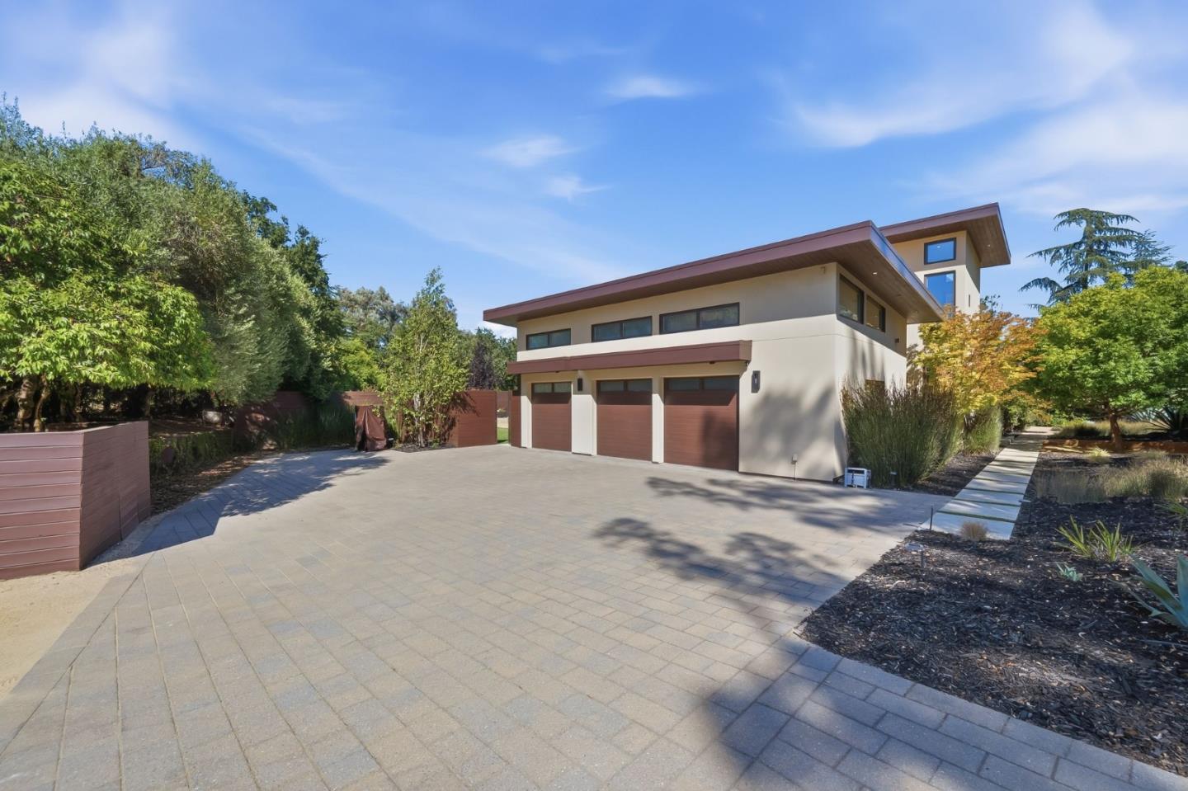
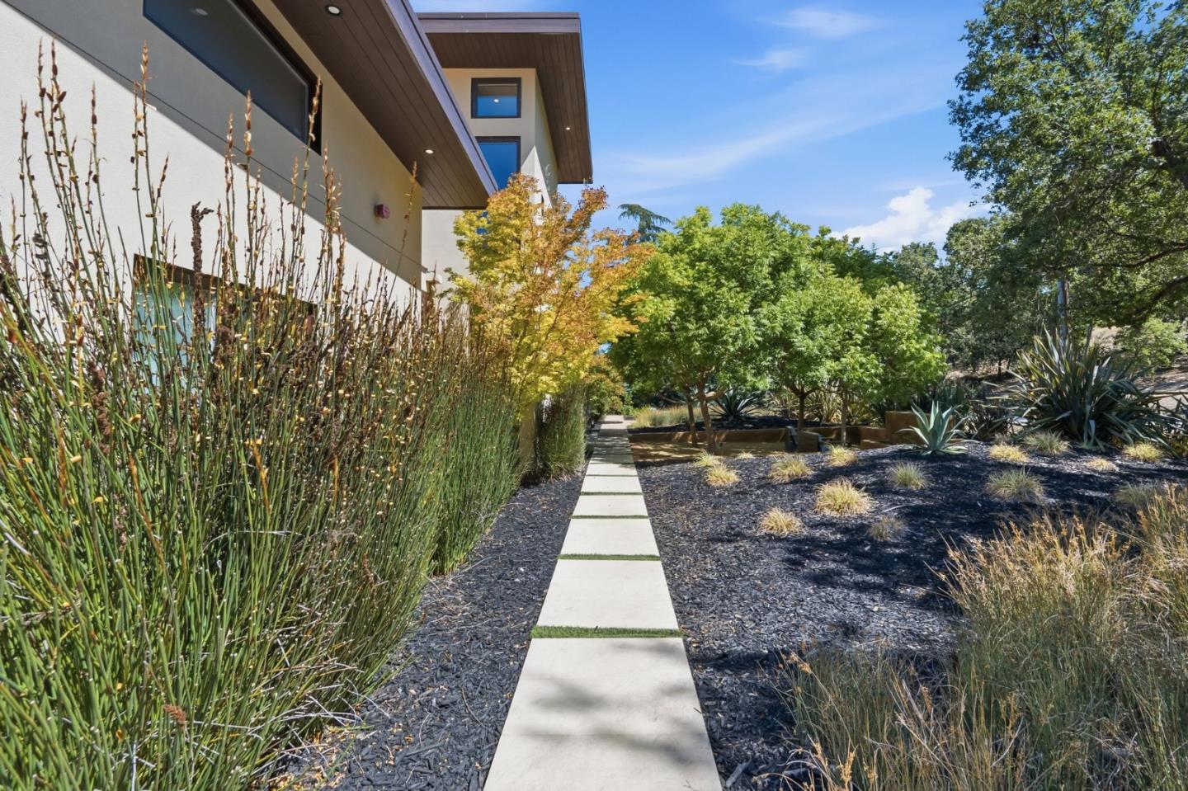
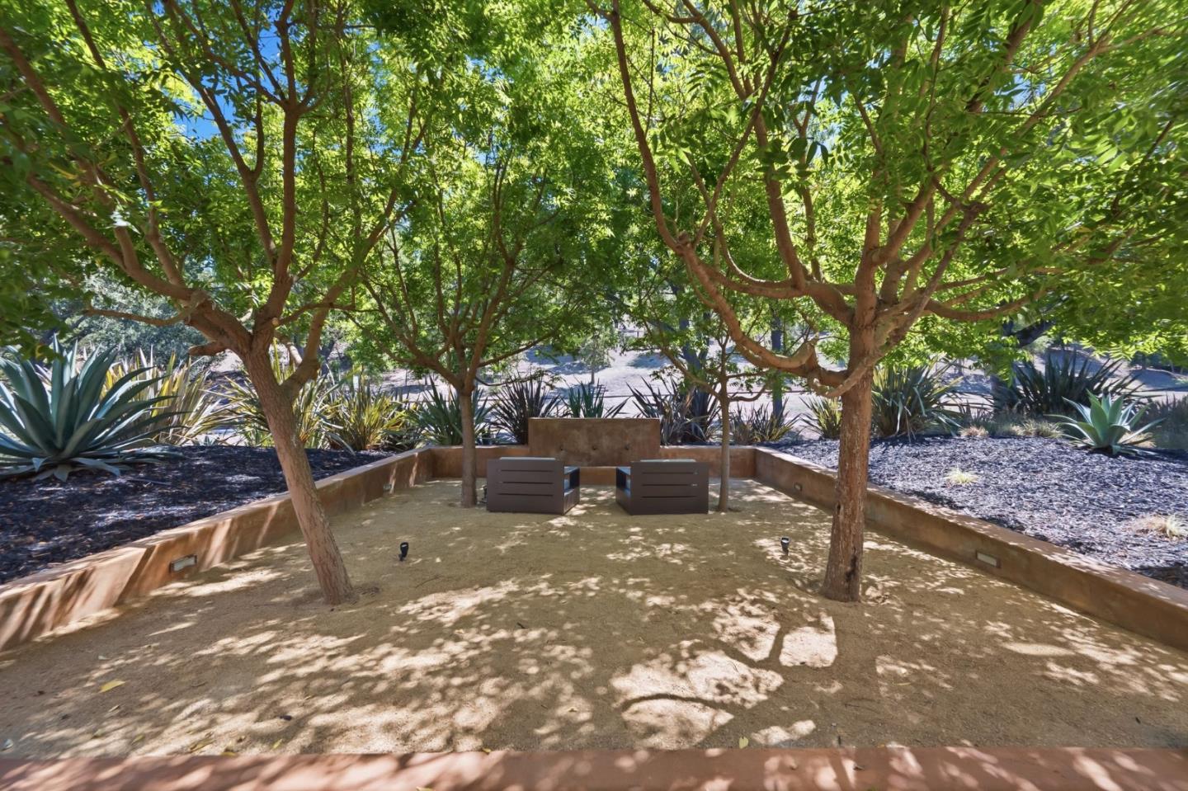
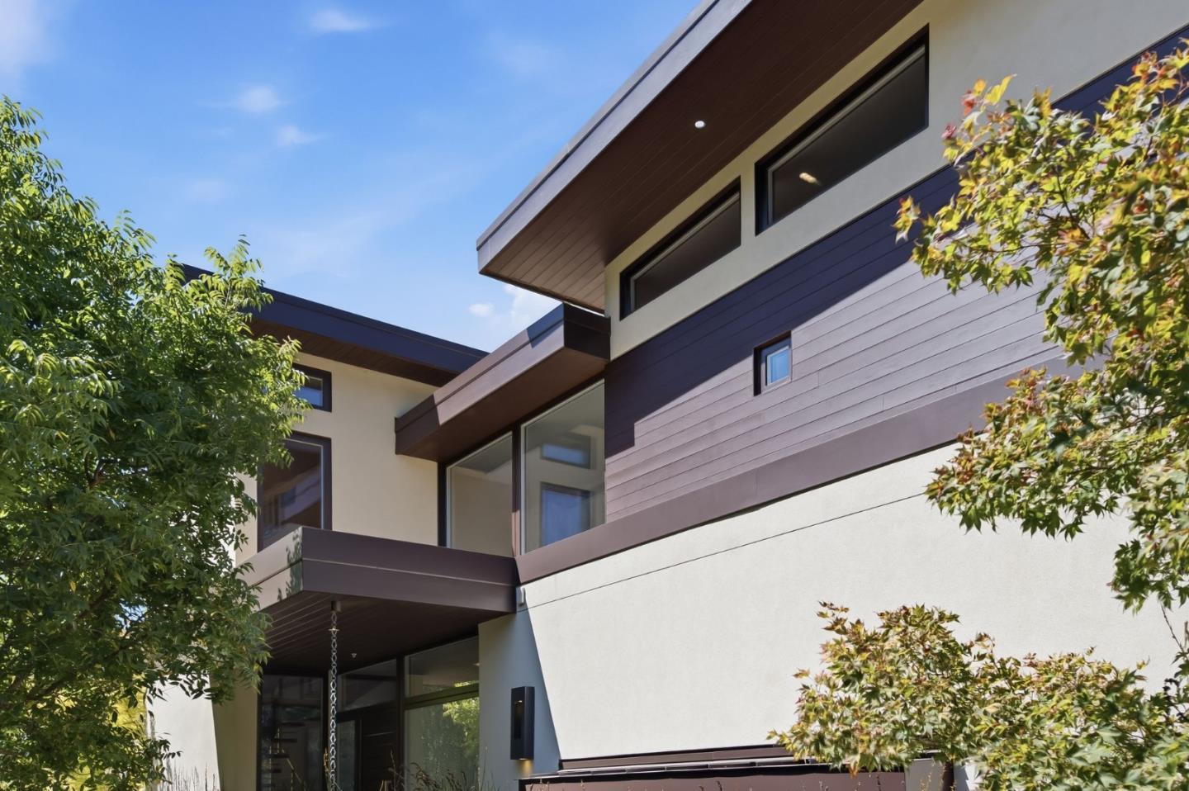
Sophisticated design meets resort-style indoor outdoor living in this healthy-home, Green Point-rated residence on 1 acre, less than 2 miles from Los Altos Village. Purpose-built around healthy living, sustainability, wellness, and family living. The open great room soars beneath 17' ceilings, with African Sapele cabinetry, limestone, a ledgestone fireplace, and a 30-foot retractable glass wall opening fully to the backyard. Four true sleep sanctuaries include a main-level primary suite with steam shower and private terrace, plus three upstairs en-suites with 12' ceilings and mahogany floors. Poolside theater, tucked-away office, and a full bath off the pool serve swimmers and tennis players alike. Amenities include a solar-heated pool, spa, full-size tennis court, orchard, and organic garden beds. Low-VOC materials, HEPA filtration, whole-house water filtration, triple-pane windows, and 13.3 kW solar complete this rare offering minutes from acclaimed Los Altos schools.
Listing Snapshot
Inside Area (SqFt)
3,671 sqft
Recent Activity
| 2 weeks ago | | Listing updated with changes from the MLS® |
| 2 weeks ago | | Listing first seen on site |
General Features
Disclosures
Natural Hazard Disclosure
Foundation
Concrete Perimeter
Parking
Off StreetAttached
Property Sub Type
Single Family Residence
Interior Features
Appliances
DishwasherRefrigeratorDouble OvenWasher/Dryer
Fireplace Features
Family Room
Interior
PantryWalk-In Closet(s)High CeilingsDouble VanityKitchen Island
Laundry Features
InsideSink
Exterior Features
Pool Features
Pool/Spa ComboHeated
Community Features
School District
Mountain View-Los Altos Union High
Schools
School DistrictMountain View-Los Altos Union High
Elementary SchoolLoyola Elementary
Middle SchoolGeorgina P. Blach Intermediate
High SchoolLos Altos High
Listed by of Gary Campi of Golden Gate Sotheby's International Realty (650) 388-0730

The data relating to real estate for sale on this display comes in part from the Internet Data Exchange program of the MLSListings™ MLS system. Real estate listings held by brokerage firms other than eXp Realty are marked with the Internet Data Exchange icon and detailed information about them includes the names of the listing brokers and listing agents. IDX information is provided exclusively for personal, non-commercial use, and may not be used for any purpose other than to identify prospective properties consumers may be interested in purchasing. Information is deemed reliable but not guaranteed. Copyright 2026, MLS Listings, Inc..
Last checked: 2026-09-22 01:59 AM UTC
Source: Walkscore