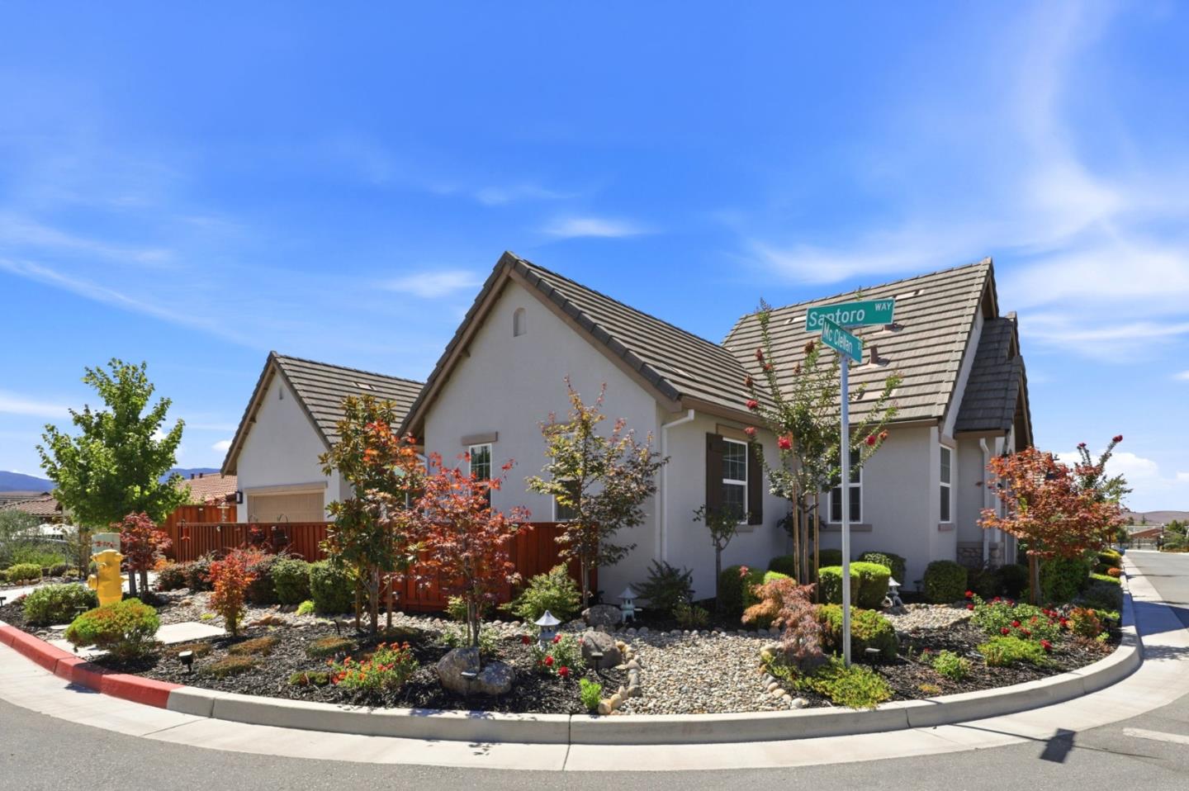
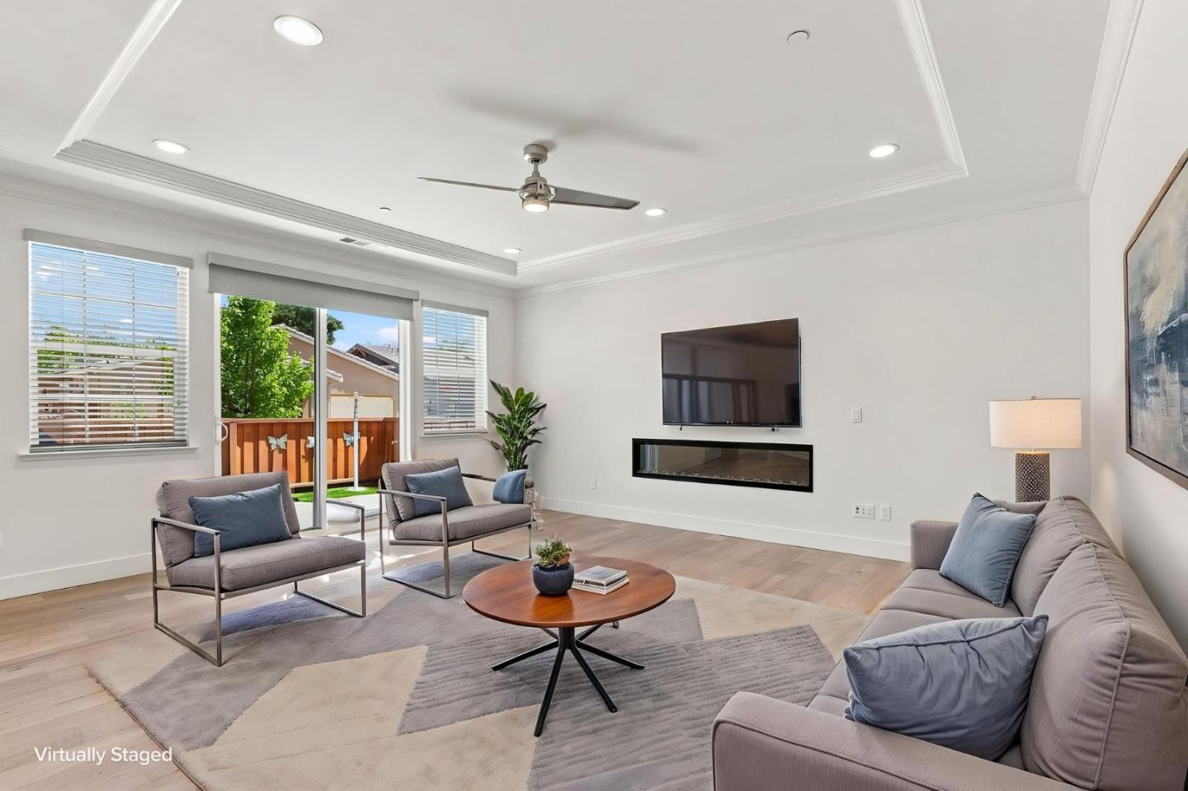
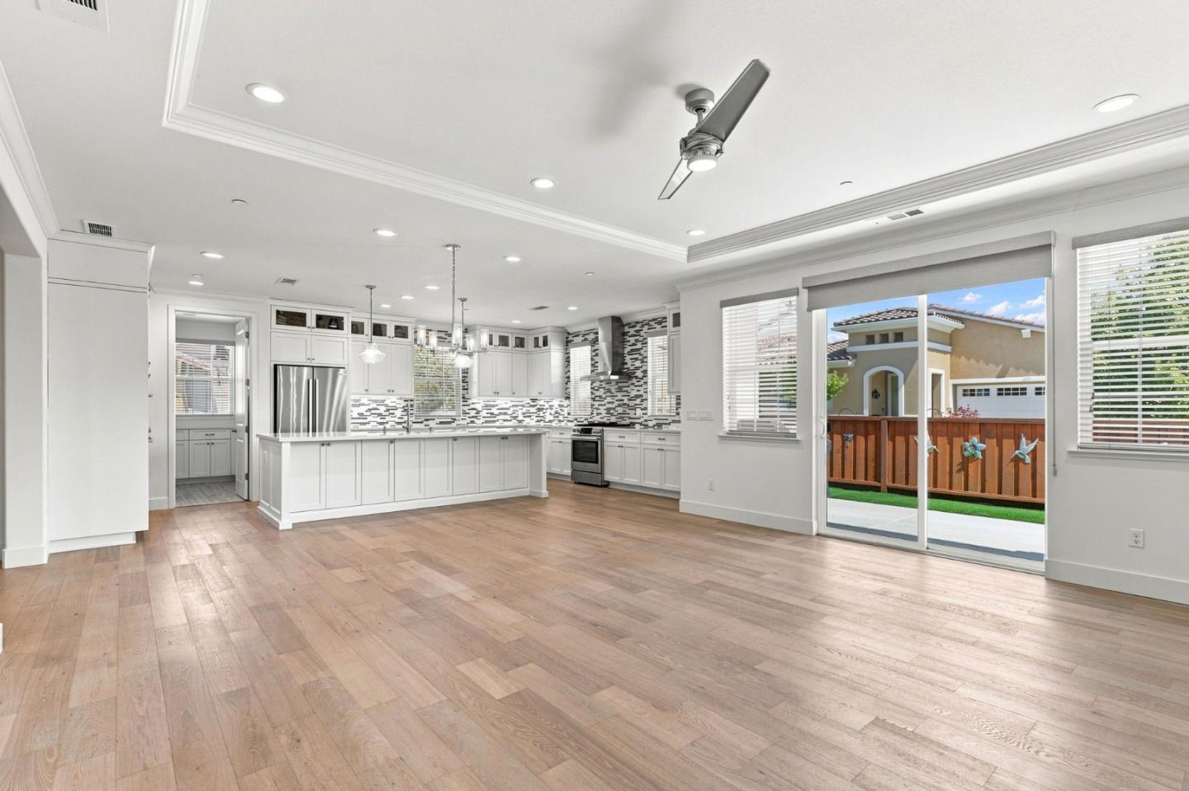
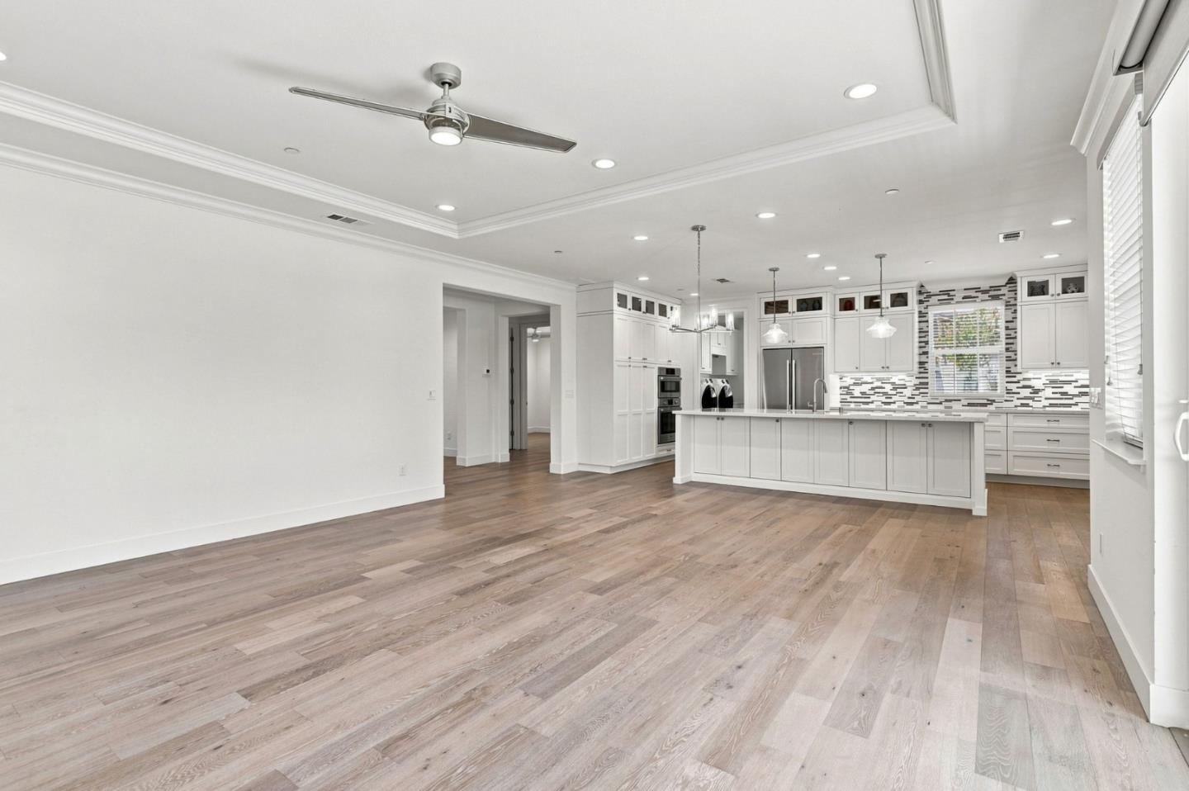
Beautifully designed and ideally positioned on a premium corner lot, this single-story Dawson model offers an exceptional blend of style, comfort and easy living in the desirable Twin Oaks community. Featuring 2 bedrooms, 2 bathrooms plus a versatile den/office, the light-filled open floor plan is enhanced by beautiful real oak hardwood floors and wide hallways creating an inviting sense of space throughout. The impressive chefs kitchen features stainless steel appliances, a gas range with double ovens, upgraded cabinetry with elegant glass-front accents and a large center island with sink and bar seating, perfect for everyday living and entertaining. The kitchen flows seamlessly into the spacious living area where a fireplace creates a warm and welcoming focal point. The private primary suite features a generous walk-in closet, while the den is ideal for an office or additional living space. Additional amenities include central A/C, dedicated laundry room, solar and a finished garage with epoxy flooring. Enjoy exceptional Twin Oaks amenities including a pool, clubhouse, bocce ball and pickleball courts. Stylish single-level living in one of Hollisters premier communities!
Listing Snapshot
Inside Area (SqFt)
1,795 sqft
HOA/Condo/Coop Fees
$343 monthly
Recent Activity
| 3 days ago | | Listing updated with changes from the MLS® |
| 3 days ago | | Price changed to $699,950 |
| 4 weeks ago | | Listing first seen on site |
General Features
Property Sub Type
Single Family Residence
Utilities
Cable Available
Interior Features
Appliances
DisposalDishwasherMicrowaveRefrigeratorGas CooktopRange HoodBuilt-In RangeGas RangeWasher/Dryer
Cooling
Ceiling Fan(s)Central Air
Fireplace Features
Living RoomOther
Heating
Forced AirNatural GasCentral
Interior
PantryWalk-In Closet(s)Kitchen Island
Laundry Features
Laundry RoomInside
Community Features
Accessibility Features
Grip-Accessible FeaturesAccessible Hallway(s)
Association Amenities
Pool
Association Fee Frequency
Monthly
School District
San Benito High
Schools
School DistrictSan Benito High
Listed by of Mark Chiavetta of Coldwell Banker Realty (408) 425-2848

The data relating to real estate for sale on this display comes in part from the Internet Data Exchange program of the MLSListings™ MLS system. Real estate listings held by brokerage firms other than eXp Realty are marked with the Internet Data Exchange icon and detailed information about them includes the names of the listing brokers and listing agents. IDX information is provided exclusively for personal, non-commercial use, and may not be used for any purpose other than to identify prospective properties consumers may be interested in purchasing. Information is deemed reliable but not guaranteed. Copyright 2026, MLS Listings, Inc..
Last checked: 2026-09-21 12:57 PM UTC
Source: Walkscore