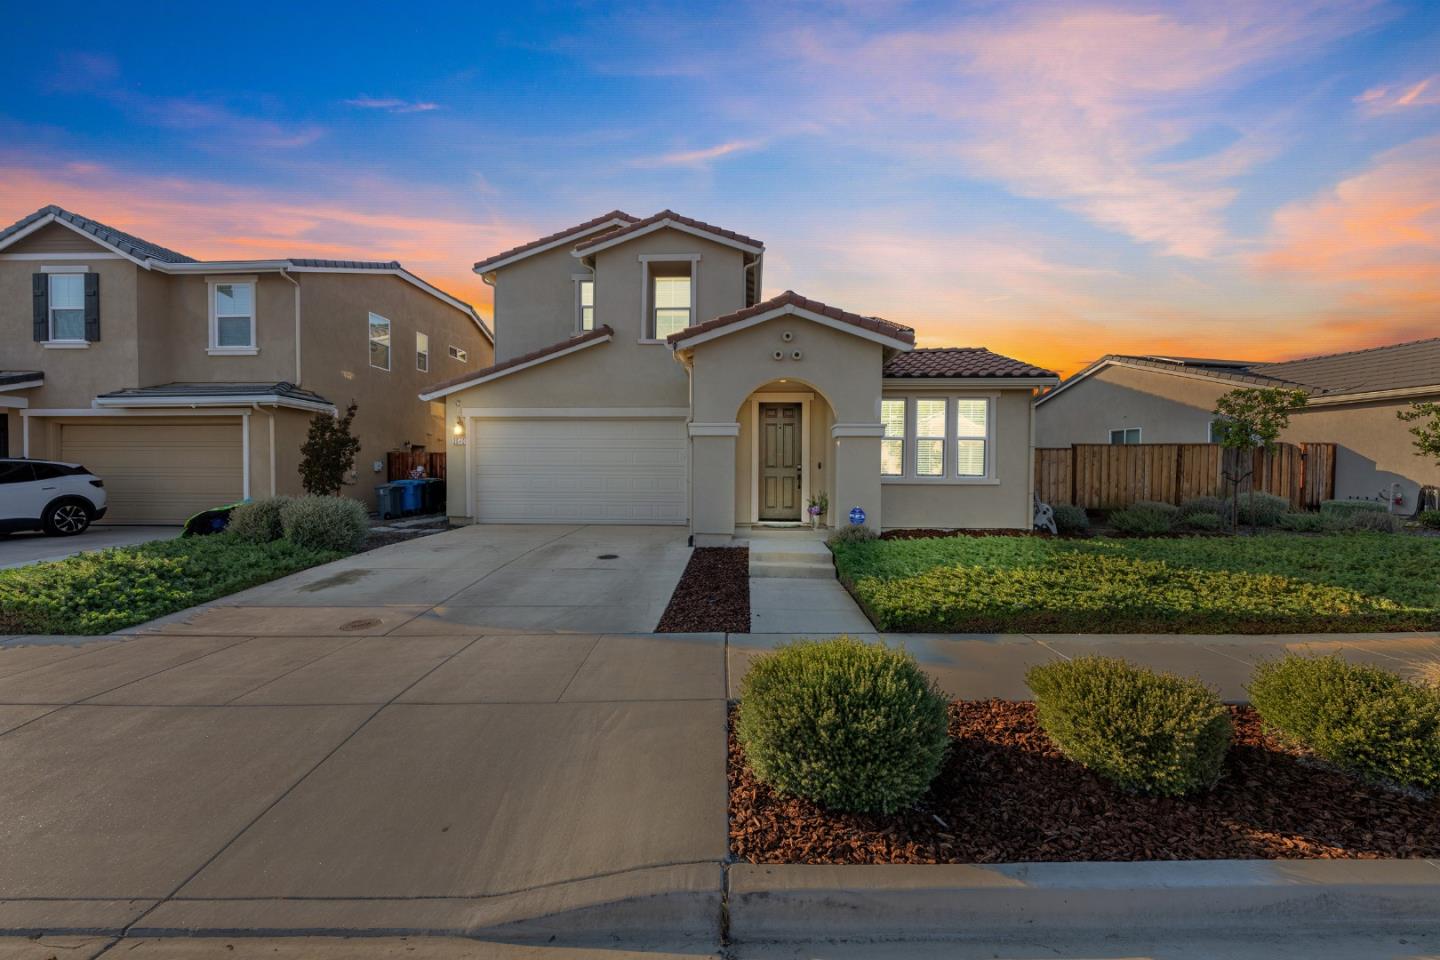
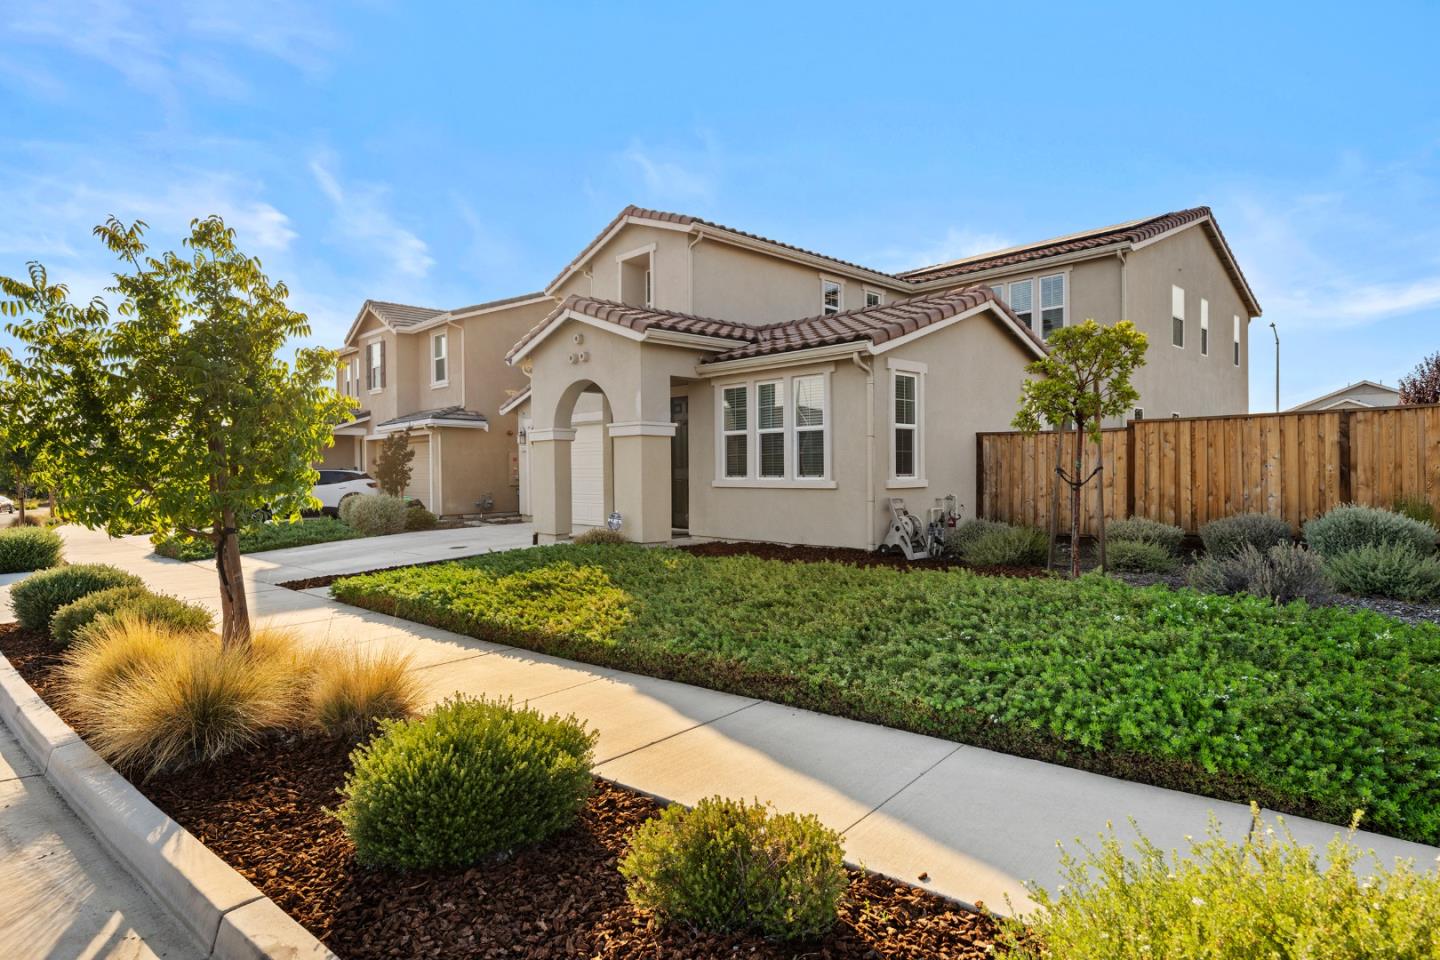
Welcome to this impressive 5-bedroom, 4.5-bathroom home plus large loft in the desirable Roberts Ranch neighborhood, offering 3,716 square feet of thoughtfully designed living space and over $80,000 in options and upgrades, plus owned solar. Just 4 years old, this home combines generous proportions with modern finishes and flexible living spaces designed for any lifestyle. This versatile floor plan features a convenient downstairs guest suite, and upstairs another junior primary provides additional privacy and flexibility. The oversized loft offers plenty of room for a media space, playroom, home gym, or office. The well-appointed kitchen features a gas cooktop, butlers pantry, and tons of cabinet storage. Additional highlights include an electric fireplace, central A/C, smart home features, cultured marble bathrooms, surround sound, CAT6 wiring, alarm system, EV charging, and much more. Outside, enjoy the added privacy of no rear neighbors. The backyard is equipped with a gas stub for a future BBQ or outdoor kitchen, and the large side yard offers potential for RV parking. With its spacious floor plan, extensive upgrades, energy-conscious features, modern technology, and sought-after location, this home is an incredible opportunity for a very lucky buyer to make it their own!
Listing Snapshot
Inside Area (SqFt)
3,716 sqft
Recent Activity
| 14 hours ago | | Listing updated with changes from the MLS® |
| 4 weeks ago | | Listing first seen on site |
General Features
Disclosures
https://hlm.homelight.com/link/2540-Ryan-Drive-kqbvsrwe
Property Sub Type
Single Family Residence
Security
Building Security
Interior Features
Appliances
DisposalDishwasherExhaust FanMicrowaveGas CooktopRange Hood
Cooling
Ceiling Fan(s)Central Air
Fireplace Features
Living Room
Heating
Forced AirCentral
Interior
PantryWalk-In Closet(s)High CeilingsBidetDouble VanityKitchen Island
Exterior Features
View
Mountain(s)Park/Greenbelt
Waterview
Mountain(s)Park/Greenbelt
Community Features
School District
San Benito High
Schools
School DistrictSan Benito High
Elementary SchoolCerra Vista Elementary
High SchoolHollister High School
Listed by of Christina Scofield of Intero Real Estate Services (831) 801-0964

The data relating to real estate for sale on this display comes in part from the Internet Data Exchange program of the MLSListings™ MLS system. Real estate listings held by brokerage firms other than eXp Realty are marked with the Internet Data Exchange icon and detailed information about them includes the names of the listing brokers and listing agents. IDX information is provided exclusively for personal, non-commercial use, and may not be used for any purpose other than to identify prospective properties consumers may be interested in purchasing. Information is deemed reliable but not guaranteed. Copyright 2026, MLS Listings, Inc..
Last checked: 2026-09-20 09:46 PM UTC
Source: Walkscore