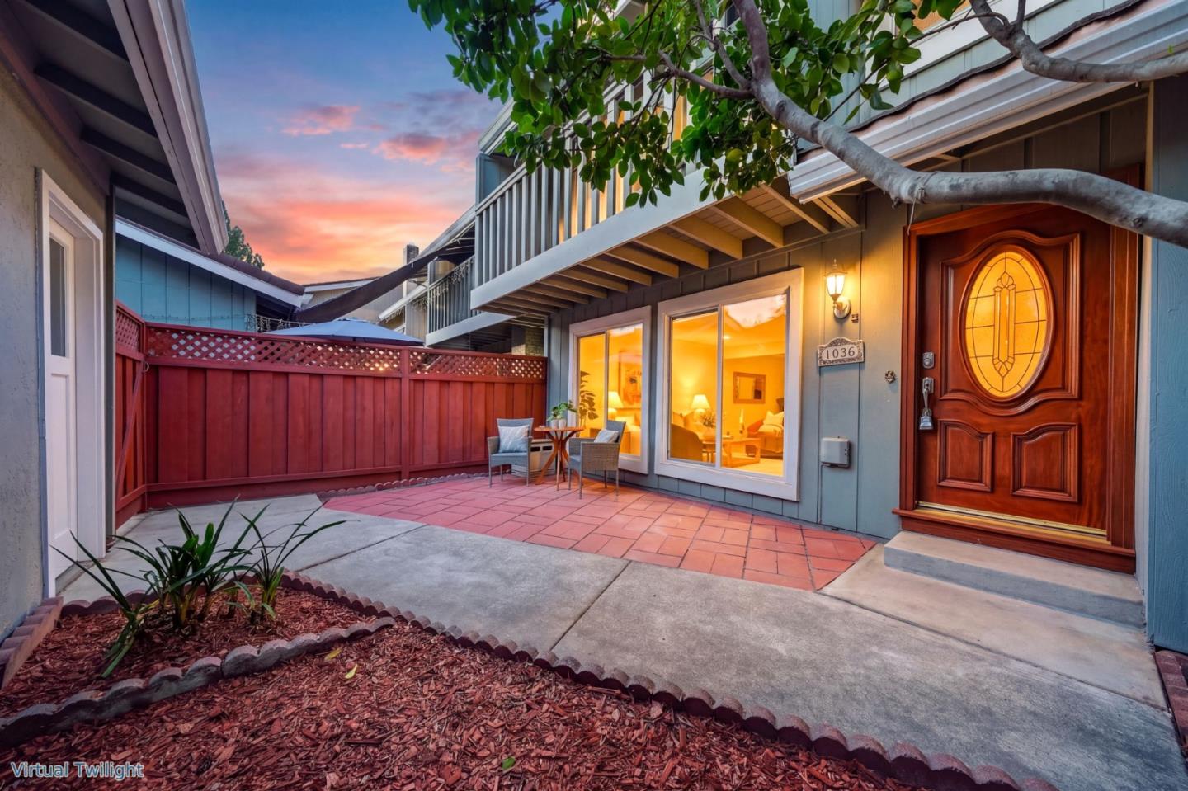
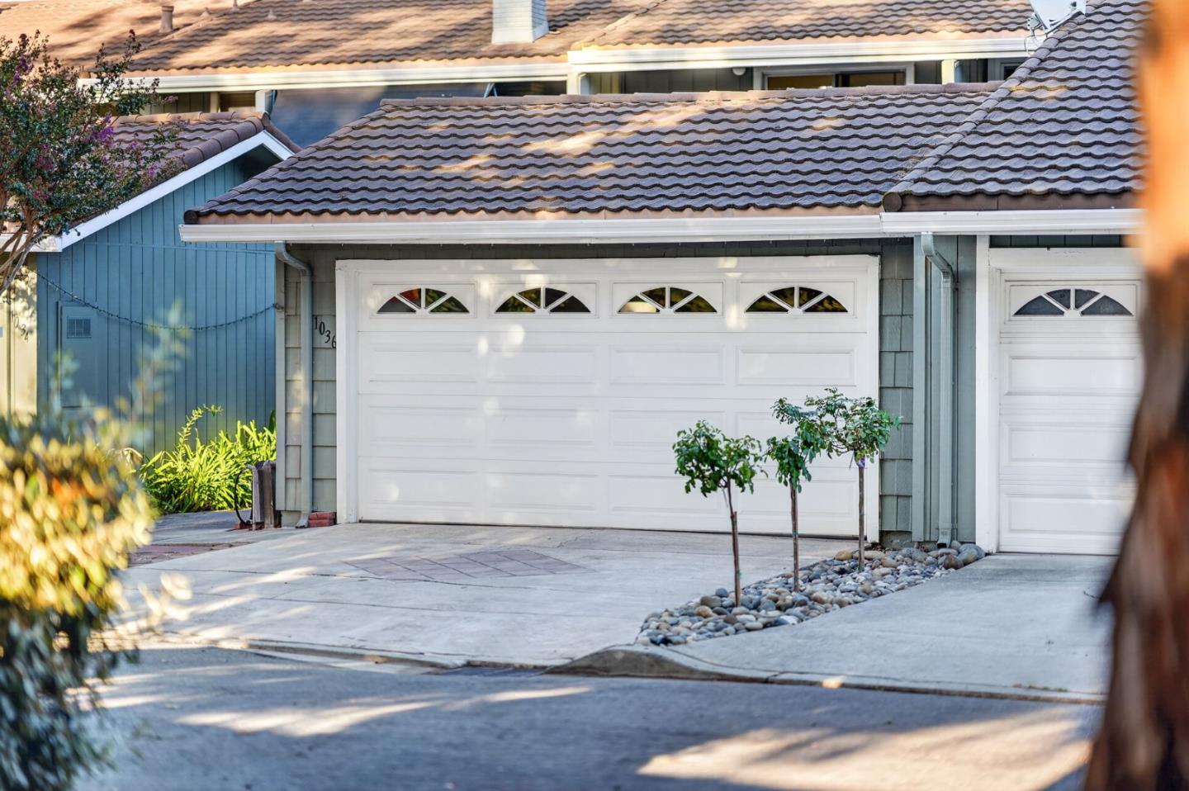
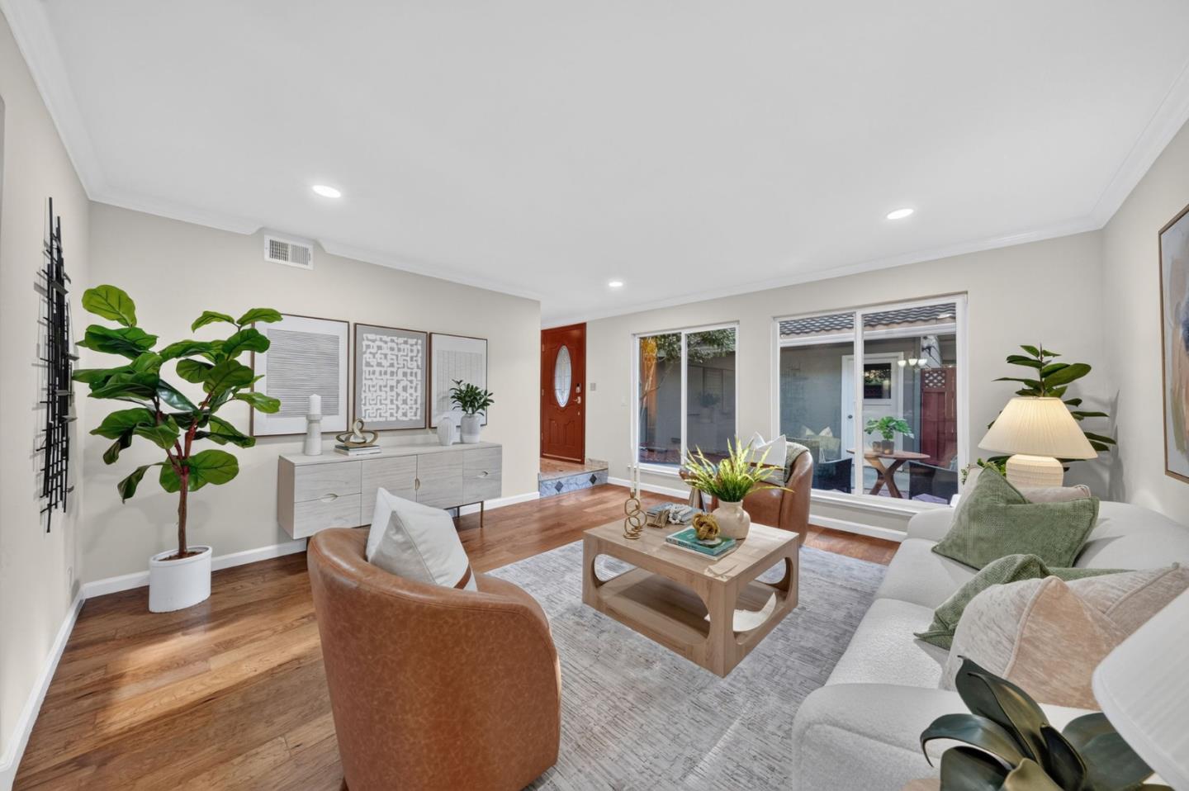
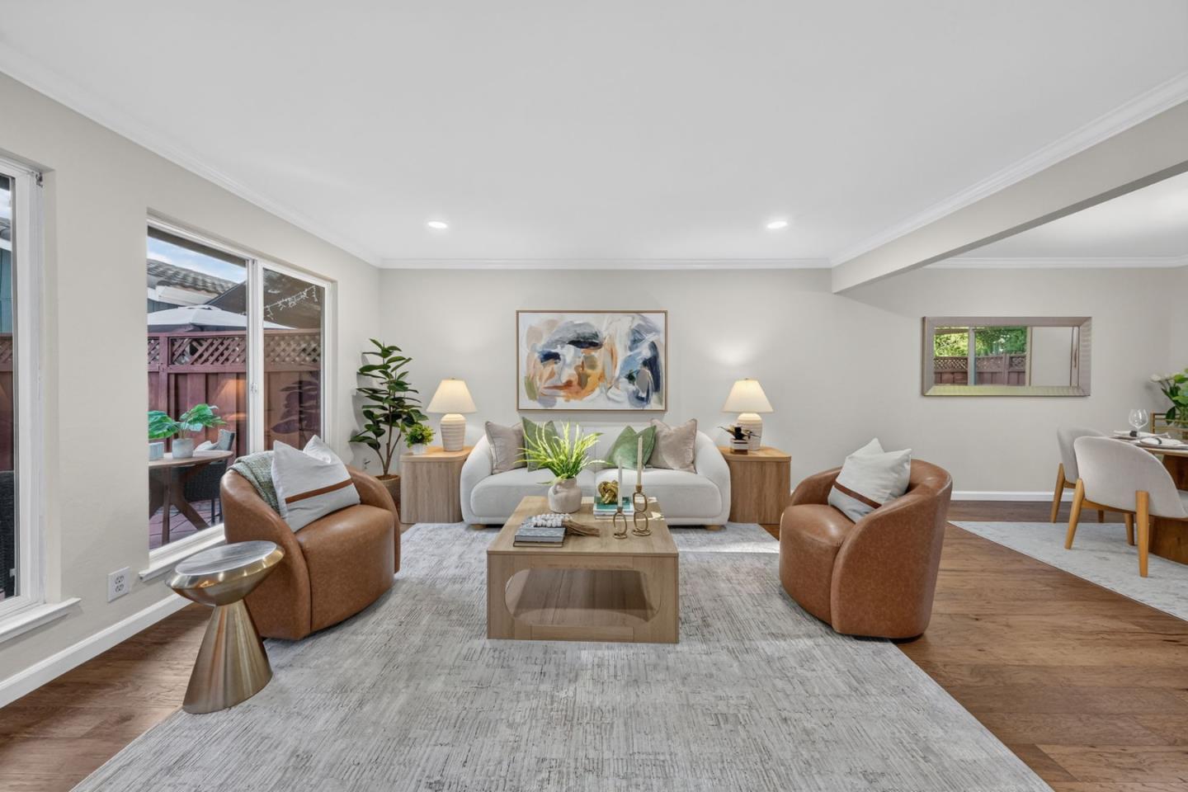
Welcome home to 1036 Polk Lane, a beautifully updated townhome on a private, tree-lined lane in the heart of Silicon Valley! This bright 3-bedroom, 2.5-bath home offers 1,388 sq ft of thoughtfully refreshed living space, featuring hardwood flooring, fresh paint, and classic crown molding with wood shutters. The updated kitchen shines with granite counters, refreshed cabinetry, and upgraded lighting, while the primary suite offers a private balcony, vanity area, and a stunning floor-to-ceiling marble bath with walk-in shower. Enjoy two fenced private patios, ideal for entertaining, plus access to manicured grounds and a sparkling community pool and spa. A spacious 2-car garage with workbench completes the package. Minutes from Santana Row, Westfield Valley Fair, and Hwy 280 / San Thomas Expressway, this home puts Silicon Valley living at your doorstep.
Listing Snapshot
Inside Area (SqFt)
1,388 sqft
Recent Activity
| 7 hours ago | | Listing updated with changes from the MLS® |
| 8 hours ago | | Listing first seen on site |
General Features
Cross Street
Williams/Amber
Disclosures
Natural Hazard Disclosure
Property Sub Type
Townhouse
Interior Features
Appliances
DisposalDishwasherExhaust FanElectric Range
Flooring
MarbleTileCarpetWoodHardwood
Heating
Forced AirNatural GasCentral
Exterior Features
Construction Details
Stucco
Exterior
CourtyardBalcony
Fencing
FencedFullWoodGate
Patio And Porch
DeckPatio
Community Features
Association Amenities
PoolRecreation FacilitiesRoof DeckElectricity
School District
Campbell Union High
Schools
School DistrictCampbell Union High
Elementary SchoolGeorge C. Payne Elementary
Middle SchoolMoreland Middle
Listed by of Jimmy Cheng of KW Bay Area Estates (408) 663-8366

The data relating to real estate for sale on this display comes in part from the Internet Data Exchange program of the MLSListings™ MLS system. Real estate listings held by brokerage firms other than eXp Realty are marked with the Internet Data Exchange icon and detailed information about them includes the names of the listing brokers and listing agents. IDX information is provided exclusively for personal, non-commercial use, and may not be used for any purpose other than to identify prospective properties consumers may be interested in purchasing. Information is deemed reliable but not guaranteed. Copyright 2026, MLS Listings, Inc..
Last checked: 2026-09-10 01:03 AM UTC
Source: Walkscore