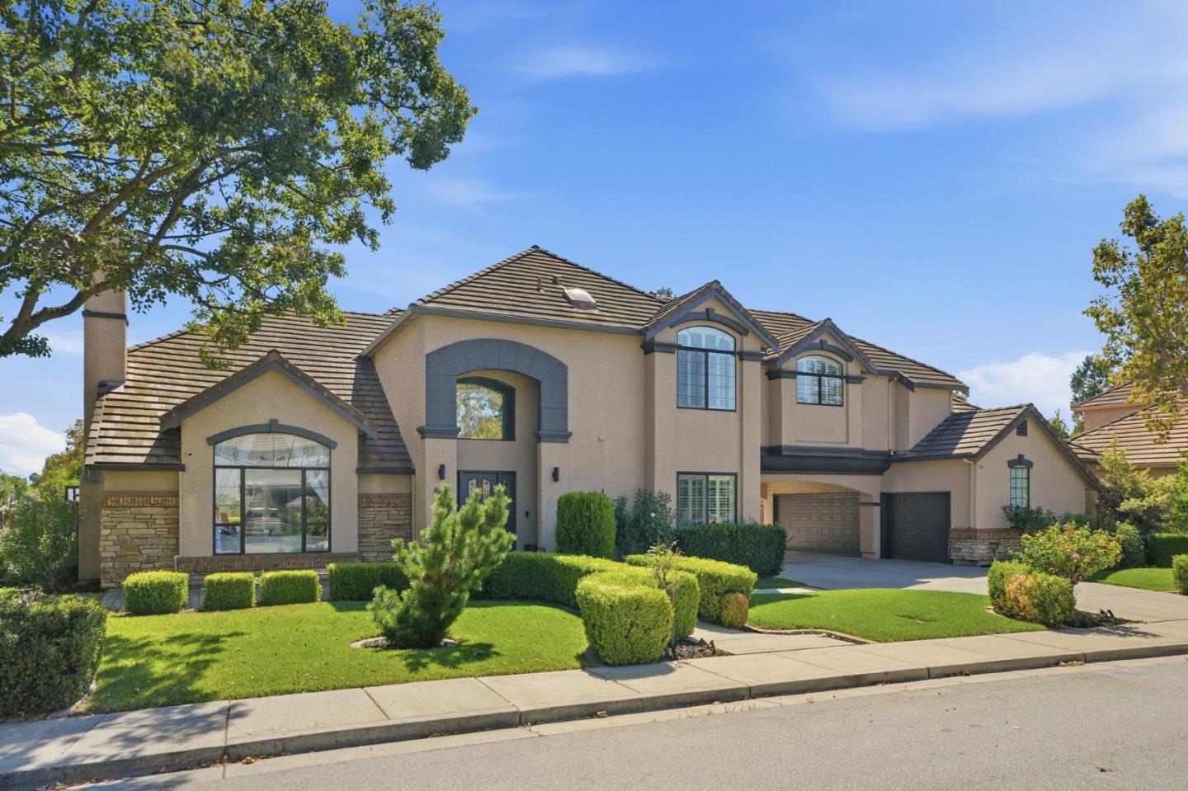
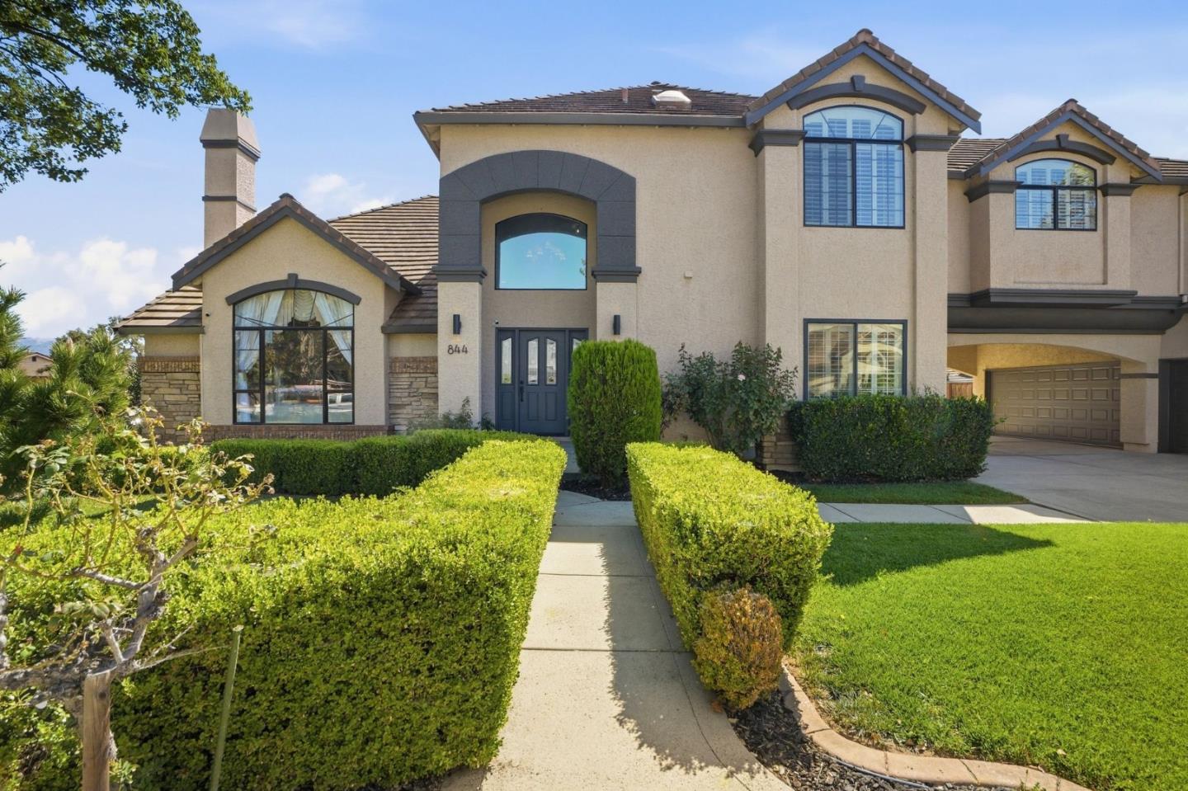
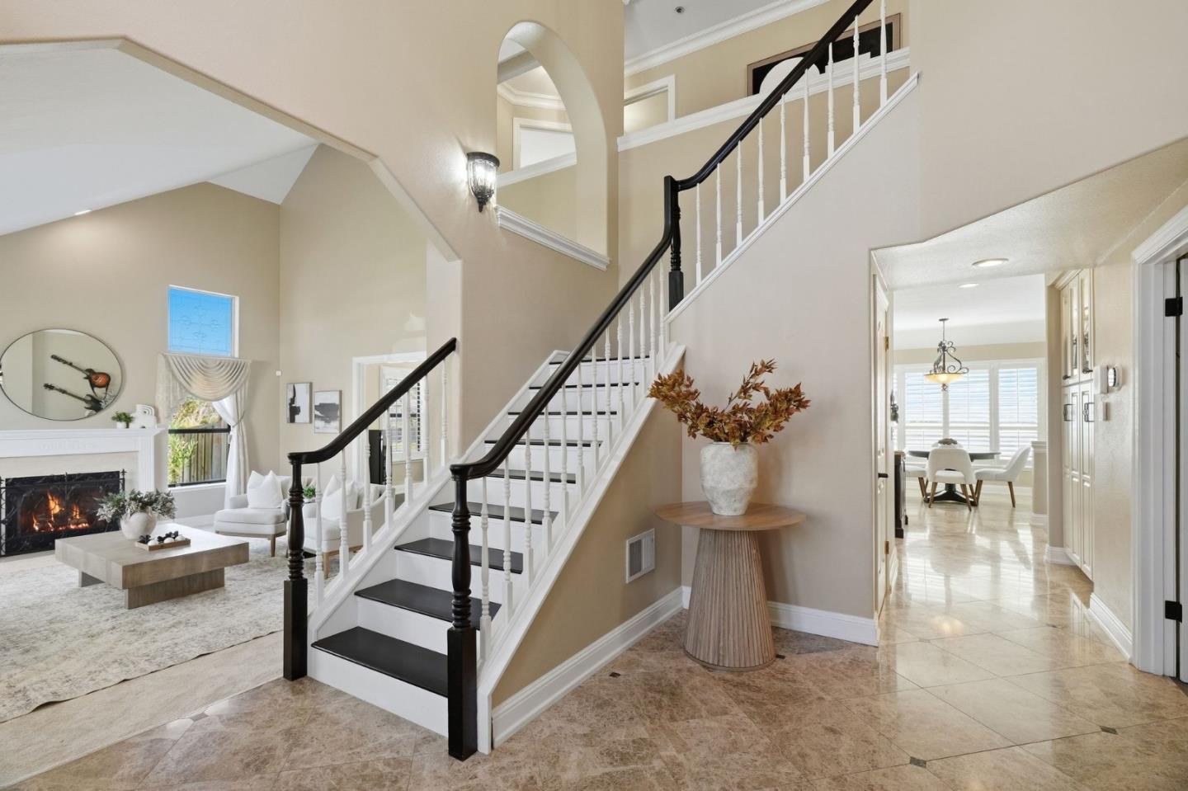
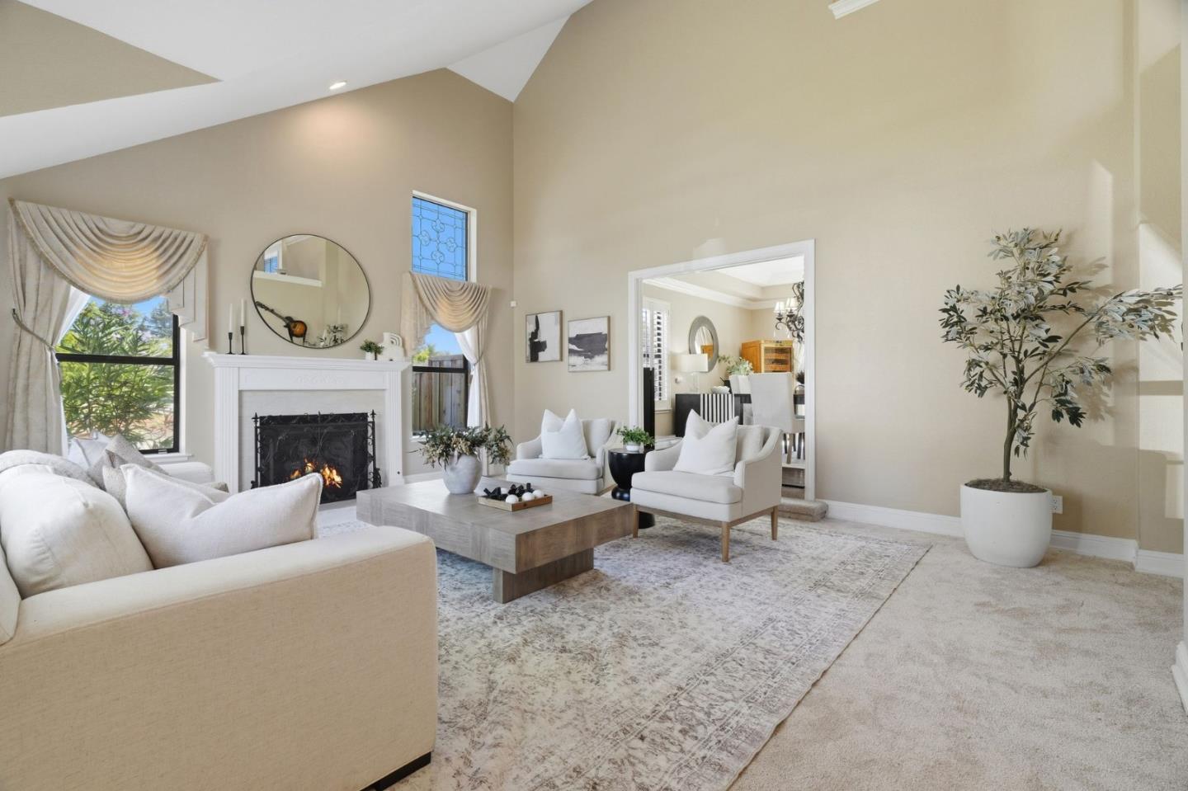
Luxury corner-lot home blending space, comfort, and convenience. Offering 5 bedrooms (including a nursery/office), 4 baths, and 3,573 sq. ft. of thoughtfully designed living space, it welcomes you with a grand entry and immediate sense of warmth. Walking distance to vibrant downtown dining and boutiques, with easy access to Hwy 101. The updated kitchen features stainless steel appliances, a wine cooler, and a generous granite island, ideal for everyday living and entertaining. Soaring ceilings and inviting gathering spaces flow throughout the main level, with fireplaces warming the living room, family room, and primary suite. A formal dining room sets the stage for memorable occasions. Upstairs, the primary suite is a private retreat with a sitting area, spa-inspired bath, jetted tub, dual vanities, and two walk-in closets. Enjoy a backyard oasis with pool, patio, and grass area plus an owned solar system. Prime downtown Morgan Hill location.
Listing Snapshot
Inside Area (SqFt)
3,573 sqft
HOA/Condo/Coop Fees
$110 monthly
Recent Activity
| 4 days ago | | Listing updated with changes from the MLS® |
| 4 days ago | | Listing first seen on site |
General Features
Cross Street
Serene Drive
Foundation
Concrete Perimeter
Parking
AttachedCoveredGarage Door Opener
Property Sub Type
Single Family Residence
Utilities
Cable Available
Interior Features
Appliances
DisposalIce MakerDishwasherMicrowaveExhaust FanWine RefrigeratorRefrigeratorGas CooktopRange HoodDouble OvenSelf Cleaning OvenBuilt-In RangeWasher/Dryer
Cooling
Whole House FanCentral Air
Fireplace Features
Family RoomGas LogLiving RoomWood BurningMaster Bedroom
Flooring
MarbleTileCarpetHardwoodStone
Heating
Forced AirCentral
Interior
Eat-in KitchenPantryWalk-In Closet(s)High CeilingsDouble VanityKitchen Island
Exterior Features
Construction Details
Stucco
Lot Features
LevelBack Yard
Pool Features
HeatedGuniteIn Ground
Community Features
Accessibility Features
Therapeutic Whirlpool
Association Fee Frequency
Quarterly
School District
Morgan Hill Unified
Schools
School DistrictMorgan Hill Unified
Listed by of Stephanie Marin of Compass (669) 304-5170

The data relating to real estate for sale on this display comes in part from the Internet Data Exchange program of the MLSListings™ MLS system. Real estate listings held by brokerage firms other than eXp Realty are marked with the Internet Data Exchange icon and detailed information about them includes the names of the listing brokers and listing agents. IDX information is provided exclusively for personal, non-commercial use, and may not be used for any purpose other than to identify prospective properties consumers may be interested in purchasing. Information is deemed reliable but not guaranteed. Copyright 2026, MLS Listings, Inc..
Last checked: 2026-09-26 12:44 AM UTC
Source: Walkscore