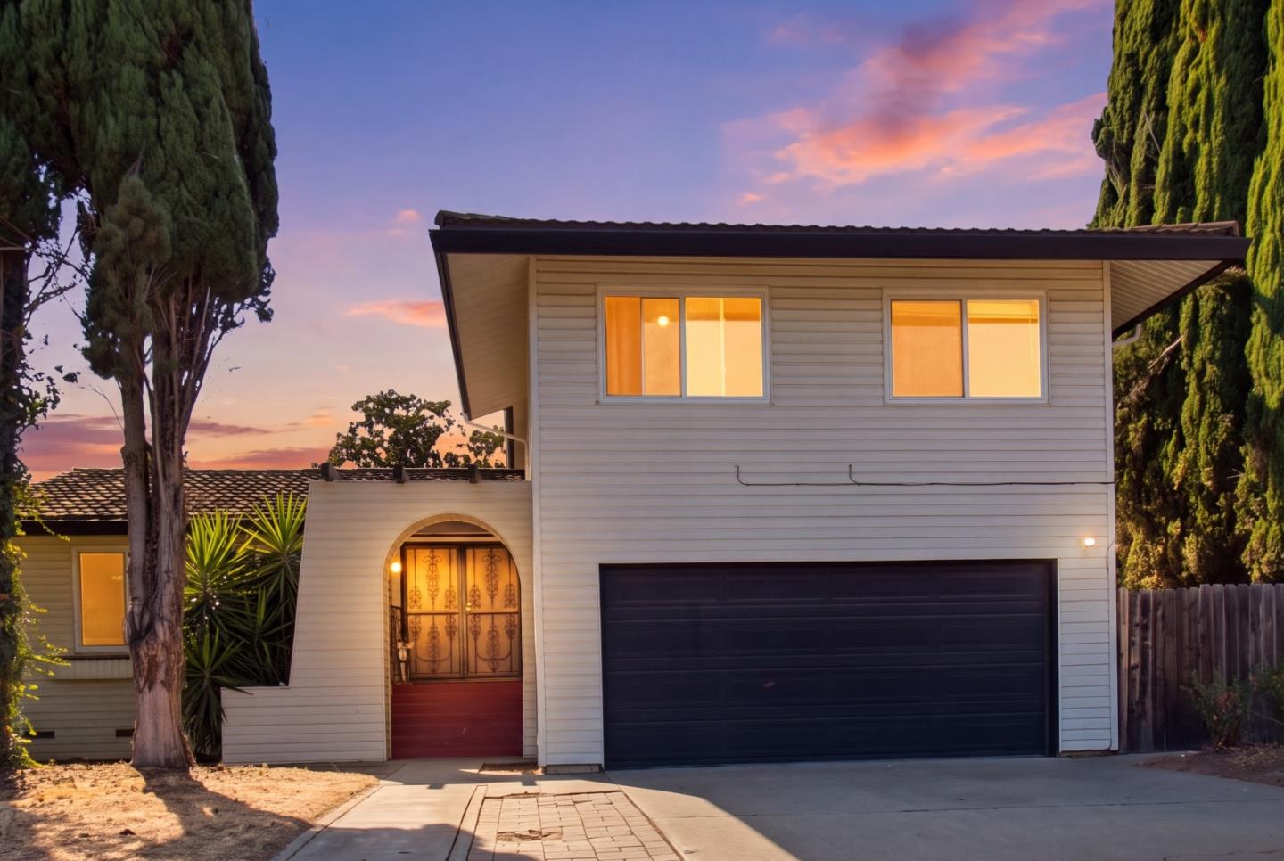
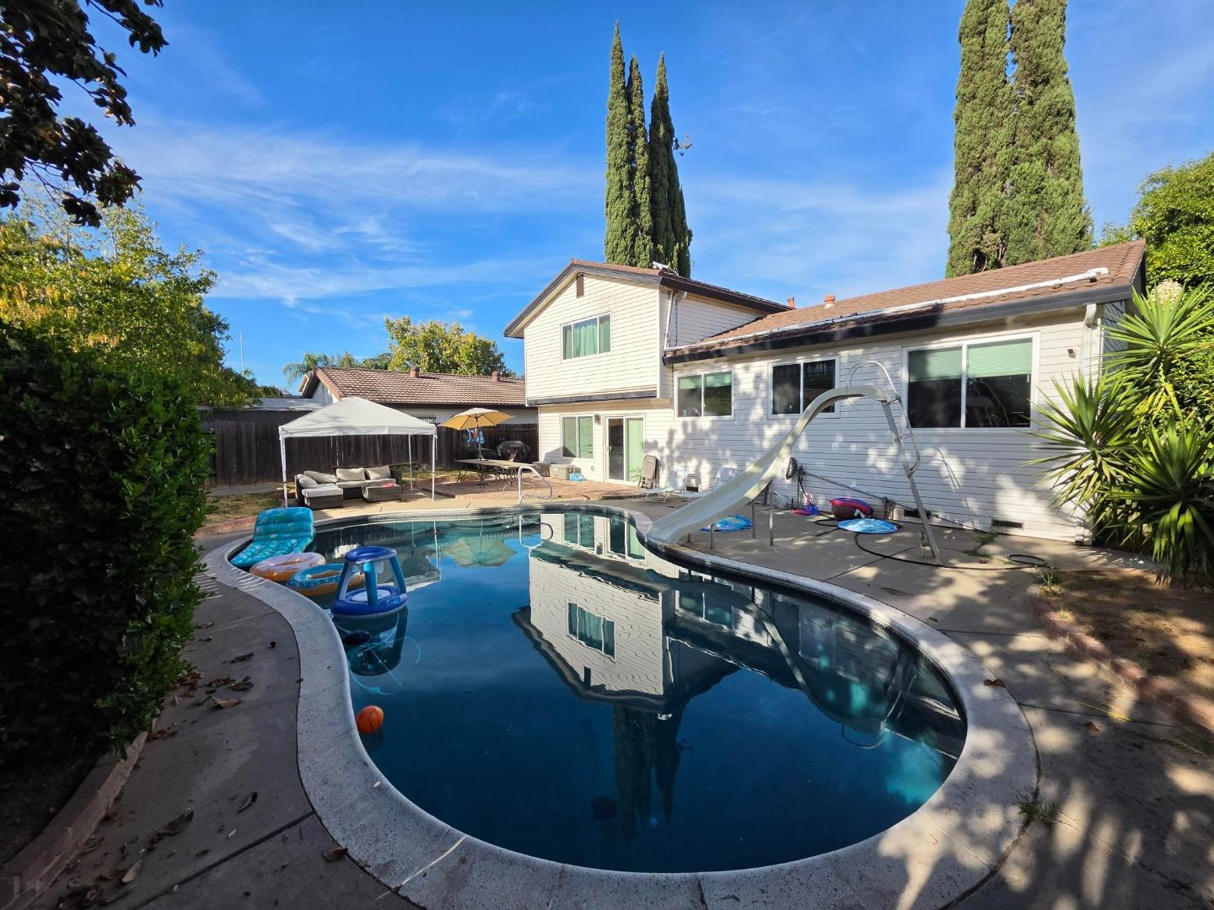
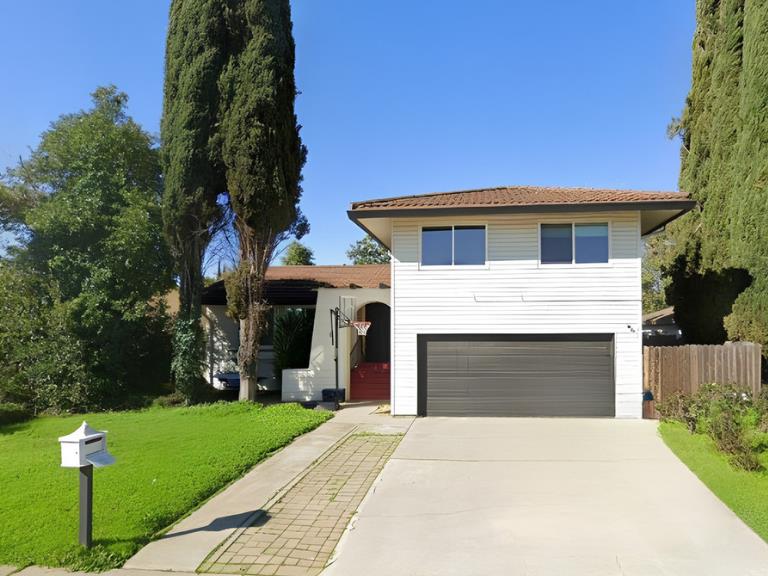
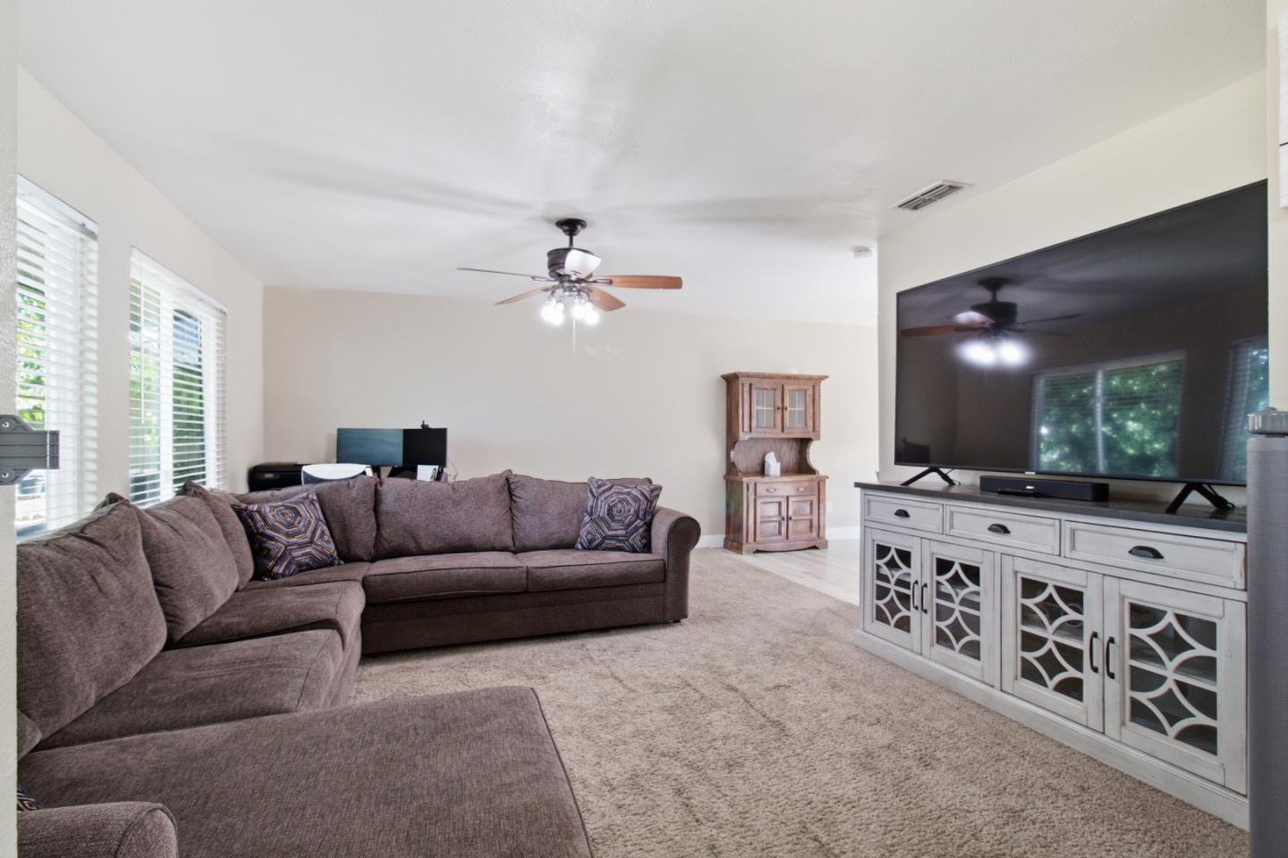
Welcome to 3016 Bettina Way, a spacious Sacramento home offering the perfect blend of comfort, thoughtful updates, and indoor-outdoor living. With 4 bedrooms, 2.5 bathrooms and approximately 1,834 sq. ft., this home provides plenty of room to live, gather and entertain. Step outside to your own private backyard retreat featuring an in-ground poolideal for enjoying Sacramentos warm summer days. Notable improvements include a durable 50-year metal roof and newer dual-pane windows, adding long-term value, energy efficiency and peace of mind. Inside, enjoy an updated kitchen with stainless steel appliances, refreshed bathrooms, a welcoming family room with fireplace, central heating and air, and an attached 2-car garage. Conveniently located near neighborhood parks, schools, shopping, dining and everyday amenities, with easy access to major Sacramento destinations and entertainment. A wonderful opportunity to enjoy space, convenience and your own backyard pool in an established Sacramento neighborhood.
Listing Snapshot
Inside Area (SqFt)
1,834 sqft
Recent Activity
| a week ago | | Listing updated with changes from the MLS® |
| a month ago | | Listing first seen on site |
General Features
Cross Street
Starfire & Folsom Blvd.
Parking
Off StreetAttached
Property Sub Type
Single Family Residence
Interior Features
Appliances
DishwasherGas Range
Cooling
Ceiling Fan(s)Central Air
Electric
220 Volts in Laundry
Fireplace Features
Wood Burning
Heating
Forced AirFireplace(s)Central
Exterior Features
Construction Details
FrameVinyl Siding
Community Features
School District
Sacramento City Unified
Schools
School DistrictSacramento City Unified
Listed by of Onyx Pike of Ocean Pacific Realty Group (831) 241-7926

The data relating to real estate for sale on this display comes in part from the Internet Data Exchange program of the MLSListings™ MLS system. Real estate listings held by brokerage firms other than eXp Realty are marked with the Internet Data Exchange icon and detailed information about them includes the names of the listing brokers and listing agents. IDX information is provided exclusively for personal, non-commercial use, and may not be used for any purpose other than to identify prospective properties consumers may be interested in purchasing. Information is deemed reliable but not guaranteed. Copyright 2026, MLS Listings, Inc..
Last checked: 2026-09-26 12:39 AM UTC
Source: Walkscore