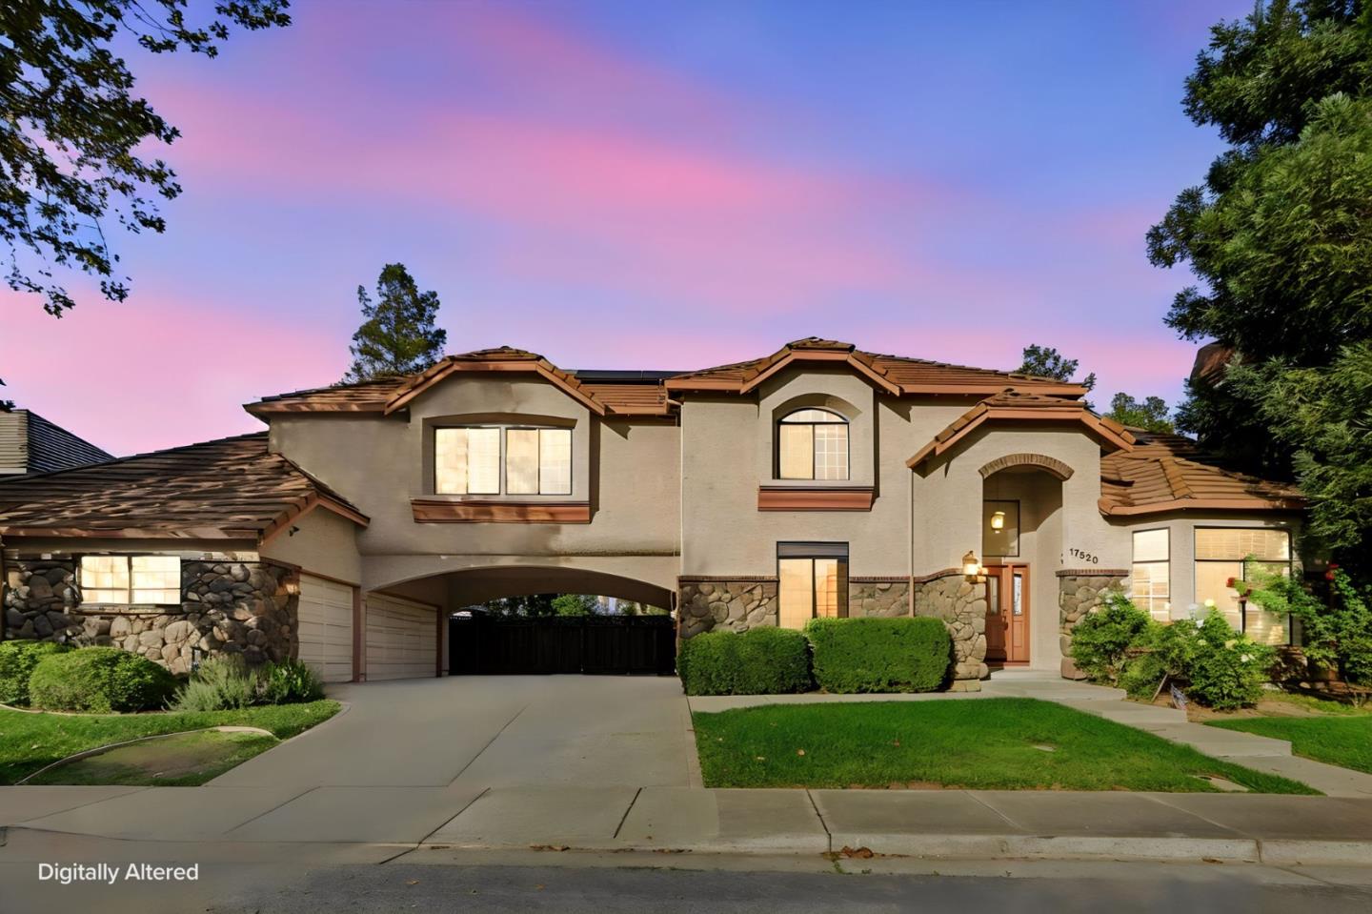
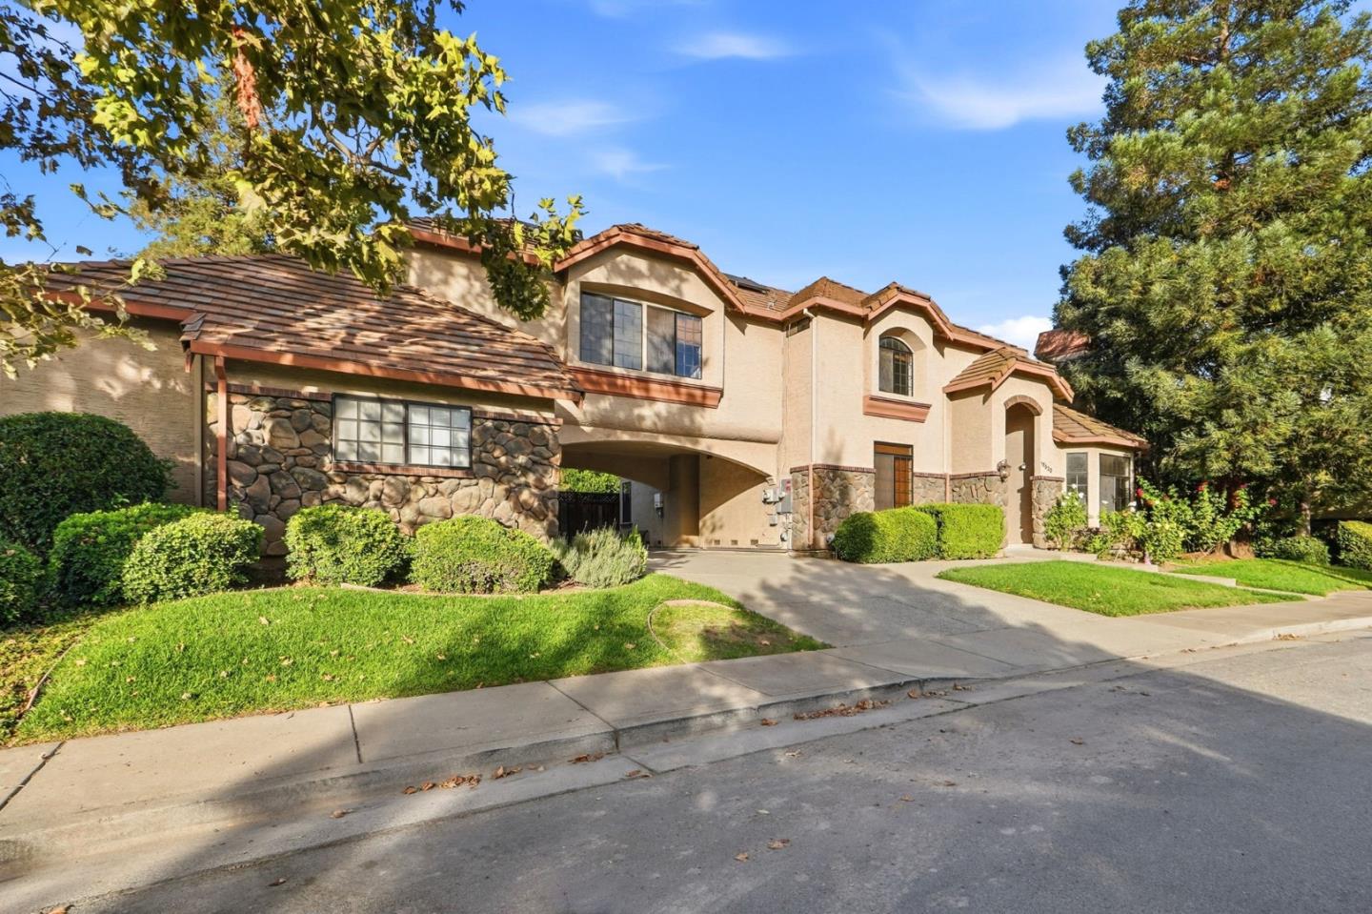
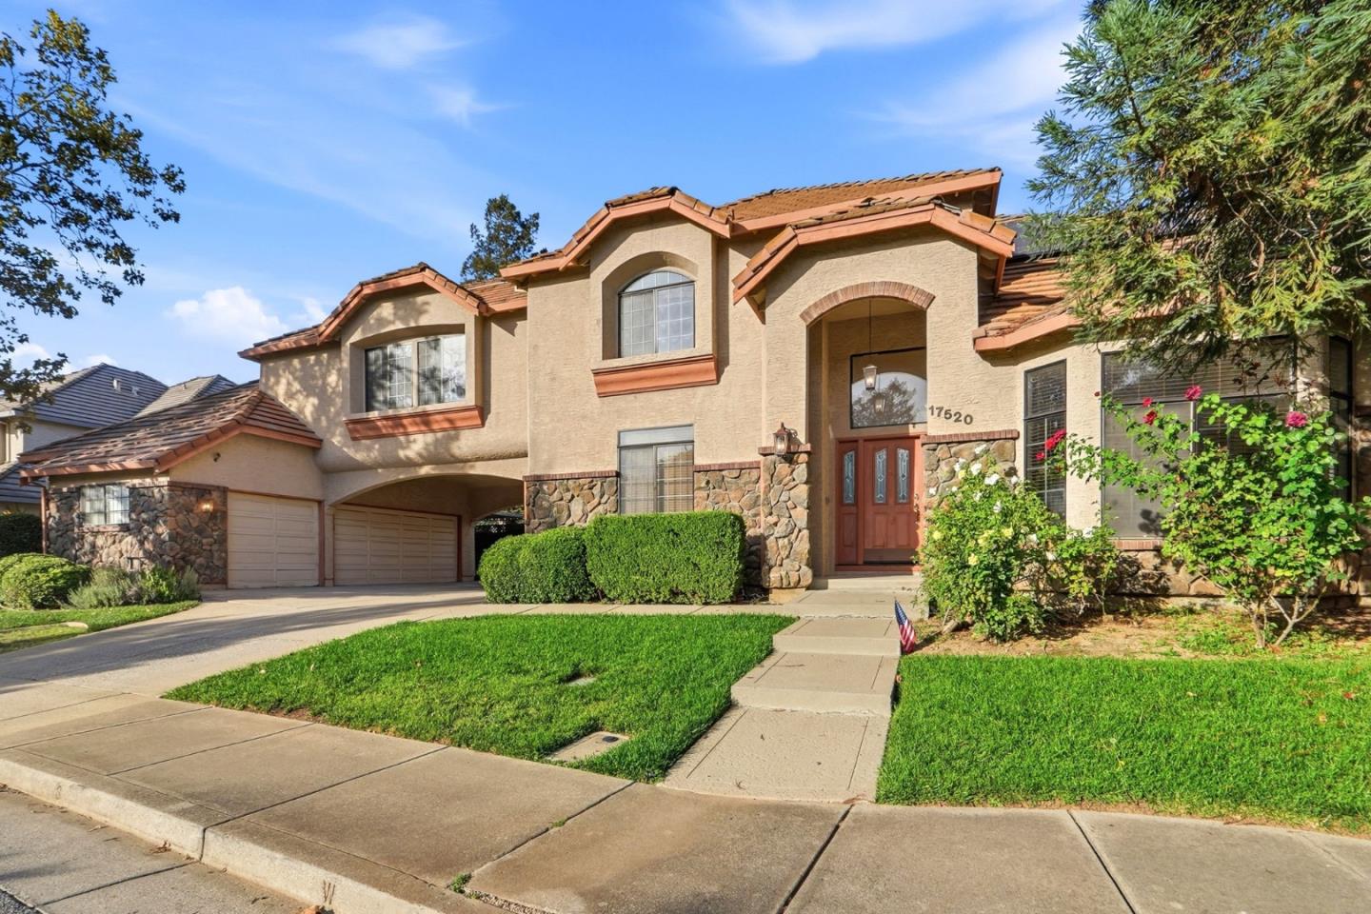
Spacious, open, light & bright 4-bed, 3-bath home offering approx. 3,263sf of living space in desirable Morgan Hill. Designed for comfortable everyday living, the well-appointed kitchen features granite countertops, a gas cooktop, abundant cabinetry and storage, dishwasher, trash compactor, and a separate eat-in area conveniently located adjacent to the family room. The home offers multiple gathering spaces, including a formal dining room that steps down into the living room with soaring ceilings and a large loft overlooking downstairs. Three fireplaces located in the FR, LR, and primary bedroom add warmth and character. The spacious primary suite features a walk-in closet and fireplace; the primary bathroom offers dual sinks, a jetted tub, and separate stall shower. A ground-floor bed & full bath provide added flexibility. Additional features include central AC, a large bonus room upstairs, an interior laundry room with washer & dryer, and a 3-car garage. A breezeway leading to the garage provides even more opportunities for convenient storage. Ideally located in Morgan Hill, just minutes from the charm, restaurants, shopping, and entertainment of Downtown Morgan Hill, this spacious property offers an exceptional combination of comfort, convenience, and versatile living space.
Listing Snapshot
Inside Area (SqFt)
3,263 sqft
HOA/Condo/Coop Fees
$110 monthly
Recent Activity
| 4 days ago | | Listing updated with changes from the MLS® |
| a week ago | | Listing first seen on site |
General Features
Disclosures
https://aculistdisclosures.mlslistings.com/property/ML82058066
Property Sub Type
Single Family Residence
Interior Features
Appliances
DishwasherGas CooktopRange HoodWasher/Dryer
Fireplace Features
Family RoomLiving RoomMaster Bedroom
Flooring
CarpetHardwoodLaminateTile
Heating
Forced AirNatural GasCentral
Interior
Vaulted Ceiling(s)High CeilingsWalk-In Closet(s)Double Vanity
Exterior Features
Construction Details
Concrete
Pool Features
HeatedBlack BottomIn Ground
Community Features
Accessibility Features
Therapeutic Whirlpool
Association Fee Frequency
Quarterly
School District
Morgan Hill Unified
Schools
School DistrictMorgan Hill Unified
Elementary SchoolEl Toro Elementary
Middle SchoolMartin Murphy Middle
High SchoolAnn Sobrato High
Listed by of Terry Jarrouche of Success Realty Inc (408) 209-9878

The data relating to real estate for sale on this display comes in part from the Internet Data Exchange program of the MLSListings™ MLS system. Real estate listings held by brokerage firms other than eXp Realty are marked with the Internet Data Exchange icon and detailed information about them includes the names of the listing brokers and listing agents. IDX information is provided exclusively for personal, non-commercial use, and may not be used for any purpose other than to identify prospective properties consumers may be interested in purchasing. Information is deemed reliable but not guaranteed. Copyright 2026, MLS Listings, Inc..
Last checked: 2026-09-26 12:44 AM UTC
Source: Walkscore