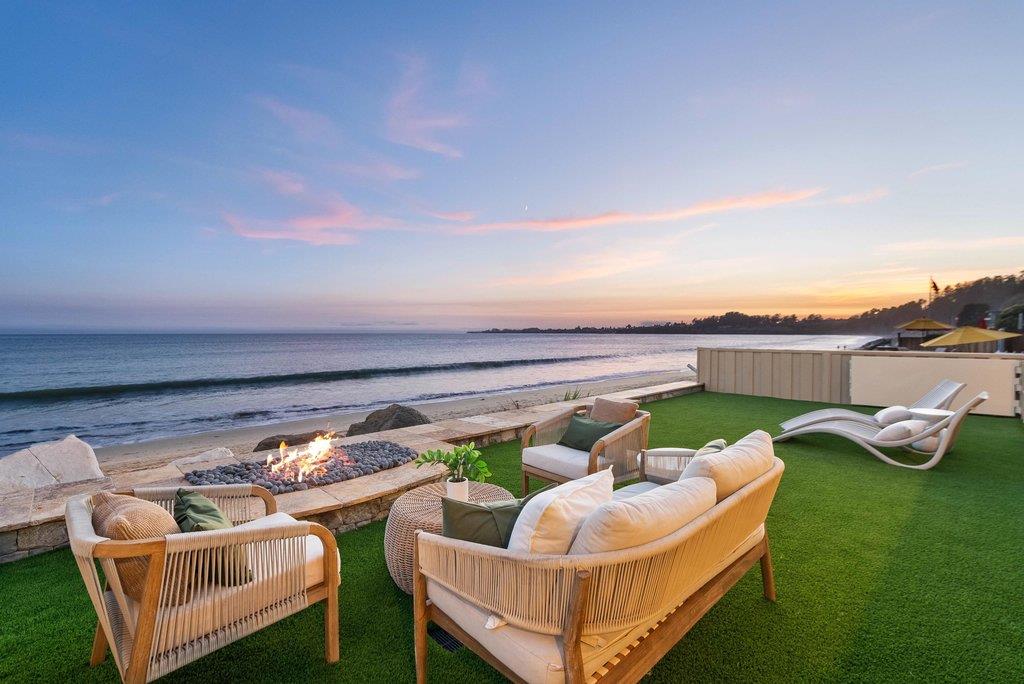
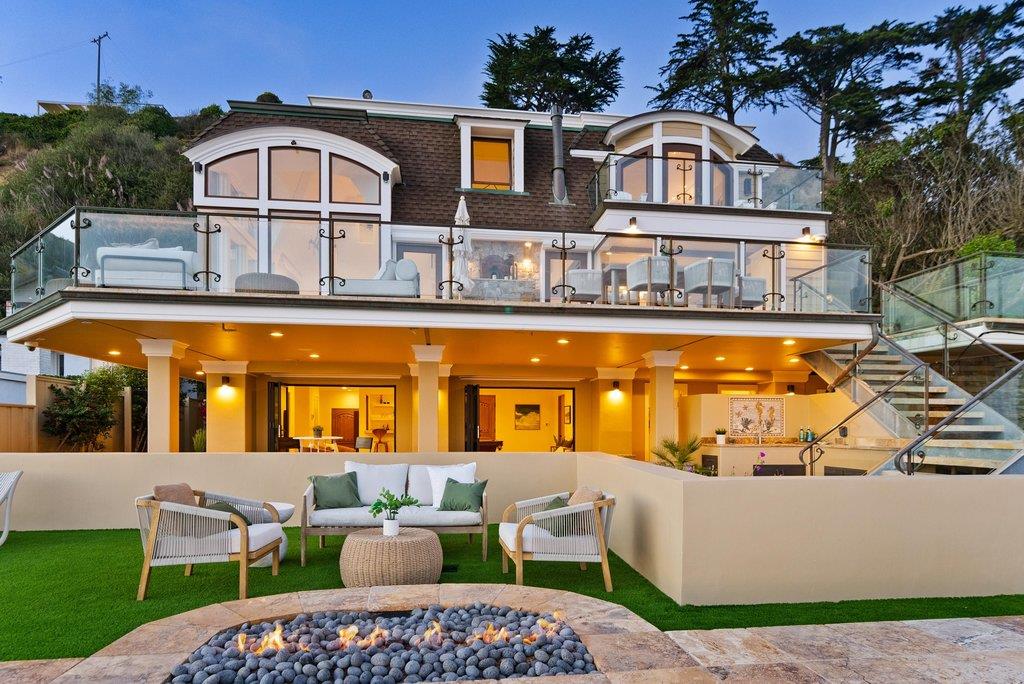
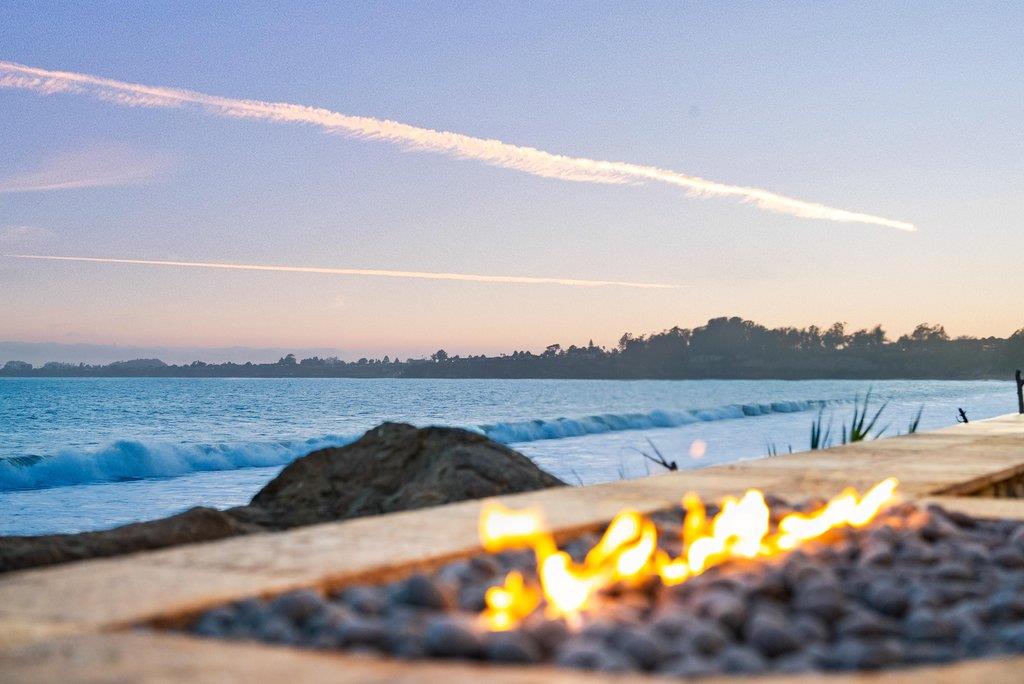
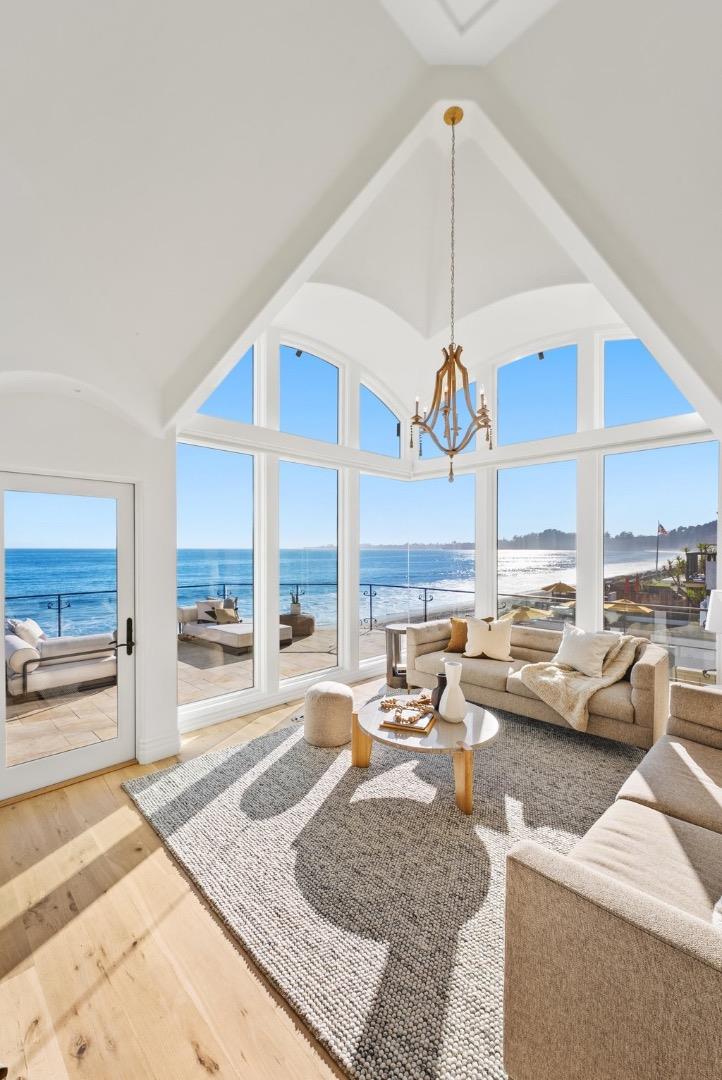
One of the finest oceanfront estates on the Monterey Bay. Completed in 2009 & extensively renovated & refreshed in 2026, the home seamlessly blends coastal elegance with modern luxury. Ideally positioned as the first residence beyond the gates, it offers convenience, enhanced privacy, & protection. Designed for indoor-outdoor living & entertaining, the property features more than 3,000 square feet of outdoor space. The beachfront level opens through three folding walls of glass to a covered patio & oceanfront lawn with fire-pit lounge. This level includes a billiards recreation room, kitchenette, interior/exterior wet bar, bath, & two enclosed outdoor showers all steps from the sand. A dramatic staircase or elevator leads to the main level, where vaulted ceilings, French white oak floors, & walls of glass frame spectacular ocean views. The great room opens to an expansive wraparound deck with outdoor fireplace & multiple lounge areas. A gourmet kitchen, multiple dining spaces, fireplace, media room, two guest suites, & powder room complete this level. Upstairs, two additional bedrooms & a bath accompany the primary retreat, with sweeping ocean views & private balcony. An oversized three-car garage completes this extraordinary residence designed to live as beautifully as it looks.
Listing Snapshot
Inside Area (SqFt)
4,665 sqft
HOA/Condo/Coop Fees
$259.67 monthly
Recent Activity
| 2 weeks ago | | Listing updated with changes from the MLS® |
| a month ago | | Listing first seen on site |
General Features
Cross Street
State Park Drive
Disclosures
Natural Hazard Disclosure
Foundation
Pillar/Post/Pier
Parking
Off StreetAttachedOn Street
Property Sub Type
Single Family Residence
Security
Fire Sprinkler SystemSecurity GateSecurity System
Interior Features
Appliances
DisposalDishwasherExhaust FanRefrigeratorRange HoodGas RangeWasher/Dryer
Fireplace Features
See ThroughGas LogGas StarterLiving RoomOutsideGasMaster Bedroom
Flooring
CarpetHardwoodMarbleStoneTile
Heating
Forced AirFireplace(s)Radiant FloorCentral
Interior
Breakfast BarEat-in KitchenVaulted Ceiling(s)Wet BarElevatorWalk-In Closet(s)Central VacuumHigh CeilingsDouble VanityKitchen Island
Laundry Features
Laundry RoomInsideSink
Window Features
Skylight(s)
Exterior Features
Exterior
Fire PitOutdoor KitchenBalconyStorage
Patio And Porch
DeckPatio
Roof
FlatCompositionOther
View
BayCity LightsNeighborhoodOceanWater
Waterview
BayCity LightsNeighborhoodOceanWater
Windows/Doors
Skylight(s)
Community Features
Accessibility Features
Accessible Elevator Installed
Association Amenities
GatedElectricity
Association Fee Frequency
Quarterly
School District
Pajaro Valley Unified
Schools
School DistrictPajaro Valley Unified
Listed by of Megan Lyng of David Lyng Real Estate (831) 345-0503

The data relating to real estate for sale on this display comes in part from the Internet Data Exchange program of the MLSListings™ MLS system. Real estate listings held by brokerage firms other than eXp Realty are marked with the Internet Data Exchange icon and detailed information about them includes the names of the listing brokers and listing agents. IDX information is provided exclusively for personal, non-commercial use, and may not be used for any purpose other than to identify prospective properties consumers may be interested in purchasing. Information is deemed reliable but not guaranteed. Copyright 2026, MLS Listings, Inc..
Last checked: 2026-09-22 01:59 AM UTC
Source: Walkscore