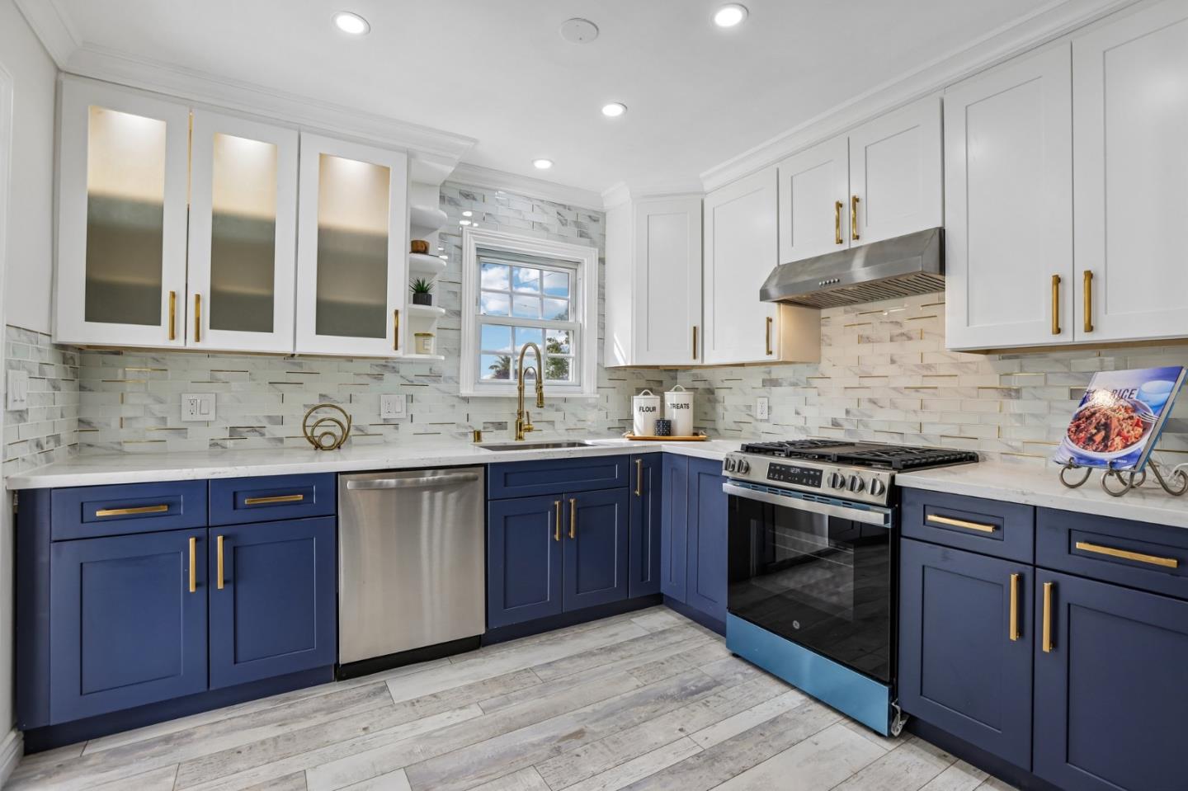
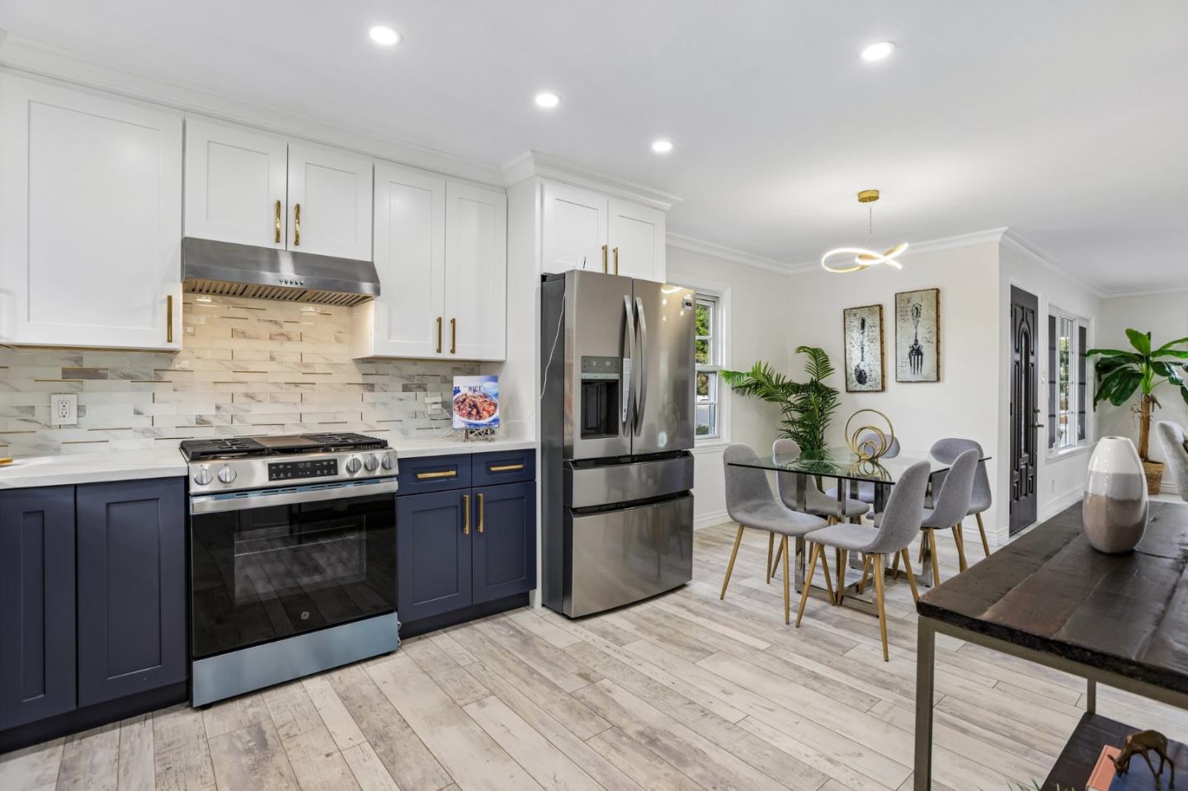
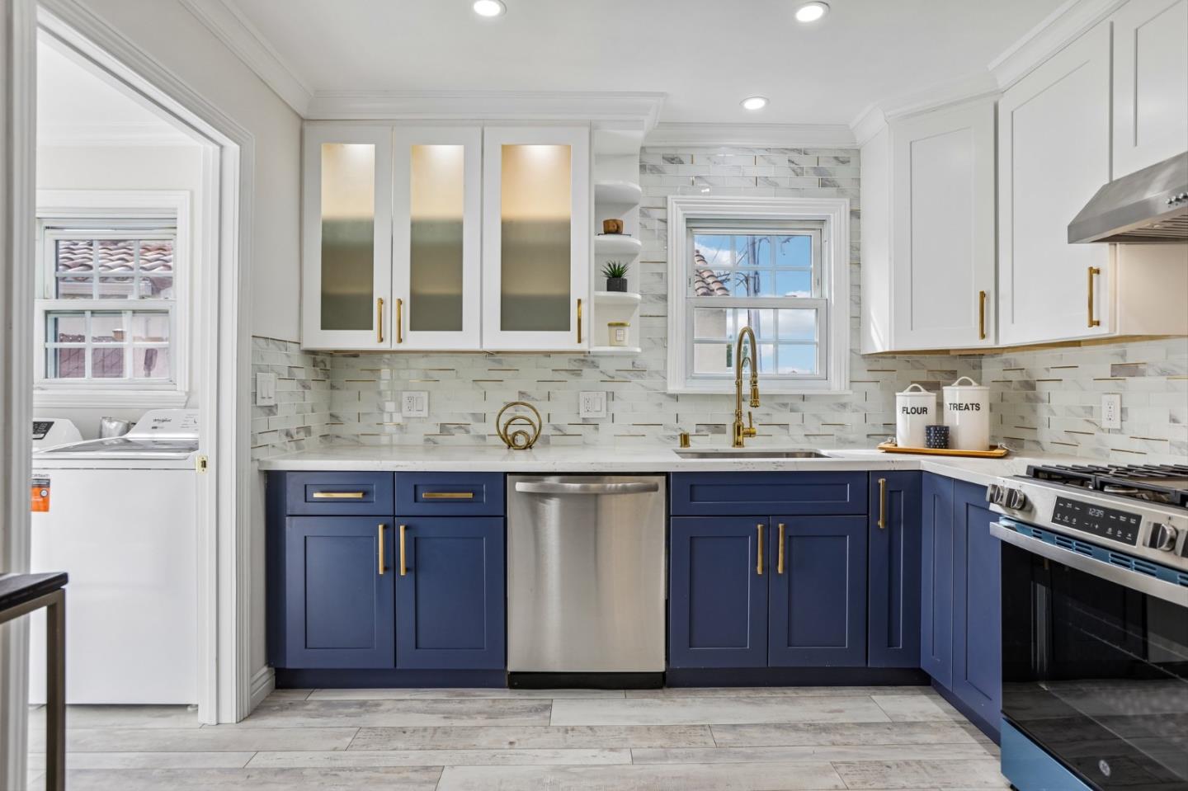
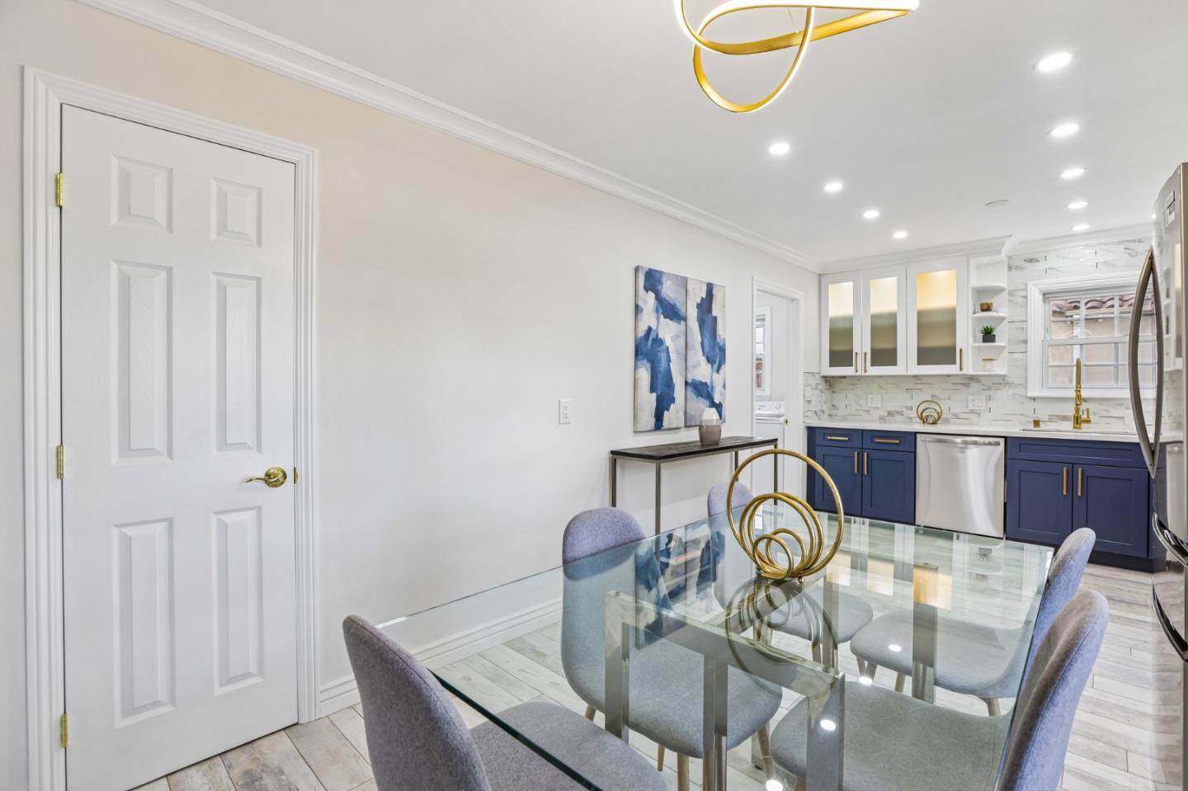
HUGE PRICE REDUCTION!! Seller is offering to the buyer to build additional bathroom to the house. Stunning, fully remodeled east-facing home in a desirable neighborhood! Filled with abundant natural light, this beautifully updated home offers modern finishes, a brand-new roof, new appliances, new air-conditioning and a fresh, move-in-ready feel. Step outside to your own private backyard retreat featuring a sparkling swimming pool, brand-new outdoor kitchen and BBQ area, and a generous lot perfect for entertaining, relaxing, and enjoying. Located in the sought-after Berryessa School District, with convenient access to shopping, dining, parks, and major Silicon Valley commute routes. Come see it and fall in love!
Listing Snapshot
Inside Area (SqFt)
1,197 sqft
Recent Activity
| 21 hours ago | | Listing updated with changes from the MLS® |
| 4 days ago | | Price changed to $1,199,999 |
| 3 weeks ago | | Listing first seen on site |
General Features
Disclosures
https://hlm.homelight.com/link/660-North-White-Road-63dxb0gb
Property Sub Type
Single Family Residence
Interior Features
Appliances
DryerDishwasherRefrigeratorWasher
Fireplace Features
Living Room
Heating
Forced AirNatural GasCentral
Exterior Features
Construction Details
Frame
Community Features
School District
East Side Union High
Schools
School DistrictEast Side Union High
Middle SchoolPiedmont Middle
High SchoolPiedmont Hills High
Listed by of Karin Freiman of Agam Real Estate (669) 224-0836

The data relating to real estate for sale on this display comes in part from the Internet Data Exchange program of the MLSListings™ MLS system. Real estate listings held by brokerage firms other than eXp Realty are marked with the Internet Data Exchange icon and detailed information about them includes the names of the listing brokers and listing agents. IDX information is provided exclusively for personal, non-commercial use, and may not be used for any purpose other than to identify prospective properties consumers may be interested in purchasing. Information is deemed reliable but not guaranteed. Copyright 2026, MLS Listings, Inc..
Last checked: 2026-09-21 02:10 PM UTC
Source: Walkscore