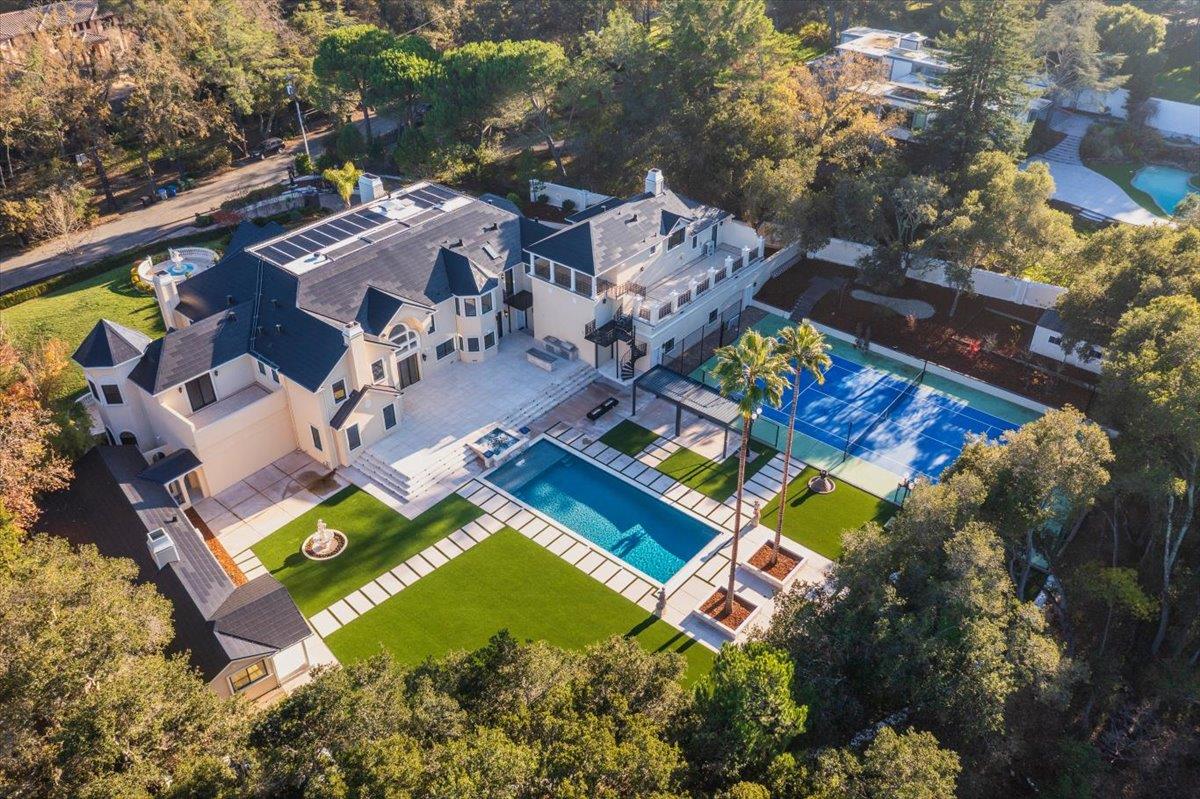
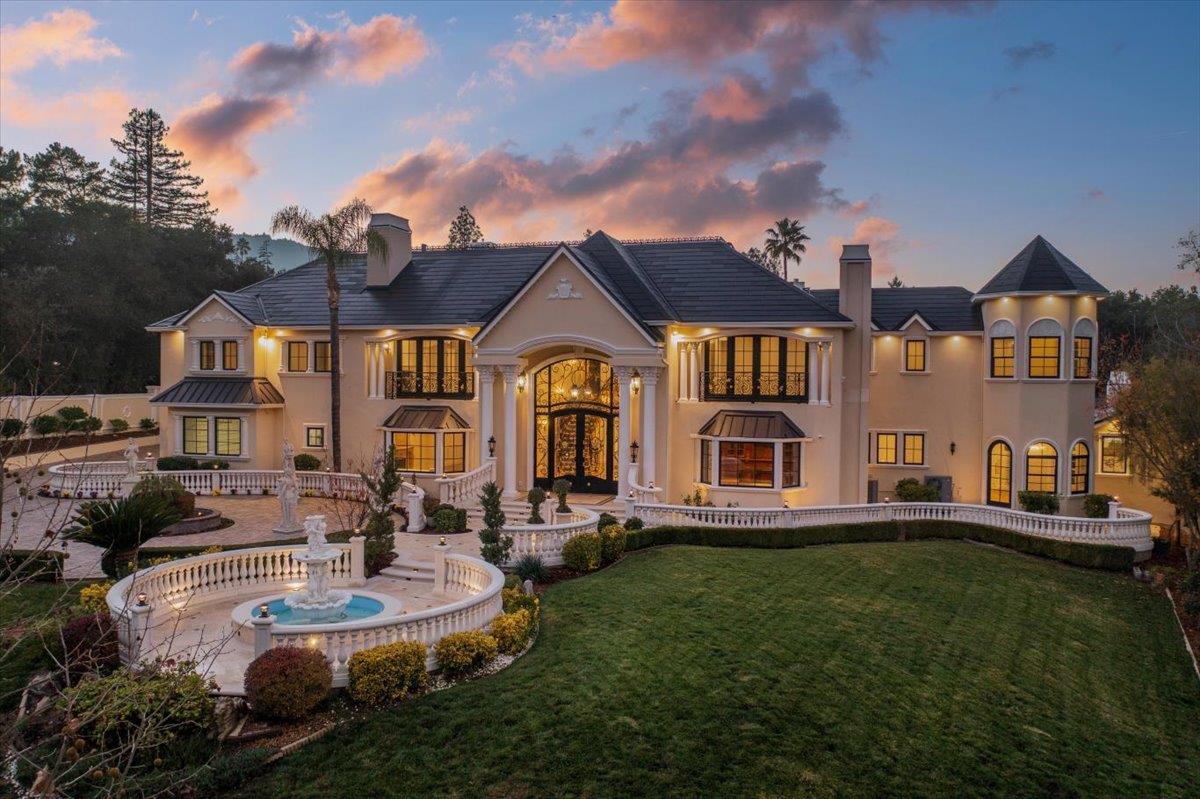
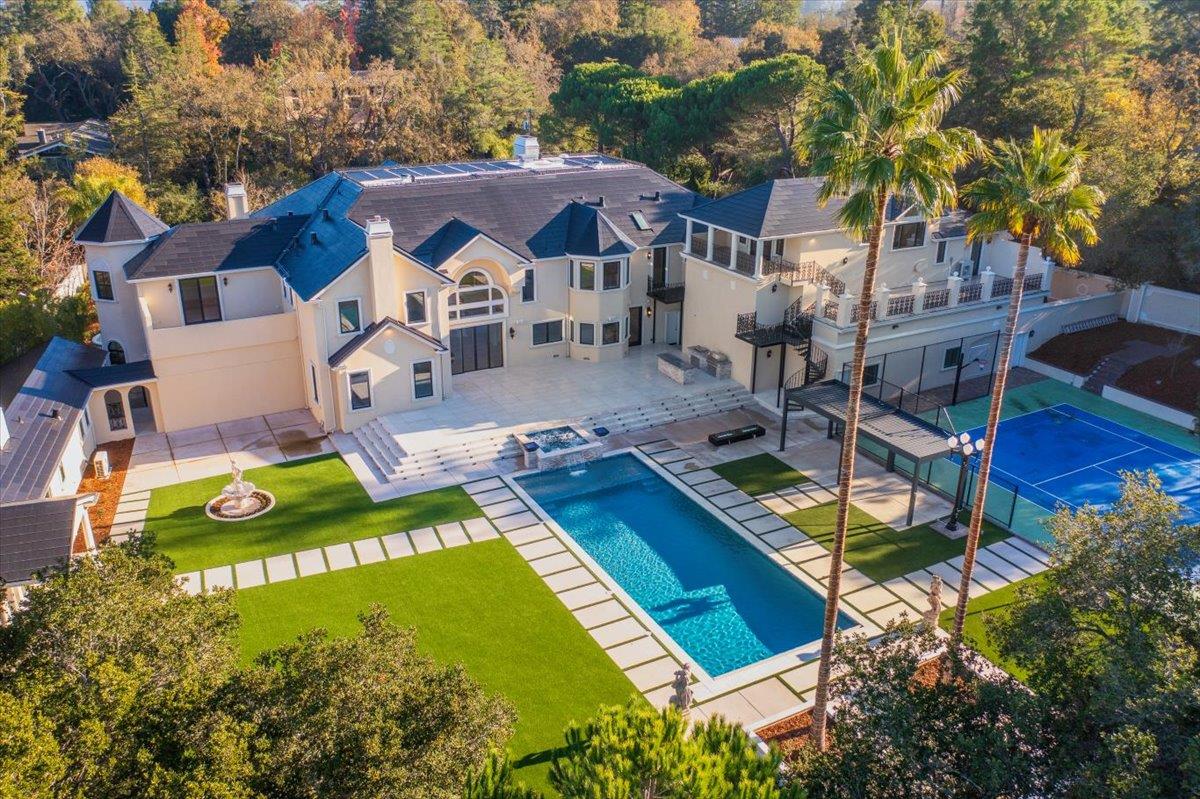
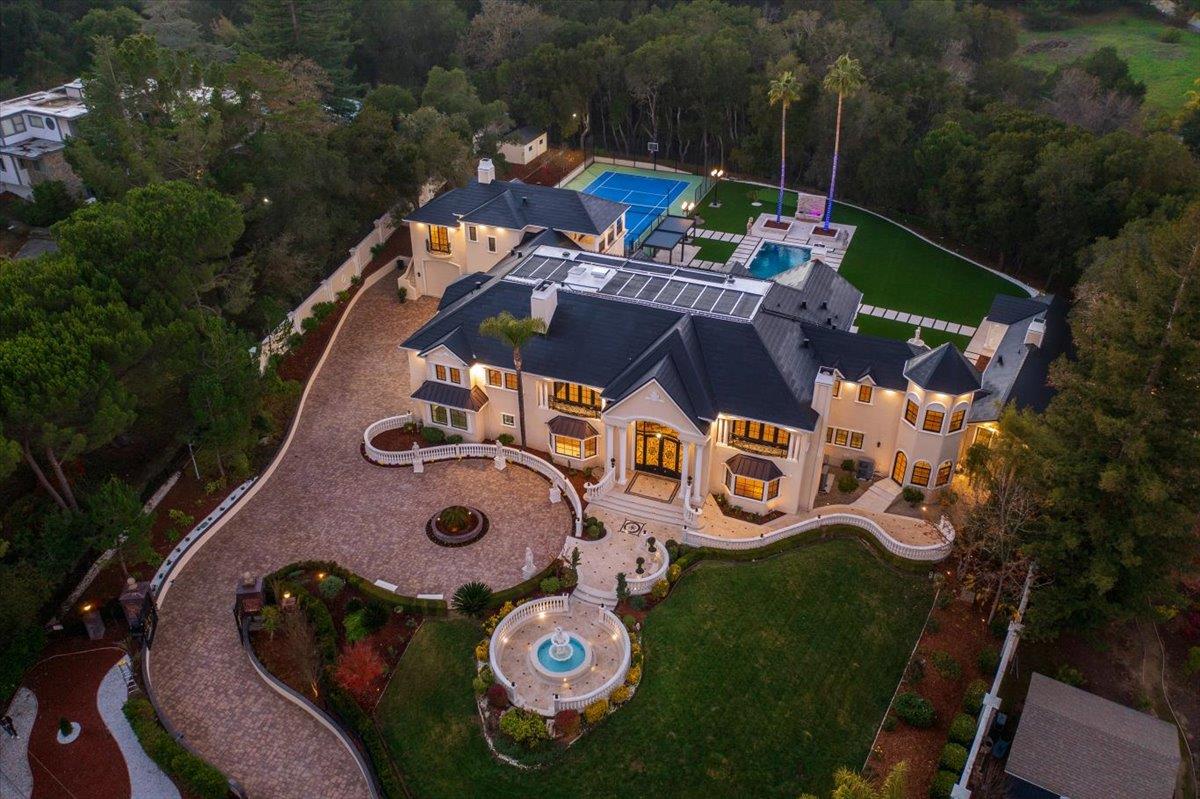
Located in the heart of Silicon Valley, this extraordinary Monte Sereno estate represents a rare fusion of grand scale, refined elegance, & unparalleled convenience. Recently transformed through a $10M+ comprehensive renovation, the residence evokes the timeless grandeur of a stately European estate. Set on 1.37 pristine, flat acres, it offers approximately 17,000 square feet of impeccably curated living & storage space beneath a brand-new $1M Tesla solar roof. The main residence features ten bedrooms & eight bathrooms, complemented by a private guest house & separate apartment. Resort-caliber amenities abound, including a ten-car garage, underground shooting range, indoor basketball & racquetball court, USTA-regulation tennis court, resort-style lap pool & spa, expansive great room, home theater, private elevator, two formal libraries, and a gym/nursery. Taken down to the studs, every detail has been reimagined w/ uncompromising quality new Jeld-Wen windows & doors, all-new appliances, plumbing, & electrical systems. Secluded within a private enclave & surrounded by other prestigious estates, the property offers sweeping mountain & city light views. This is a truly iconic Silicon Valley offering! This estate is also available to lease for $45,000 a month on a year to year basis.
Listing Snapshot
Inside Area (SqFt)
15,649 sqft
Recent Activity
| 4 weeks ago | | Listing updated with changes from the MLS® |
| 2 months ago | | Listing first seen on site |
General Features
Cross Street
Highway 9 to Farragut Lane/Decatur
Disclosures
https://urldefense.com/v3/__https:/app.disclosures.io/link/18911-Decatur-Road-4kdyy18b__;!!CHCva4lQ!Rzky9PPcs22bgpx-EJmVMWnpJwrNQgf4lobZwYXoh3YRbTwEkcgEGxscDD07rDcmMEY$
Foundation
Concrete Perimeter
Parking
AttachedOn StreetCommon
Property Sub Type
Single Family Residence
Security
Security GateSecured Garage/ParkingSecurity LightsSecurity System
Interior Features
Appliances
FreezerIce MakerMicrowaveRefrigeratorWarming DrawerWine RefrigeratorBuilt-In RangeWasher/Dryer
Fireplace Features
Family RoomGas StarterLiving RoomGasMaster Bedroom
Flooring
CarpetHardwoodMarbleTile
Heating
Forced AirNatural GasZonedCentral
Interior
Breakfast BarEat-in KitchenVaulted Ceiling(s)Wet BarPantryMaster DownstairsWalk-In Closet(s)High CeilingsBidetDouble VanityKitchen Island
Laundry Features
Laundry RoomInsideGas Dryer HookupUpper Level
Window Features
Bay Window(s)
Exterior Features
Construction Details
Frame
Exterior
CourtyardBalconyTennis Court(s)
Lot Features
LevelBack Yard
Other Structures
GazeboWorkshop
Pool Features
CabanaIn GroundLapSport
View
City LightsMountain(s)Neighborhood
Waterview
City LightsMountain(s)Neighborhood
Windows/Doors
Bay Window(s)
Community Features
Accessibility Features
Therapeutic Whirlpool
School District
Los Gatos-Saratoga Joint Union High
Schools
School DistrictLos Gatos-Saratoga Joint Union High
Elementary SchoolSaratoga Elementary
Middle SchoolRedwood Middle
Listed by of Joe Piazza of Coldwell Banker Realty (408) 410-5020

The data relating to real estate for sale on this display comes in part from the Internet Data Exchange program of the MLSListings™ MLS system. Real estate listings held by brokerage firms other than eXp Realty are marked with the Internet Data Exchange icon and detailed information about them includes the names of the listing brokers and listing agents. IDX information is provided exclusively for personal, non-commercial use, and may not be used for any purpose other than to identify prospective properties consumers may be interested in purchasing. Information is deemed reliable but not guaranteed. Copyright 2026, MLS Listings, Inc..
Last checked: 2026-09-22 01:59 AM UTC
Source: Walkscore