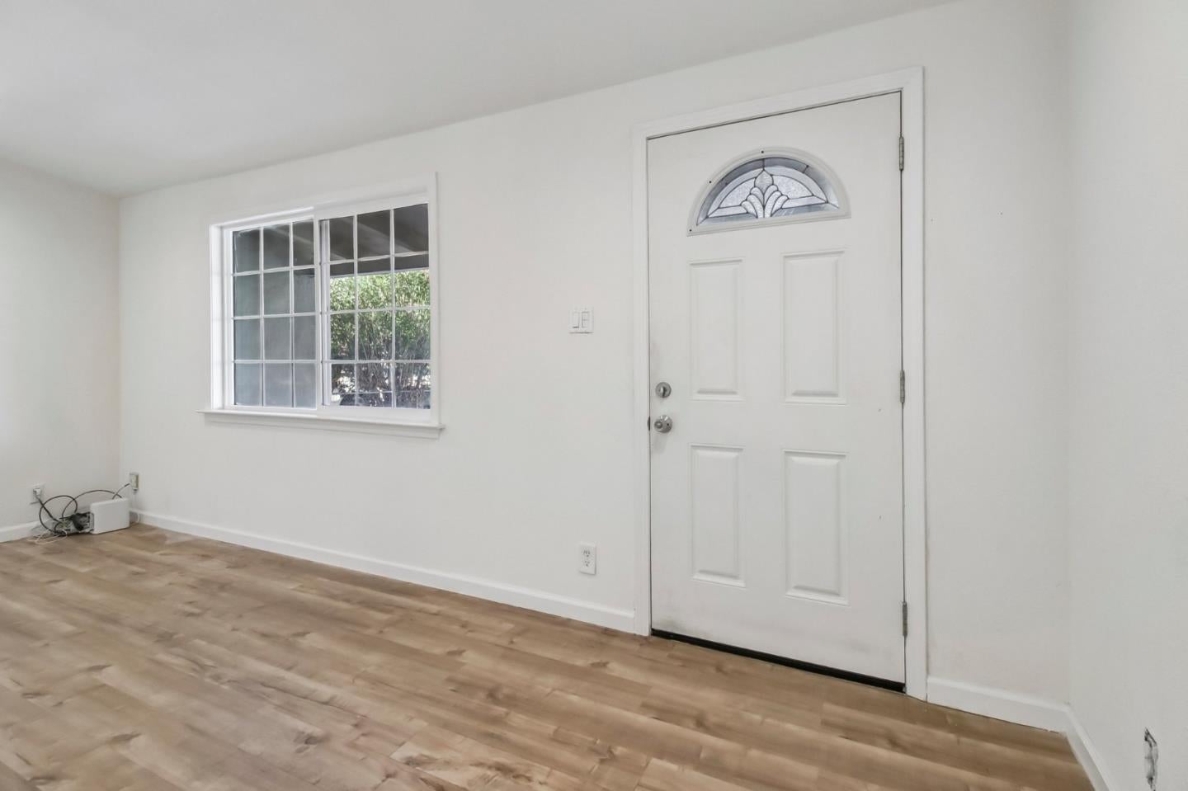
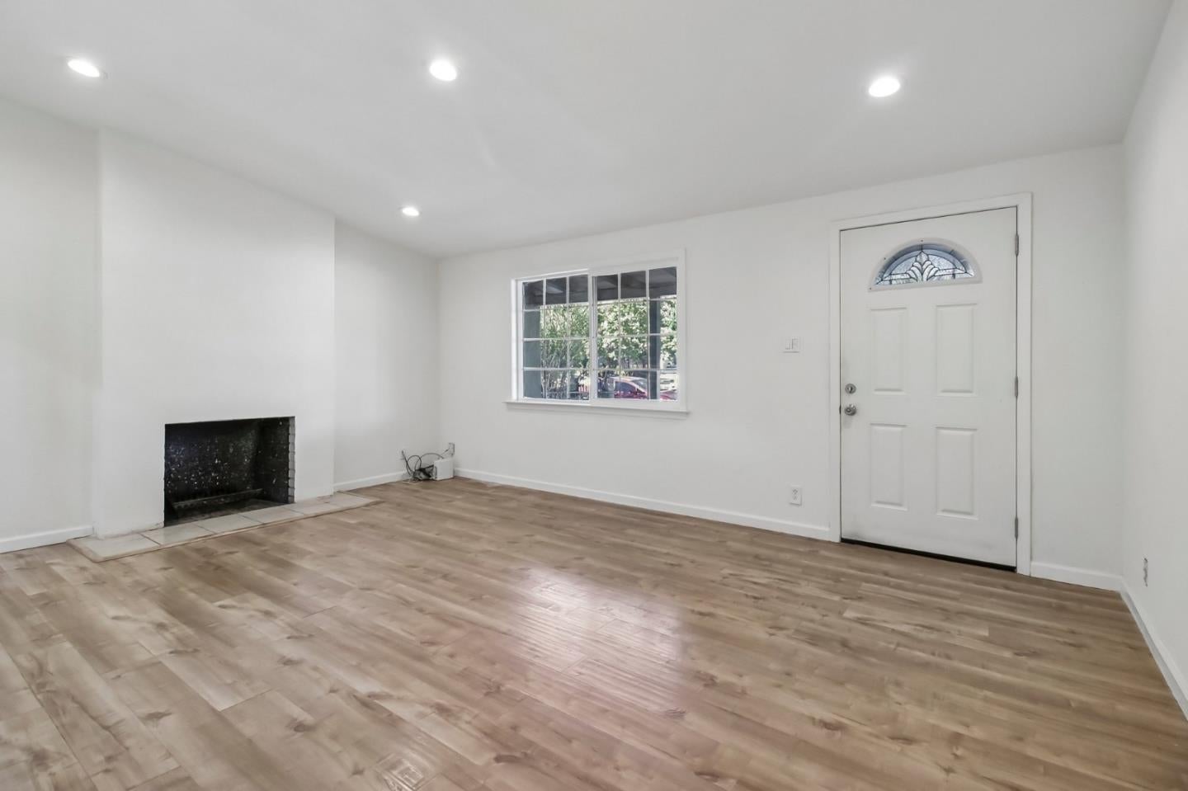
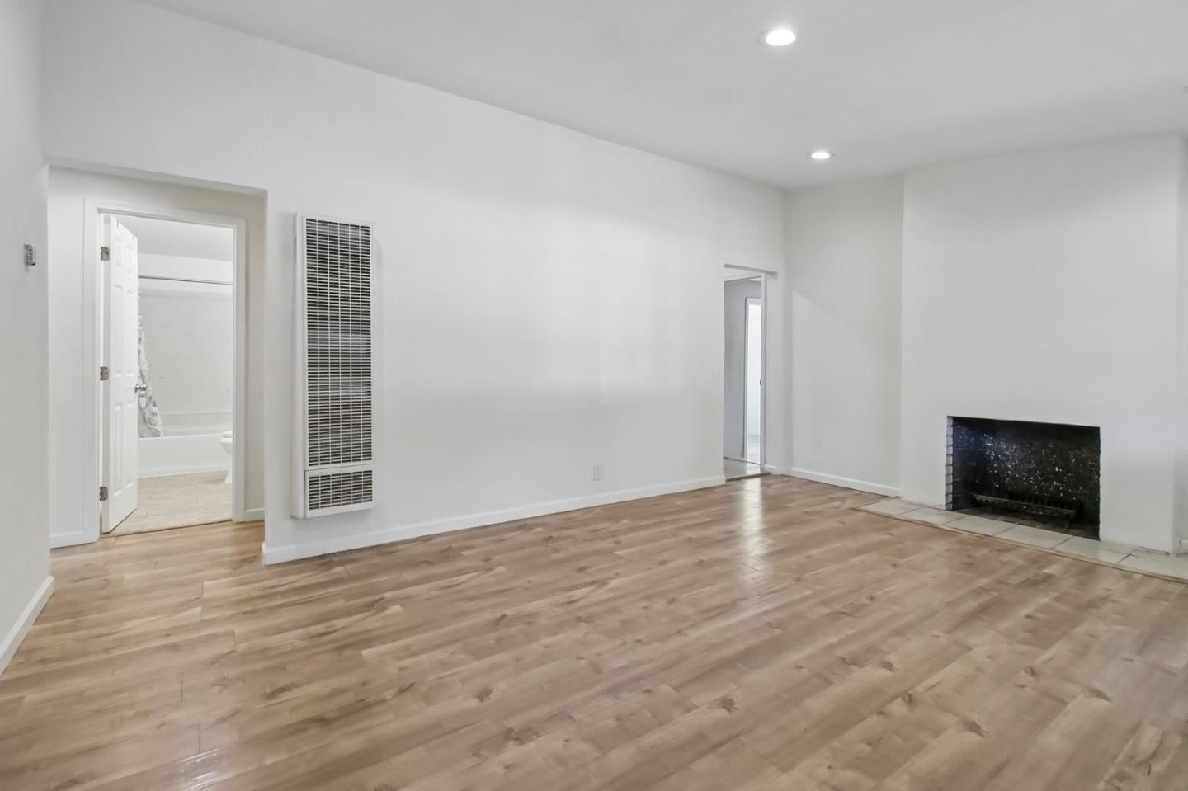
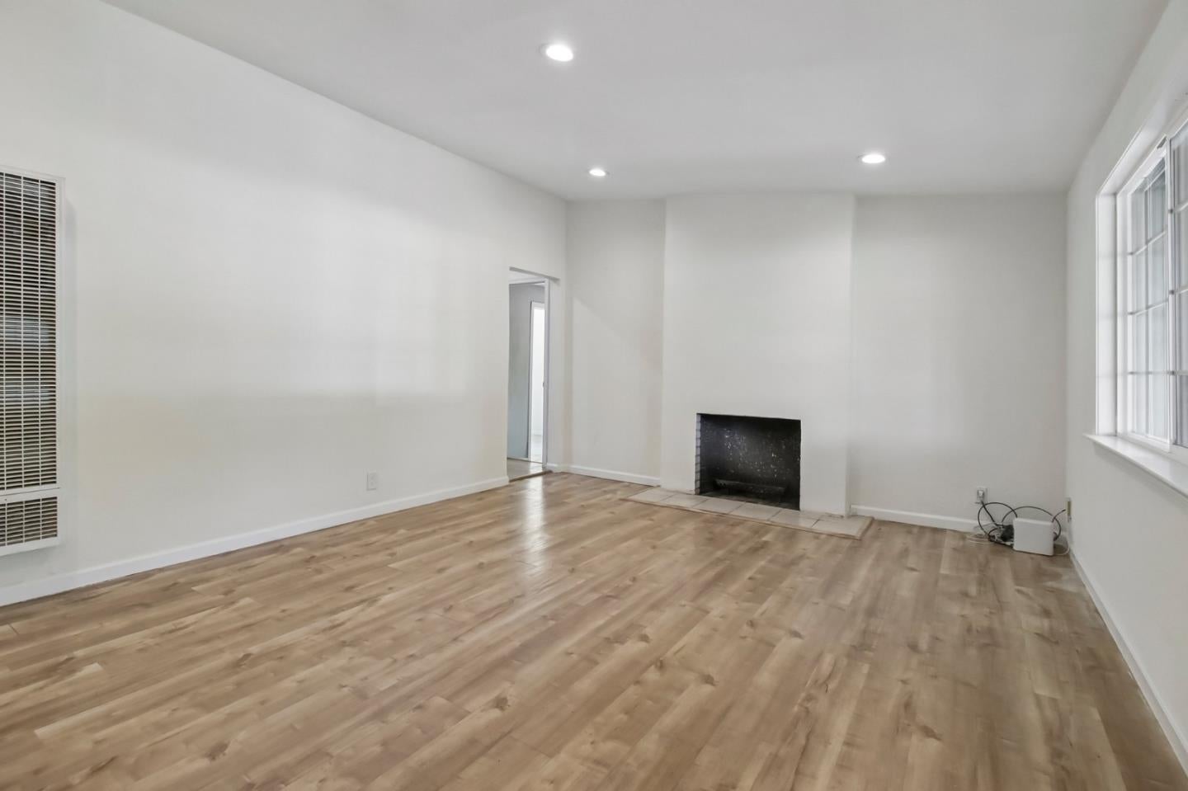
Exceptional Income Property | 6 Bedrooms & 3 Full Bathrooms Total! A rare find for savvy investors or owner-occupants looking for incredible cash flow potential! This multi-unit property features a main home plus additional units, totaling 6 spacious bedrooms and 3 full bathrooms. The 3-bedroom main residence boasts soaring high ceilings, fresh new paint, a functional kitchen, and a cozy living room centered around a fireplace. Set on a generous lot, the property offers expansive front and back yards along with a large shed for extra storage. Enjoy an unbeatable, affordable location within walking distance to local restaurants, schools, public transit, and everyday shopping. Whether you are looking to generate strong rental income, offset your mortgage, or accommodate multi-generational living, this versatile San Jose property delivers outstanding value. Don't miss out on this turn-key investment gem!
Listing Snapshot
Inside Area (SqFt)
1,060 sqft
Recent Activity
| 3 hours ago | | Listing updated with changes from the MLS® |
| 3 hours ago | | Listing first seen on site |
General Features
Disclosures
Natural Hazard Disclosure
Property Sub Type
Single Family Residence
Interior Features
Appliances
RefrigeratorGas Range
Fireplace Features
Wood Burning
Heating
Forced AirNatural GasCentral
Interior
Vaulted Ceiling(s)High Ceilings
Community Features
School District
East Side Union High
Schools
School DistrictEast Side Union High
Elementary SchoolLyndale Elementary
Middle SchoolWilliam Sheppard School
High SchoolJames Lick High
Listed by of Lilian (Yan Li) Cai of Block Change Real Estate (415) 810-3061

The data relating to real estate for sale on this display comes in part from the Internet Data Exchange program of the MLSListings™ MLS system. Real estate listings held by brokerage firms other than eXp Realty are marked with the Internet Data Exchange icon and detailed information about them includes the names of the listing brokers and listing agents. IDX information is provided exclusively for personal, non-commercial use, and may not be used for any purpose other than to identify prospective properties consumers may be interested in purchasing. Information is deemed reliable but not guaranteed. Copyright 2026, MLS Listings, Inc..
Last checked: 2026-09-10 01:03 AM UTC
Source: Walkscore