Save
Ask
Tour
Hide
Share
$14,995,000
47 Days On Site

810 Lombardi Lane
Hillsborough, CA 94010

For Sale|Single Family Residence|Active
6
Beds
8
Total Baths
7
Full Baths
2
Partial Baths
7,185
SqFt
$2,087
/SqFt
1930
Built
County:
San Mateo
Listed by of The Sharp Group of KW Advisors (650) 766-5333
Call Now: (831) 524-2841
Is this the listing for you? We can help make it yours.
(831) 524-2841
810 Lombardi Lane810 Lombardi Lane810 Lombardi Lane810 Lombardi Lane
Save
Ask
Tour
Hide
Share

Mortgage Calculator

Monthly Payment (Est.)

Enter an interest rate to see your estimated monthly payment.
Calculator powered by Showcase IDX, a Constellation1 Company. Copyright ©2026 Information is deemed reliable but not guaranteed.

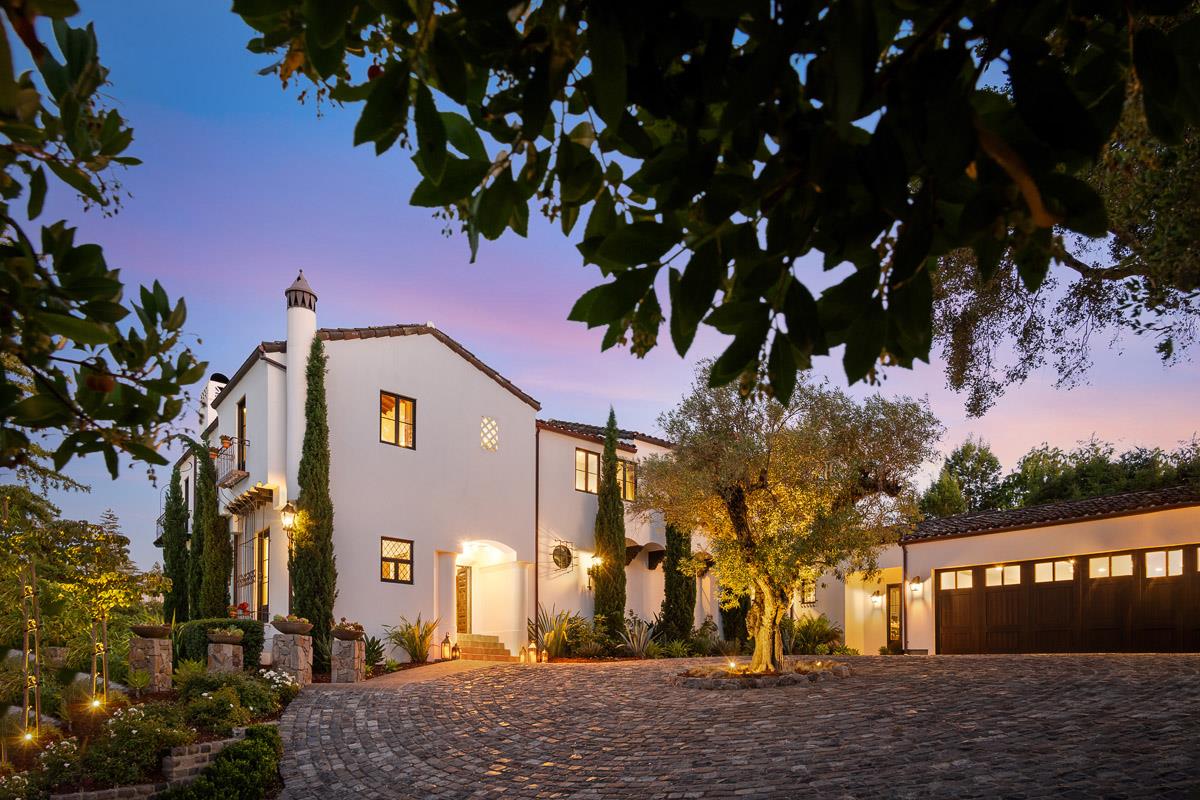
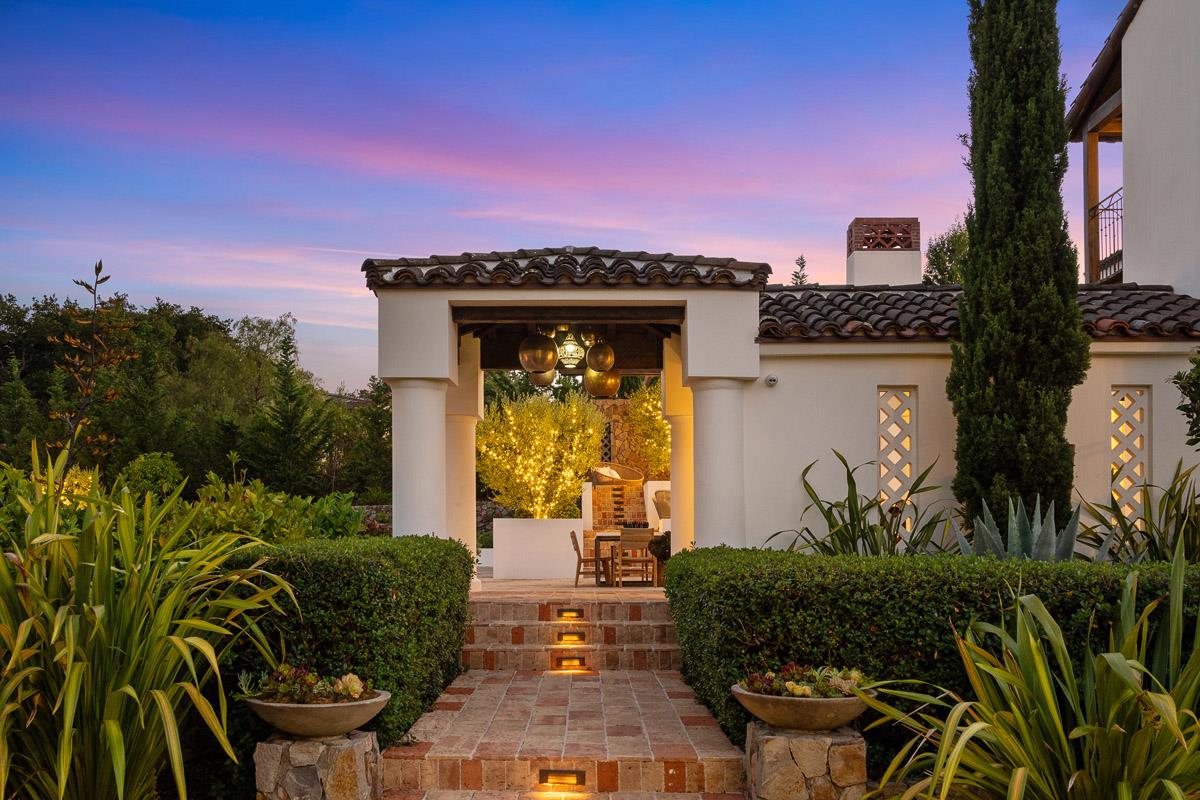
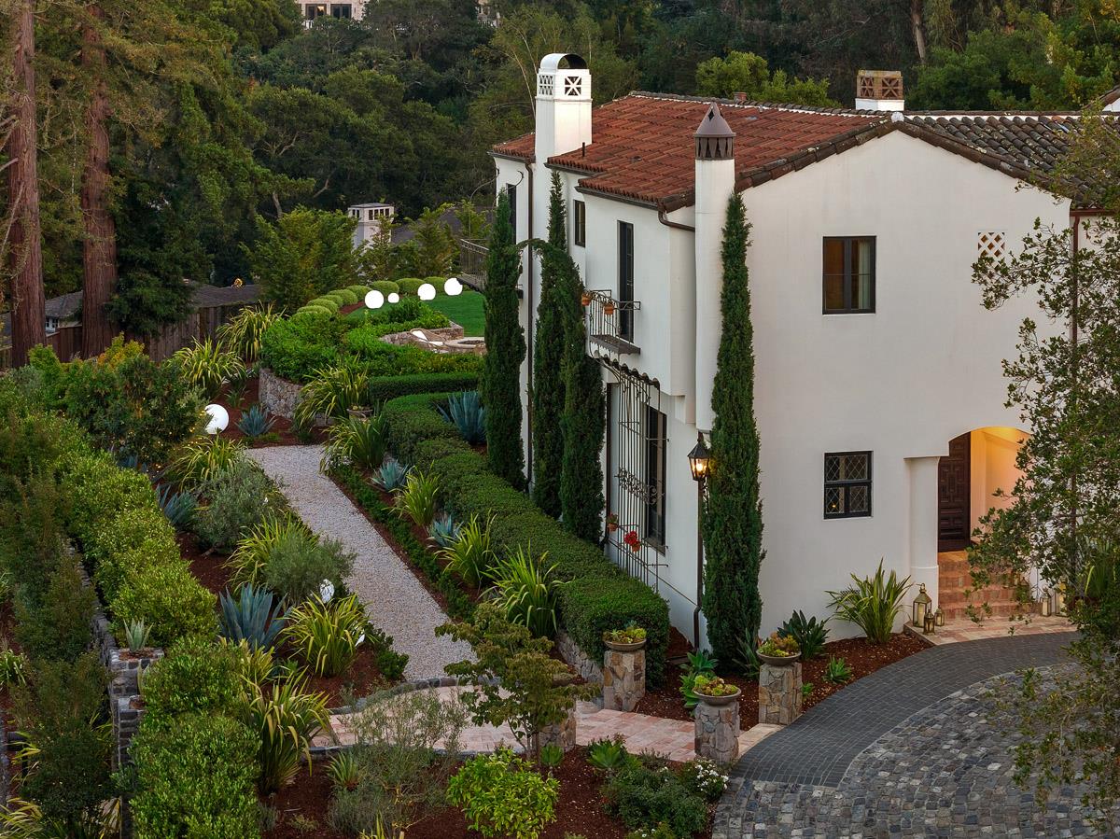
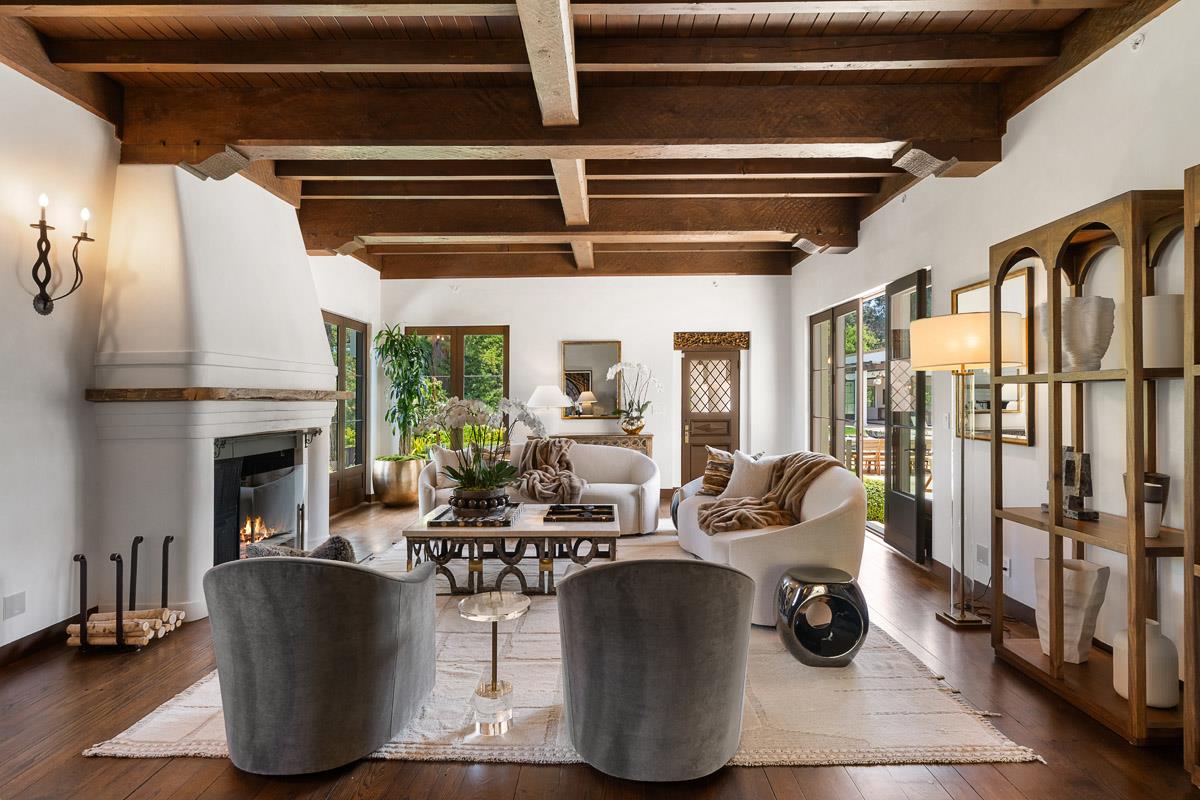
A rare offering in coveted South Hillsborough, 810 Lombardi Lane is a private, gated estate set on nearly one level acre of beautifully curated grounds at the end of an exclusive cul-de-sac. Timeless architecture, soaring ceilings, custom millwork, and walls of glass create light-filled interiors that flow effortlessly to the resort-inspired outdoor spaces. Designed for both everyday living and grand-scale entertaining, the home features an exceptional chef's kitchen, expansive gathering spaces, and seamless indoor-outdoor living with accordion glass doors opening to a saltwater pool, outdoor kitchen, custom fire pit, and lush architectural landscaping. The luxurious primary suite is a private retreat with a spa-inspired bath and tranquil garden patio, while each additional bedroom offers a beautifully appointed en suite with its own distinctive designer tilework. A detached ADU with dramatic 12-foot wood-beam ceilings overlooks the pool and provides exceptional flexibility for guests, a private office, wellness studio, or multigenerational living. Combining remarkable privacy, timeless craftsmanship, and an unrivaled South Hillsborough location, this exceptional estate embodies luxurious Peninsula living.

Save
Ask
Tour
Hide
Share
Listing Snapshot
Price 
$14,995,000
Days On Site 
47 Days
Bedrooms 
6
Inside Area (SqFt) 
7,185 sqft
Total Baths 
8
Full Baths 
7
Partial Baths 
2
Lot Size 
0.7972 Acres
Year Built 
1930
MLS® Number 
ML82056682
Status 
Active
Property Tax 
N/A
HOA/Condo/Coop Fees 
N/A
Sq Ft Source 
N/A
Friends & Family
Recent Activity
2 weeks agoListing updated with changes from the MLS®
2 weeks agoPrice changed to $14,995,000
2 months agoListing first seen on site
General Features
Acres 
0.7972
Attached Garage 
Yes
Cross Street 
Hayne
Disclosures 
NHDS Report
Foundation 
Concrete Perimeter
Garage 
Yes
Garage Spaces 
3
Parking 
Attached
Property Sub Type 
Single Family Residence
Sewer 
Public Sewer
SqFt Total 
7185
Water Source 
Public
Zoning 
R10025
Interior Features
Appliances 
DisposalDishwasherMicrowaveRefrigeratorWine RefrigeratorGas RangeWasher/Dryer
Cooling 
Central Air
Fireplace 
Yes
Fireplace Features 
Living RoomOutside
Fireplaces 
4
Flooring 
HardwoodTile
Heating 
Forced AirNatural GasZonedCentral
Interior 
Master DownstairsWalk-In Closet(s)Double VanityKitchen Island
Laundry Features 
Laundry Room
Save
Ask
Tour
Hide
Share
Exterior Features
Exterior 
Outdoor Kitchen
Fencing 
FencedWood
Lot Features 
Back Yard
Pool Features 
In Ground
Roof 
Tile
Community Features
School District 
San Mateo Union High
Schools
School District
San Mateo Union High
Elementary School
Unknown
Middle School
Unknown
High School
Unknown
Listed by of The Sharp Group of KW Advisors (650) 766-5333


The data relating to real estate for sale on this display comes in part from the Internet Data Exchange program of the MLSListings™ MLS system. Real estate listings held by brokerage firms other than eXp Realty are marked with the Internet Data Exchange icon and detailed information about them includes the names of the listing brokers and listing agents. IDX information is provided exclusively for personal, non-commercial use, and may not be used for any purpose other than to identify prospective properties consumers may be interested in purchasing. Information is deemed reliable but not guaranteed. Copyright 2026, MLS Listings, Inc..
Last checked: 2026-09-22 02:04 AM UTC

Neighborhood & Commute
Source: Walkscore
Save
Ask
Tour
Hide
Share
