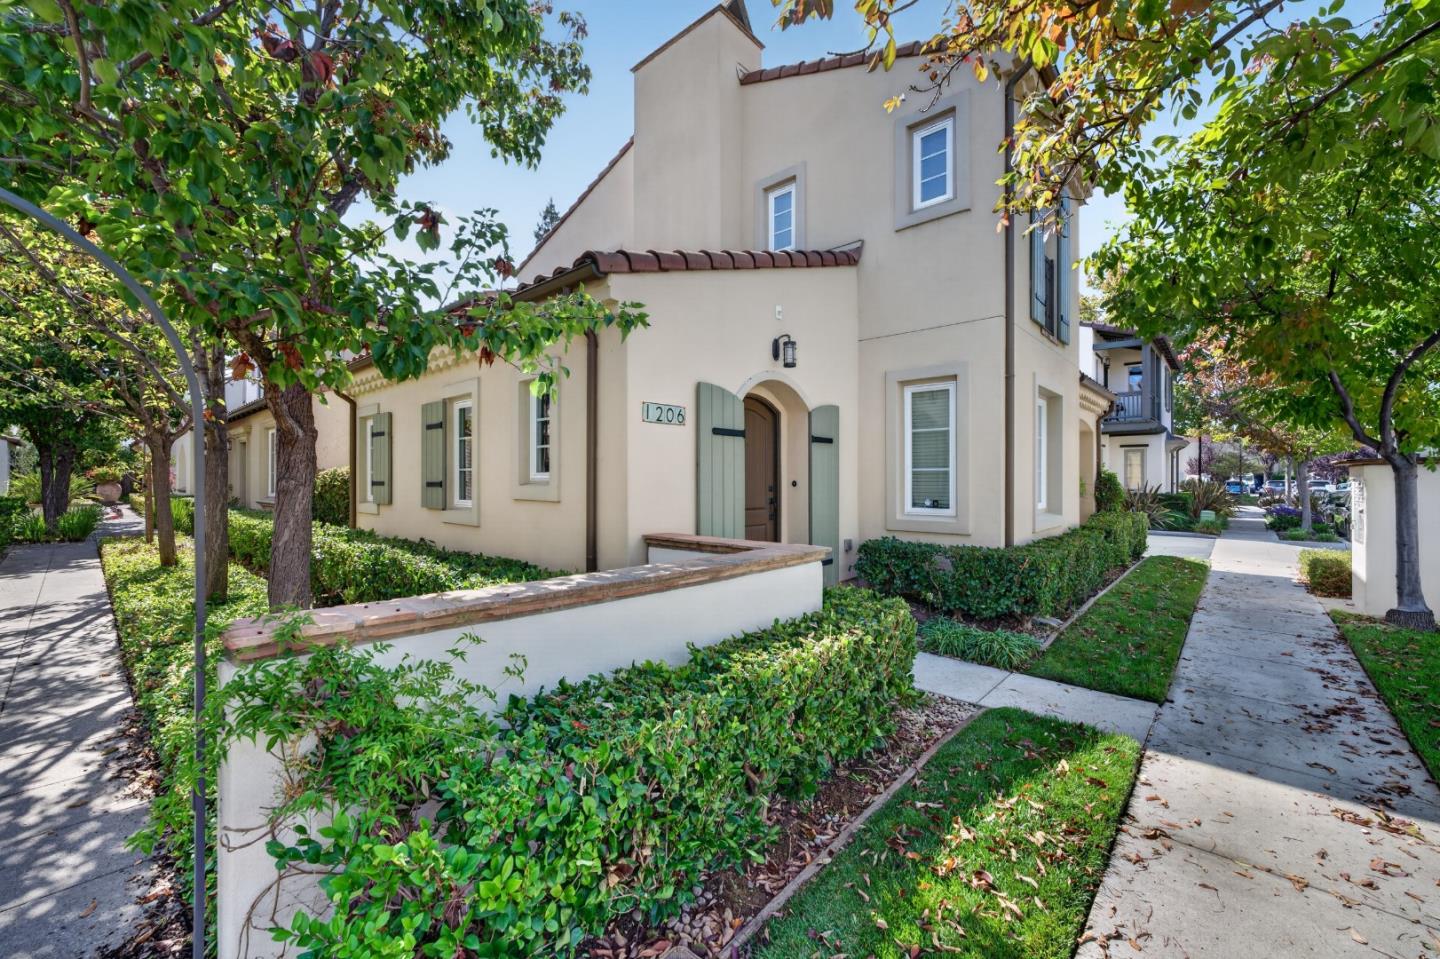
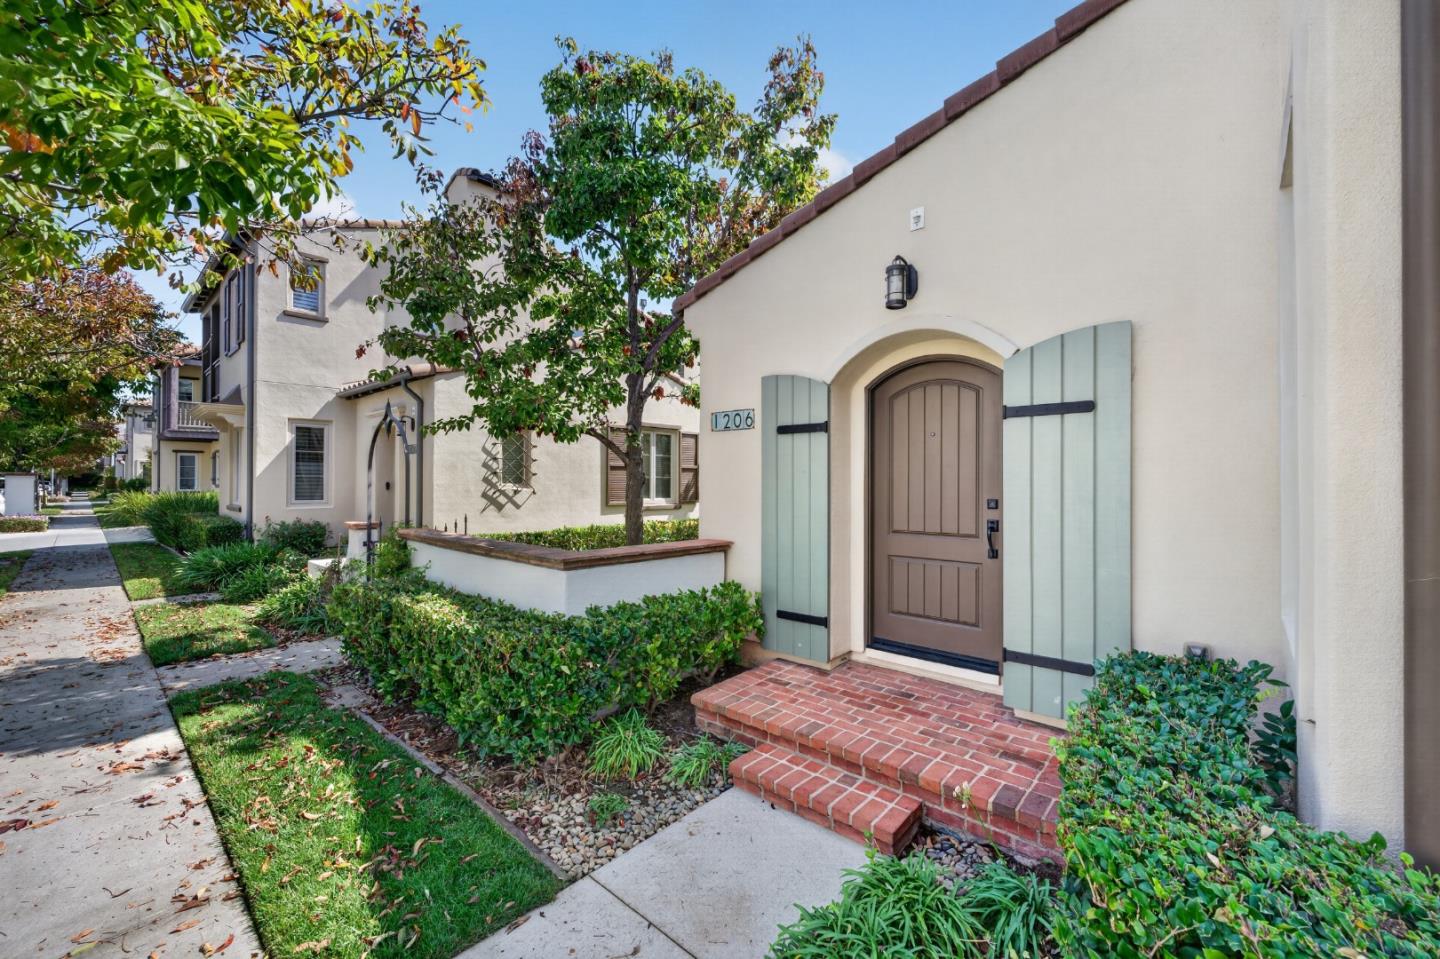
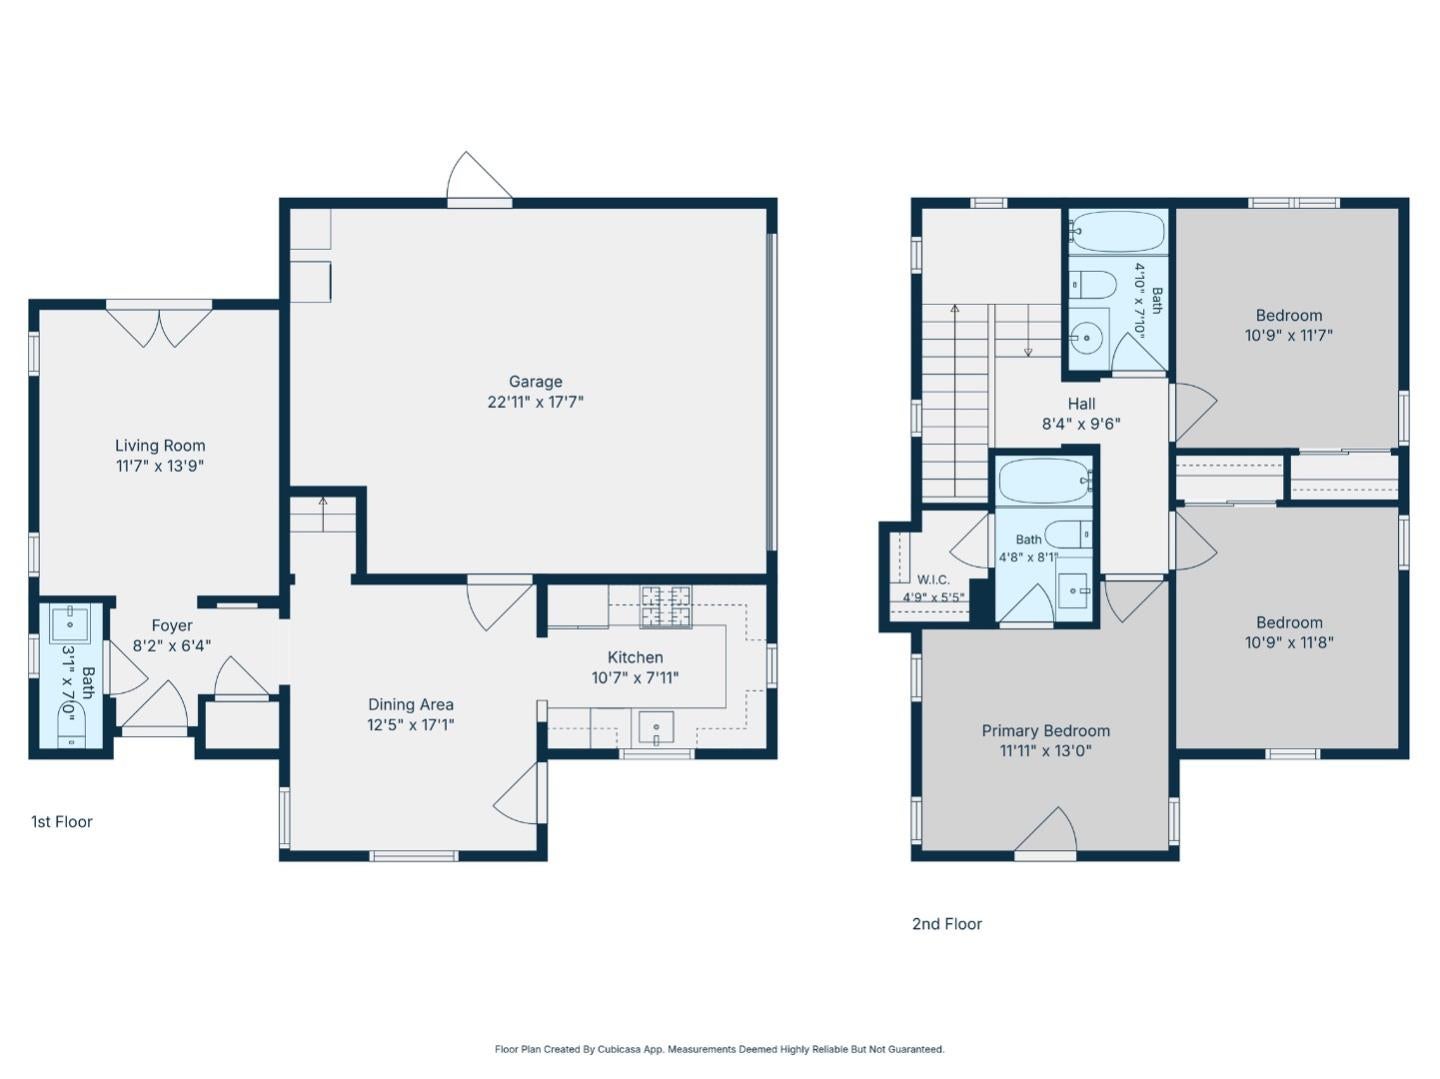
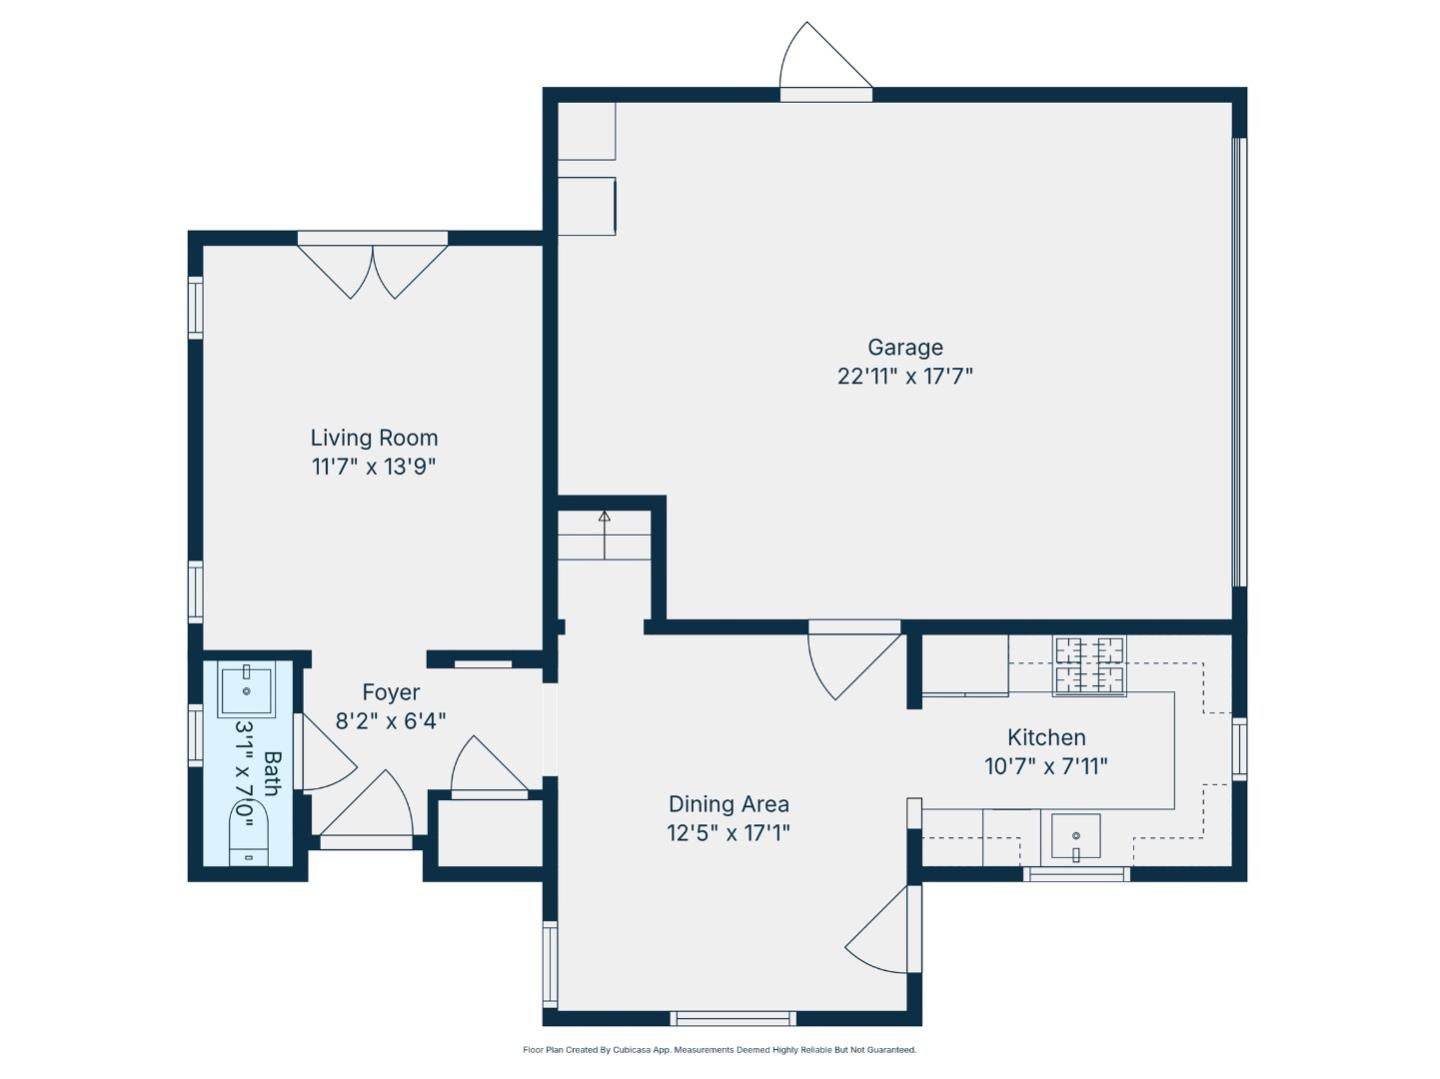
Exclusive Encanto home. Charming 3 bedroom, 2.5 bathroom in a resort-like Encanto community SFH close to everything, a perfect blend of comfort and convenience. An inviting living room with beautiful hardwood flooring and high ceilings, new carpet, recessed lighting. Gourmet kitchen includes gorgeous countertop and backsplash; stainless steel refrigerator; white gas cooktop, new microwave and dishwasher & beautiful cabinetry. Central heat and newer AC, Dual pane windows, water softener, tankless water heater. Finished patio. The Community Center has many amenities including a club house w/ full kitchen, private meeting room & pool. Enjoy the convenient location close to the Santa Clara University, Coleman Shopping Center, SJC airport, Costco, the Alameda, and 880, 280 & 101 freeways, Valley Fair, SAP Stadium, Santana Row. You will love it!
Listing Snapshot
Inside Area (SqFt)
1,246 sqft
HOA/Condo/Coop Fees
$230 monthly
Recent Activity
| yesterday | | Listing updated with changes from the MLS® |
| yesterday | | Listing first seen on site |
General Features
Cross Street
Campbell Ave
Foundation
Concrete Perimeter
Parking
AttachedGarage Door Opener
Property Sub Type
Single Family Residence
Utilities
Natural Gas AvailableCable Available
Interior Features
Appliances
DryerWater SoftenerDisposalDishwasherExhaust FanMicrowaveRefrigeratorGas CooktopElectric OvenSelf Cleaning OvenWasher
Electric
220 Volts in Kitchen220 Volts in Laundry
Flooring
CarpetHardwoodTile
Heating
Forced AirNatural GasZoned
Interior
Walk-In Closet(s)High Ceilings
Laundry Features
In Garage
Exterior Features
Construction Details
FrameStucco
Lot Features
LevelZero Lot LinePrivateBack Yard
Patio And Porch
DeckPatio
Pool Features
CabanaCommunityHeatedFenced
Community Features
Association Amenities
ClubhousePoolElectricity
Association Fee Frequency
Monthly
School District
San Jose Unified
Schools
School DistrictSan Jose Unified
Listed by of Bill Reding of Christie's International Real Estate Sereno (408) 891-8218

The data relating to real estate for sale on this display comes in part from the Internet Data Exchange program of the MLSListings™ MLS system. Real estate listings held by brokerage firms other than eXp Realty are marked with the Internet Data Exchange icon and detailed information about them includes the names of the listing brokers and listing agents. IDX information is provided exclusively for personal, non-commercial use, and may not be used for any purpose other than to identify prospective properties consumers may be interested in purchasing. Information is deemed reliable but not guaranteed. Copyright 2026, MLS Listings, Inc..
Last checked: 2026-09-10 01:03 AM UTC
Source: Walkscore