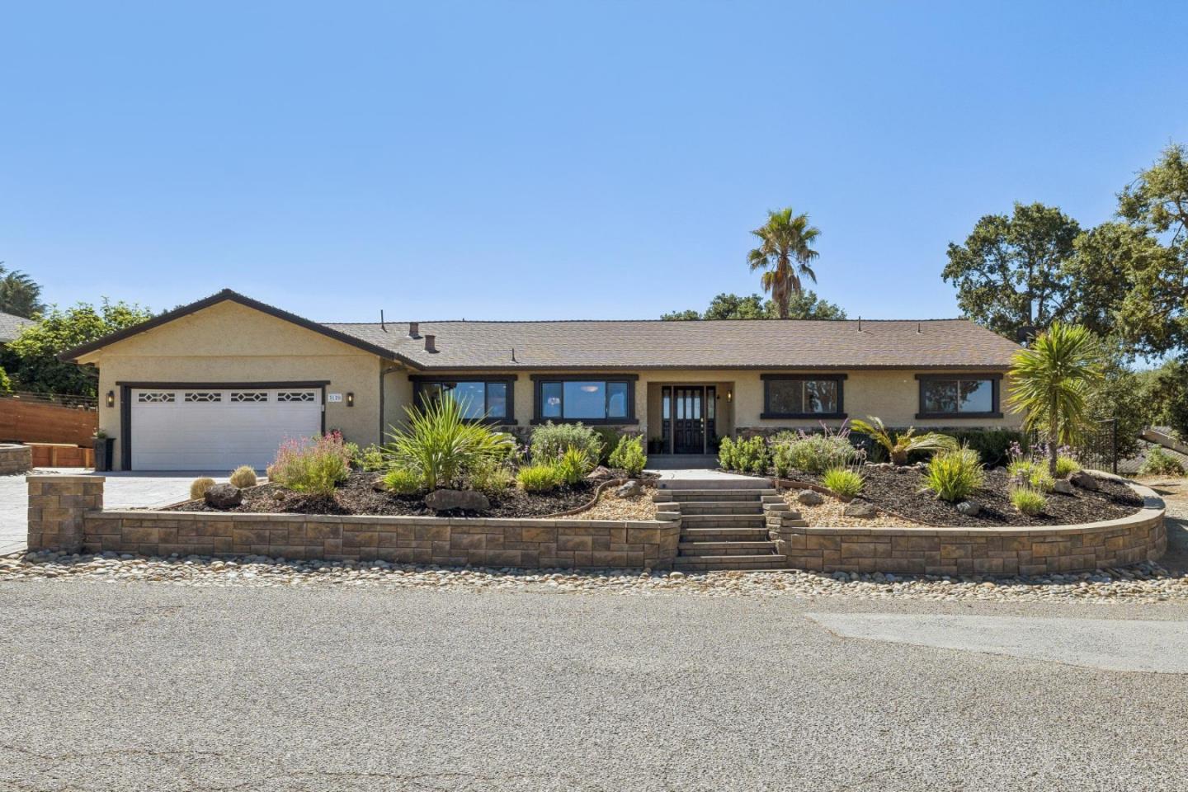
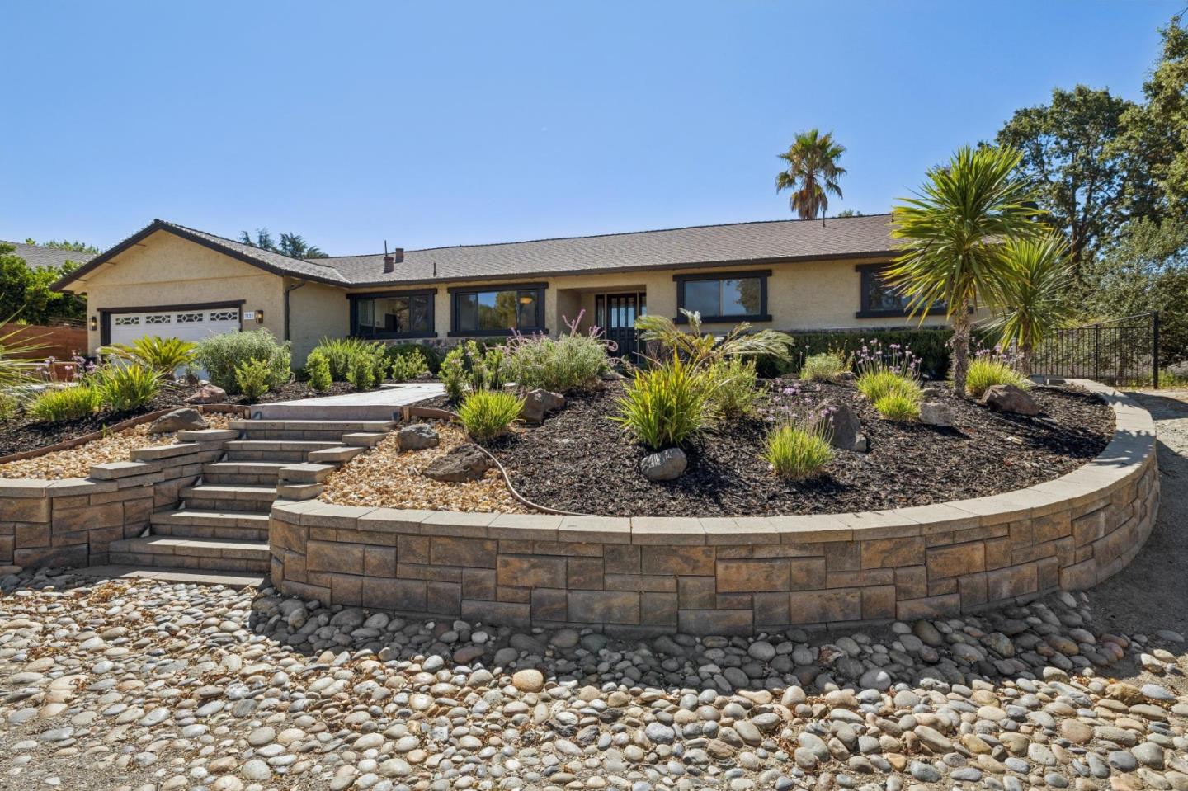
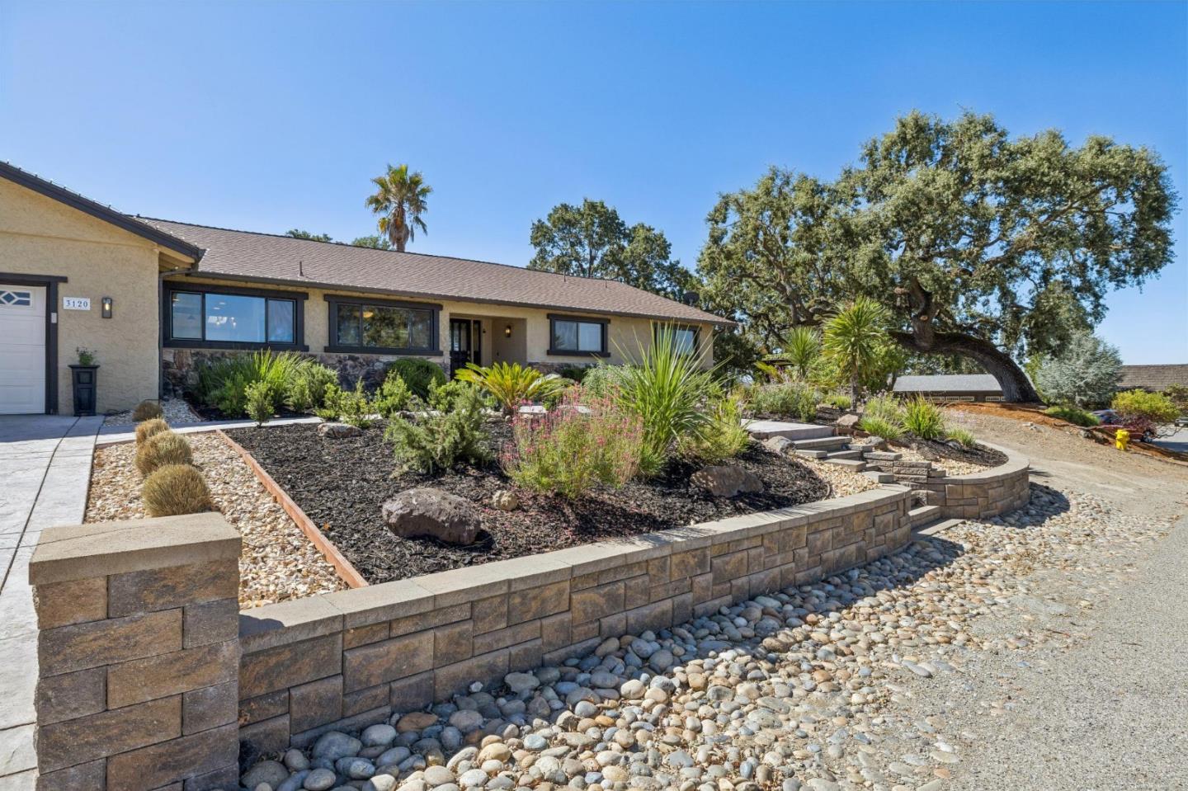
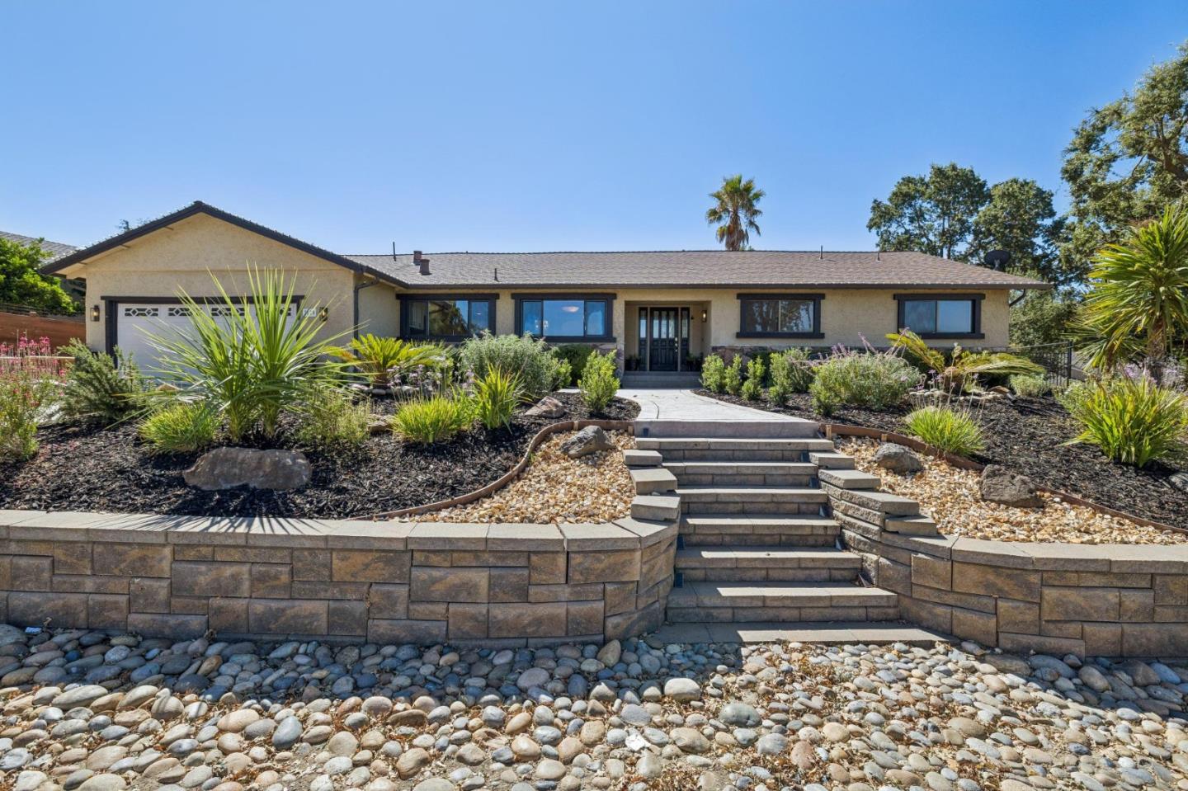
Great New Price! Absolutely Stunning and Pristine! A True California ranch-style oasis tucked away on a private cul-de-sac on an oversized level lot. Situated in the Jackson Oaks community, offering four spacious bedrooms, each with scenic views, two primary suites on opposite wings of the home. Fresh landscaping, colorful gardens, meandering walkways, and large front porch create inviting curb appeal. Double doors to a formal entry, elegant lighting, and sunken living room overlooking yard. The dining room features valley, western hill, and sunset views, plus an adjacent, central wet bar. The open kitchen and family room showcase vaulted beam ceilings, a wood-burning fireplace with floor-to-ceiling stonework, stainless steel appliances, stylish tile finishes, abundant natural light, and sliding glass doors to the backyard. Designed for entertaining, the level yard includes a recently refinished free-form pool and plenty of space for outdoor activities. Additional highlights include three full baths, walk-in closets, skylights, recessed lighting, central A/C, indoor laundry, water purification system, oversized two-car garage with storage, extra parking for oversized vehicles or a boat, and craftsman touches throughout. Community pool and clubhouse access complete the offering.
Listing Snapshot
Inside Area (SqFt)
2,850 sqft
HOA/Condo/Coop Fees
$45.83 monthly
Recent Activity
| 2 days ago | | Listing updated with changes from the MLS® |
| 2 weeks ago | | Price changed to $1,649,000 |
| 2 months ago | | Listing first seen on site |
General Features
Cross Street
Oak Leaf Drive
Direction Faces
Northwest
Foundation
Concrete Perimeter
Parking
Off StreetAttachedGarage Door OpenerOversized
Property Sub Type
Single Family Residence
Utilities
Cable Available
Interior Features
Appliances
DisposalDishwasherMicrowaveRefrigeratorElectric CooktopElectric Oven
Cooling
Ceiling Fan(s)Central Air
Fireplace Features
Family RoomWood Burning
Flooring
VinylCarpetLaminateTile
Heating
Forced AirNatural GasCentral
Interior
Breakfast BarEat-in KitchenVaulted Ceiling(s)Wet BarPantryMaster DownstairsWalk-In Closet(s)High CeilingsBeamed CeilingsDouble Vanity
Window Features
Bay Window(s)
Exterior Features
Construction Details
Frame
Fencing
FencedChain LinkWood
Pool Features
HeatedIn Ground
View
HillsMountain(s)NeighborhoodValleyGardenPark/Greenbelt
Waterview
HillsMountain(s)NeighborhoodValleyGardenPark/Greenbelt
Windows/Doors
Bay Window(s)
Community Features
Accessibility Features
Grip-Accessible Features
Association Amenities
ClubhousePool
Association Fee Frequency
Annually
School District
Morgan Hill Unified
Schools
School DistrictMorgan Hill Unified
Listed by of Mike Bohnert of Coldwell Banker Realty (650) 504-2378

The data relating to real estate for sale on this display comes in part from the Internet Data Exchange program of the MLSListings™ MLS system. Real estate listings held by brokerage firms other than eXp Realty are marked with the Internet Data Exchange icon and detailed information about them includes the names of the listing brokers and listing agents. IDX information is provided exclusively for personal, non-commercial use, and may not be used for any purpose other than to identify prospective properties consumers may be interested in purchasing. Information is deemed reliable but not guaranteed. Copyright 2026, MLS Listings, Inc..
Last checked: 2026-09-21 08:52 AM UTC
Source: Walkscore