Save
Ask
Tour
Hide
Share
$869,000
6 Days On Site

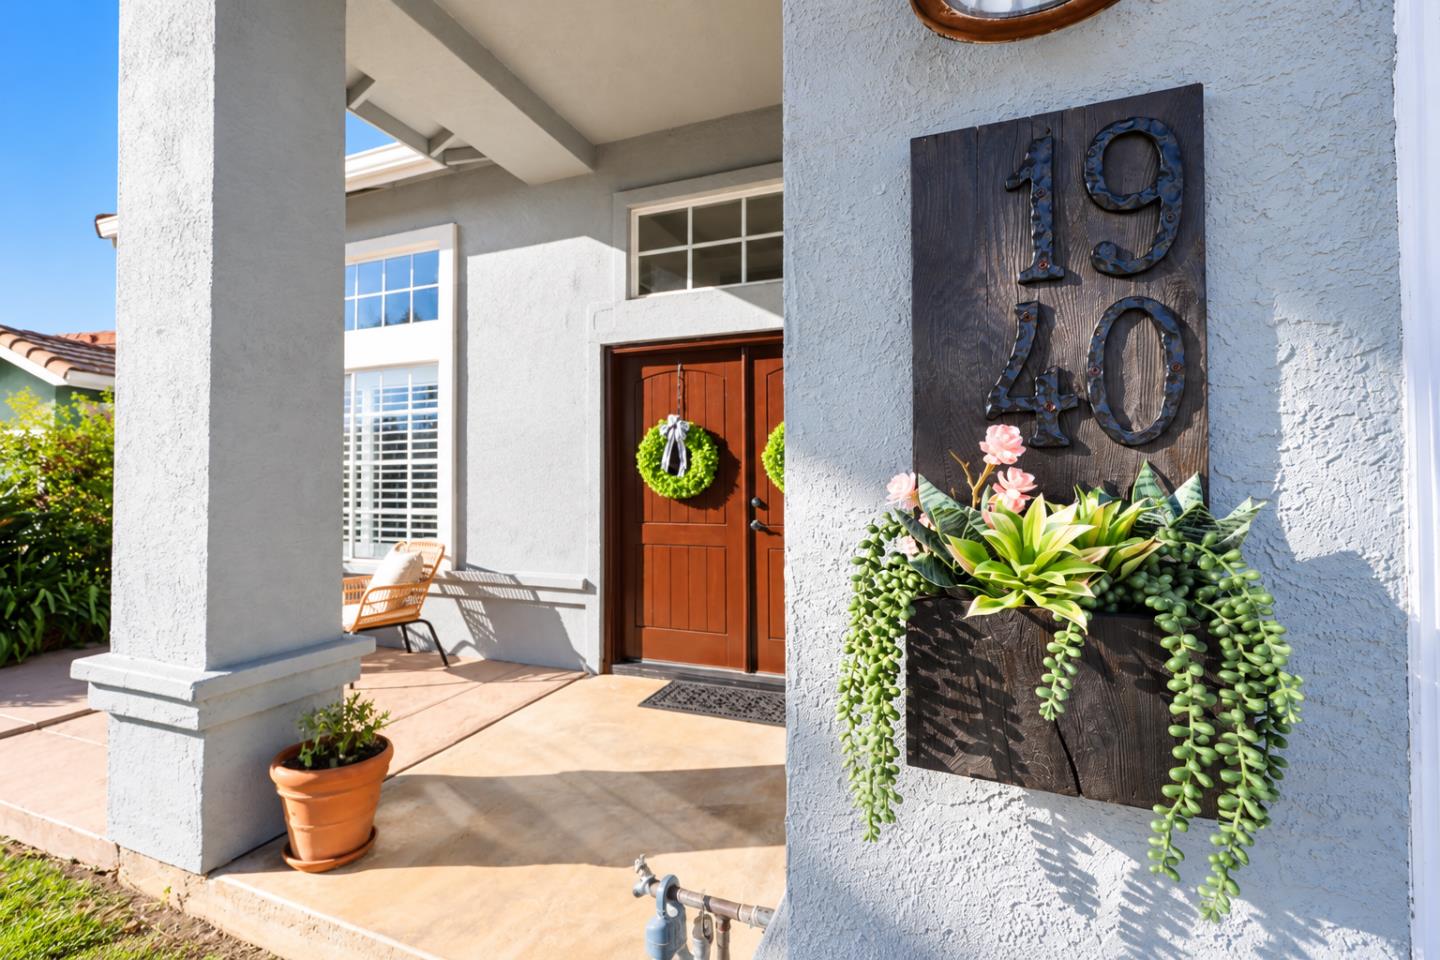
1940 Ponderosa Court
HOLLISTER, CA 95023

For Sale|Single Family Residence|Active
4
Beds
3
Total Baths
3
Full Baths
2,496
SqFt
$348
/SqFt
1996
Built
County:
San Benito
Listed by of Anna Ordonez of Nino Real Estate (831) 537-8693
Call Now: (831) 524-2841
Is this the listing for you? We can help make it yours.
(831) 524-2841
1940 Ponderosa Court1940 Ponderosa Court1940 Ponderosa Court1940 Ponderosa Court
Save
Ask
Tour
Hide
Share

Mortgage Calculator

Monthly Payment (Est.)

$3,965
Calculator powered by Showcase IDX, a Constellation1 Company. Copyright ©2026 Information is deemed reliable but not guaranteed.

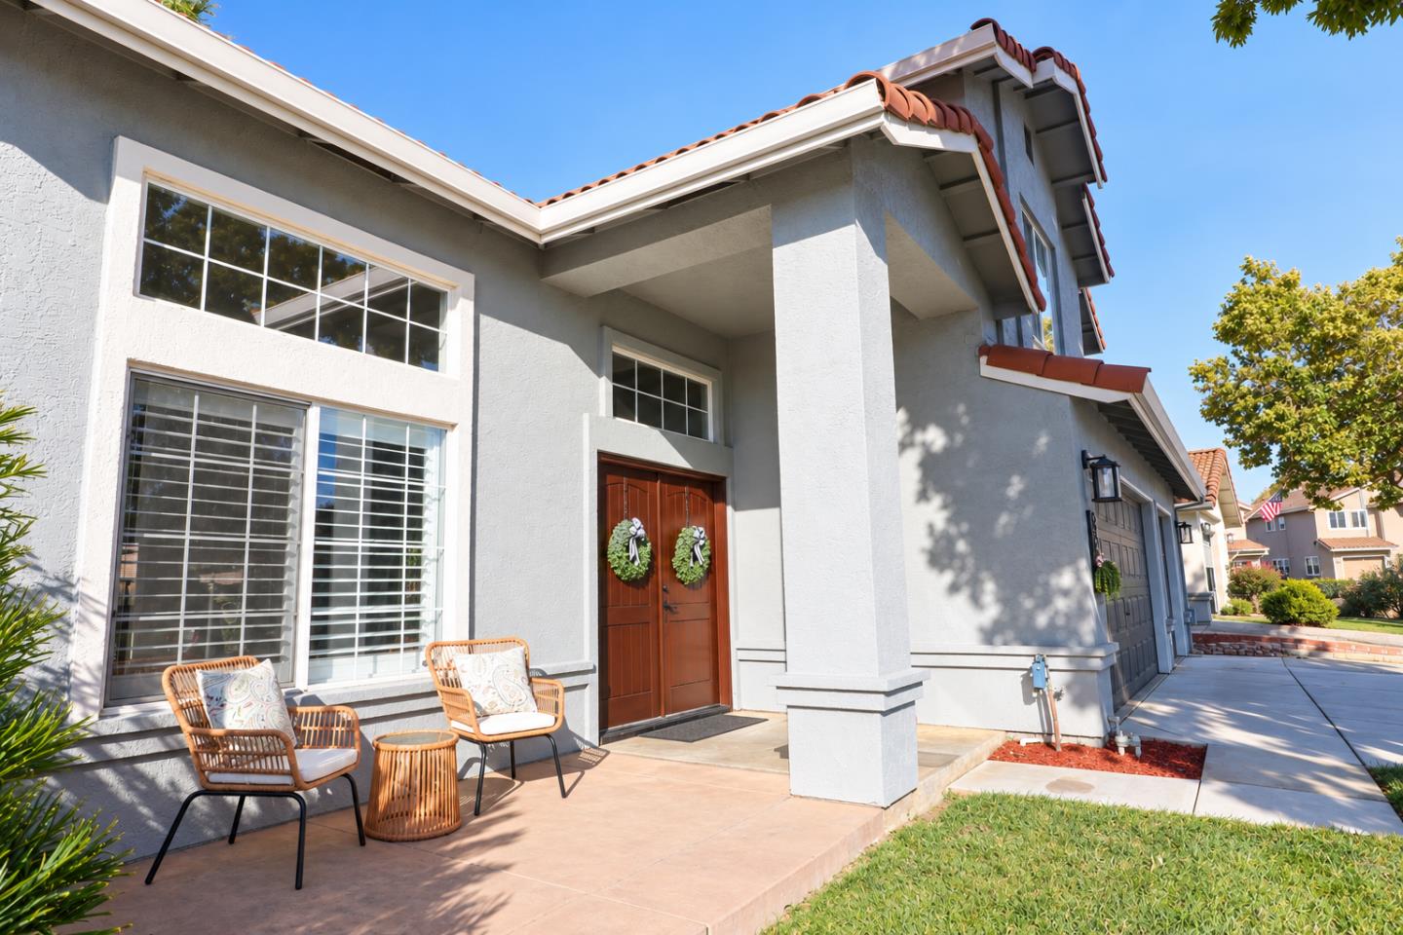
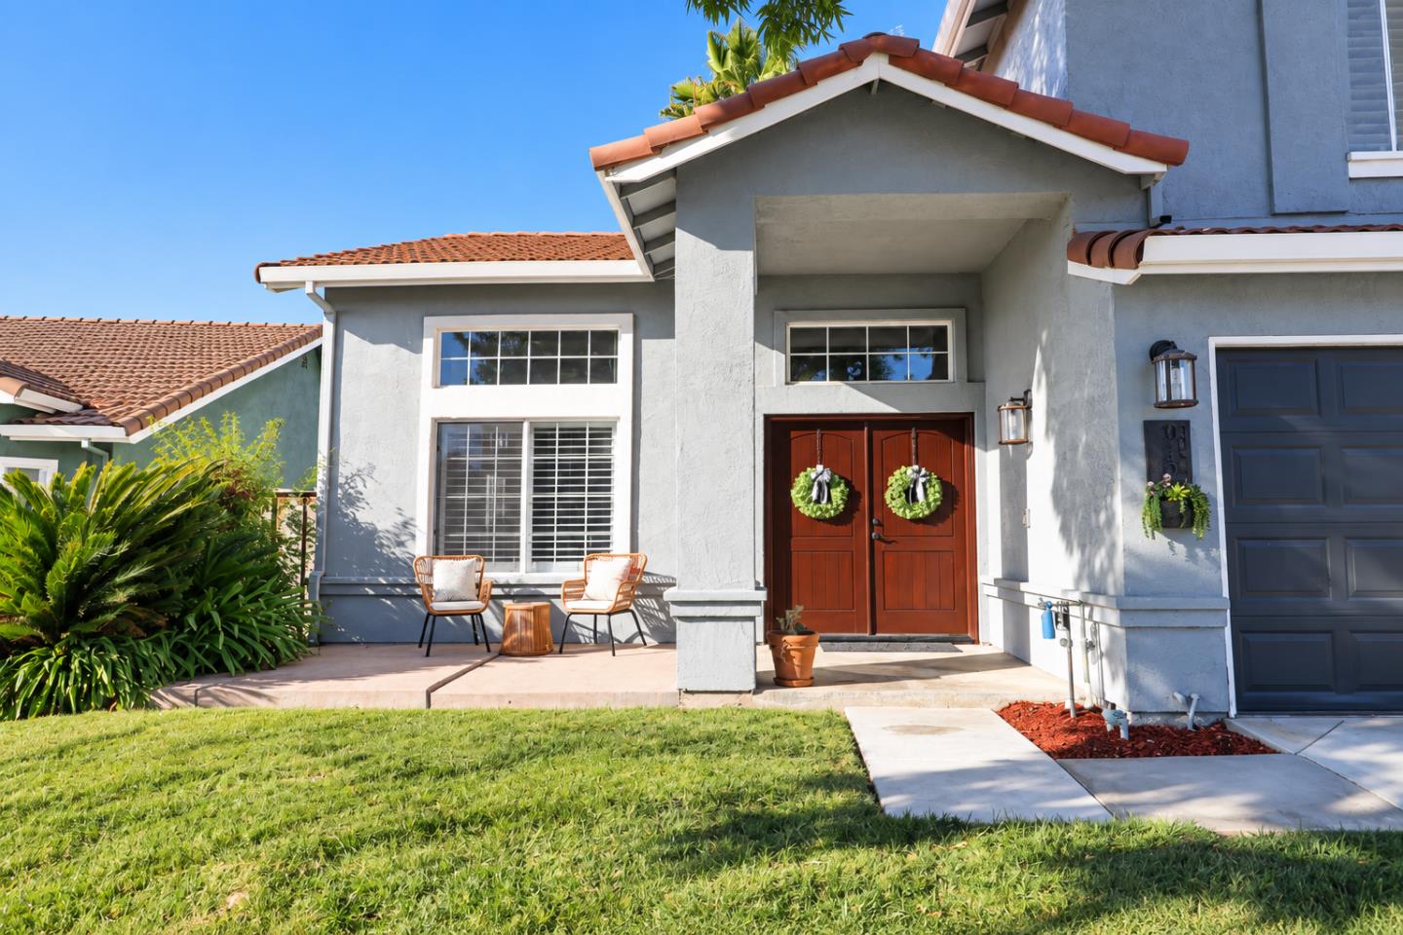
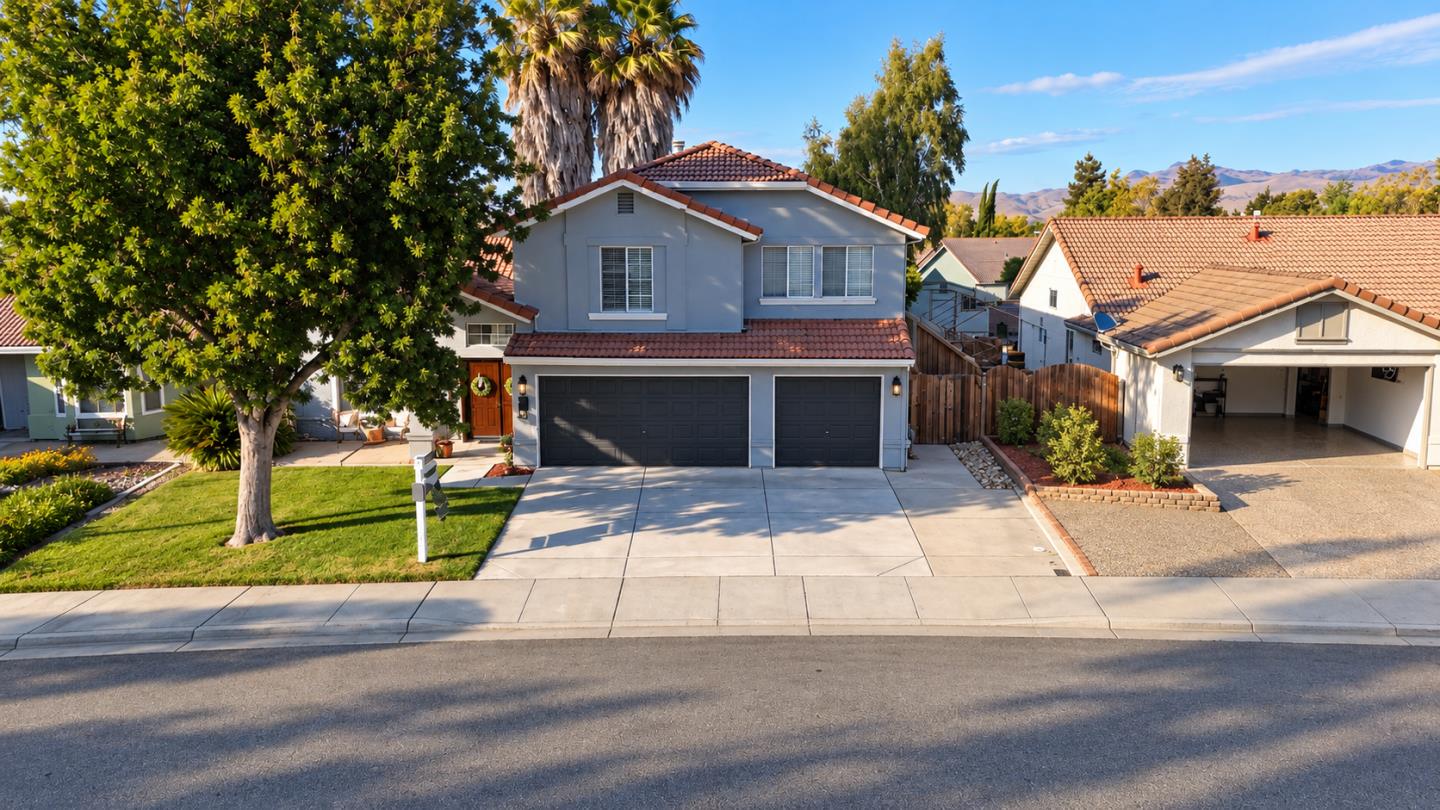
Located in a desirable and quiet cul-de-sac in one of Hollister's established neighborhoods, this beautifully maintained two-story home offers the perfect combination of comfort, and convenience. Featuring 4 bedrooms and 3 full bathrooms, including bedroom and full bath on the main level, this home provides a flexible floor plan ideal for guests or multigenerational living. Recently installed plantation shutters on first floor. Crown molding enhances the living and family rooms, and the cozy fireplace creates a warm and inviting gathering space. The spacious primary ensuite offers a walk-in closet, dual vanities, a separate shower, and a relaxing soaking tub. Additional upstairs bedrooms also feature walk-in closets, providing abundant storage throughout the home. Newly carpeted upstairs. Step outside to enjoy the private, spacious backyard, perfect for relaxing or entertaining. The backyard features mature fruit trees, raised garden beds for your herbs and veggies, a cozy fire pit area, and plenty of room to gather. The oversized garage provides ample space for vehicles, hobbies, and all your toys. Additional amenities include central air conditioning and a reverse osmosis water filtration system. No HOA This exceptional Hollister home is ready for its next owner to enjoy.

Save
Ask
Tour
Hide
Share
Listing Snapshot
Price 
$869,000
Days On Site 
6 Days
Bedrooms 
4
Inside Area (SqFt) 
2,496 sqft
Total Baths 
3
Full Baths 
3
Partial Baths 
N/A
Lot Size 
0.1644 Acres
Year Built 
1996
MLS® Number 
ML82055624
Status 
Active
Property Tax 
N/A
HOA/Condo/Coop Fees 
N/A
Sq Ft Source 
N/A
Friends & Family
Recent Activity
yesterdayListing updated with changes from the MLS®
6 days agoListing first seen on site
General Features
Attached Garage 
Yes
Cross Street 
Alder
Direction Faces 
West
Disclosures 
https://aculistdisclosures.mlslistings.com/property/ML82055624
Foundation 
Concrete Perimeter
Garage 
Yes
Garage Spaces 
3
Number Of Stories 
2
Parking 
Attached
Parking Spaces 
3
Property Sub Type 
Single Family Residence
Sewer 
Public Sewer
SqFt Total 
2496
Water Source 
Public
Zoning 
RR
Interior Features
Appliances 
MicrowaveGas Range
Cooling 
Central Air
Fireplace 
Yes
Fireplace Features 
Family Room
Fireplaces 
1
Flooring 
Laminate
Heating 
Forced AirCentral
Interior 
Walk-In Closet(s)Double Vanity
Save
Ask
Tour
Hide
Share
Exterior Features
Construction Details 
FrameBrickStucco
Lot Features 
Other
Pool Features 
None
Roof 
Tile
Community Features
School District 
San Benito High
Schools
School District
San Benito High
Elementary School
Unknown
Middle School
Unknown
High School
Unknown
Listed by of Anna Ordonez of Nino Real Estate (831) 537-8693


The data relating to real estate for sale on this display comes in part from the Internet Data Exchange program of the MLSListings™ MLS system. Real estate listings held by brokerage firms other than eXp Realty are marked with the Internet Data Exchange icon and detailed information about them includes the names of the listing brokers and listing agents. IDX information is provided exclusively for personal, non-commercial use, and may not be used for any purpose other than to identify prospective properties consumers may be interested in purchasing. Information is deemed reliable but not guaranteed. Copyright 2026, MLS Listings, Inc..
Last checked: 2026-09-10 01:03 AM UTC

Neighborhood & Commute
Source: Walkscore
Save
Ask
Tour
Hide
Share
