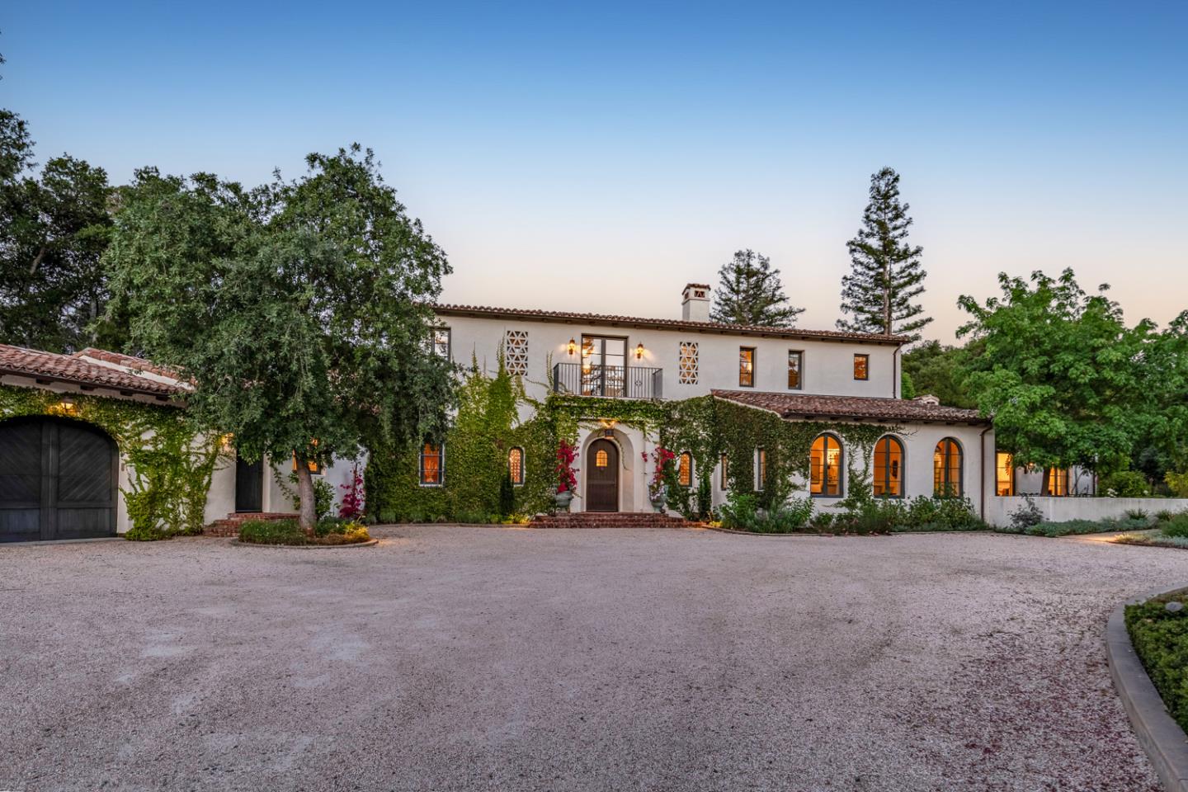
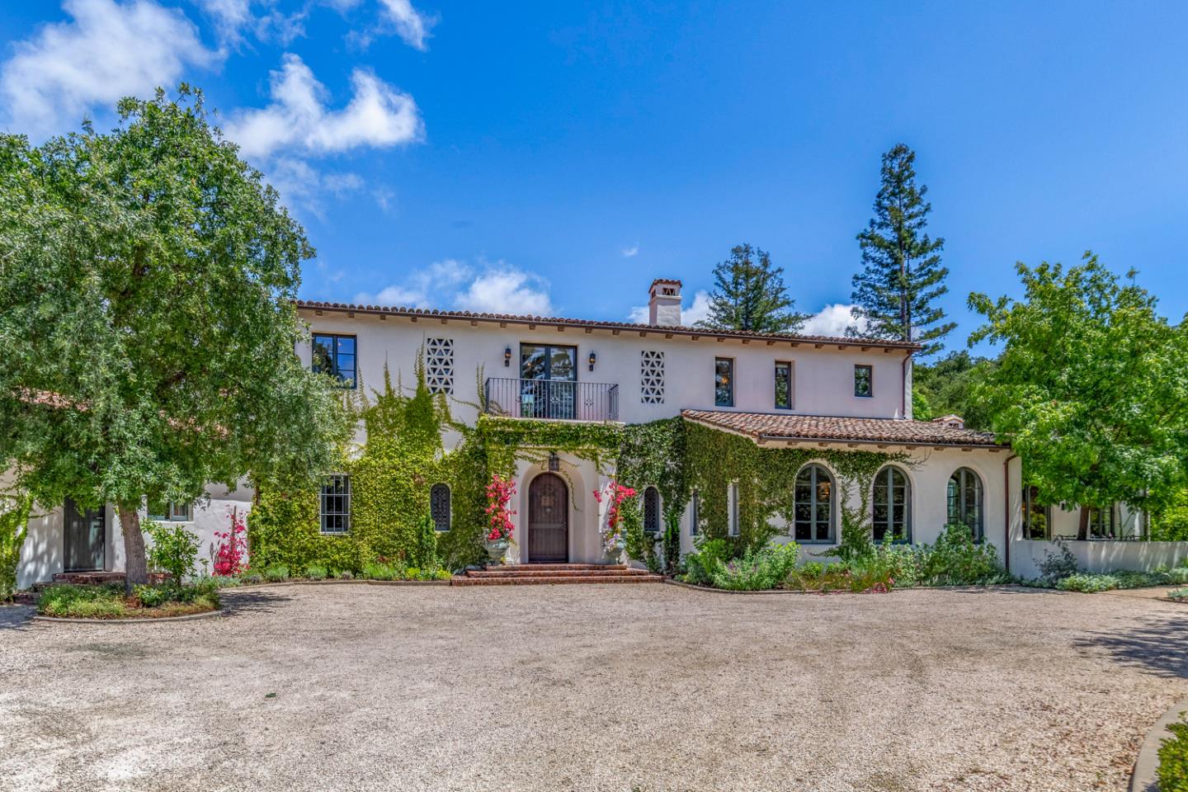
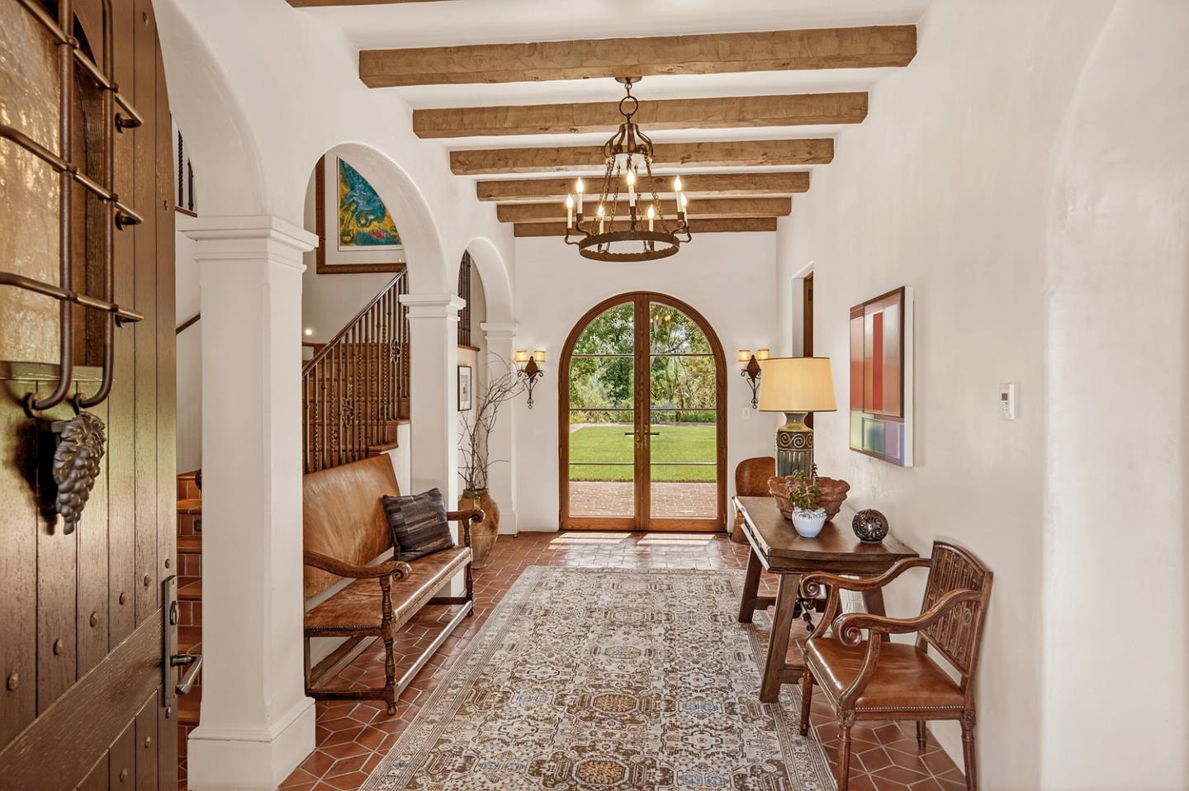
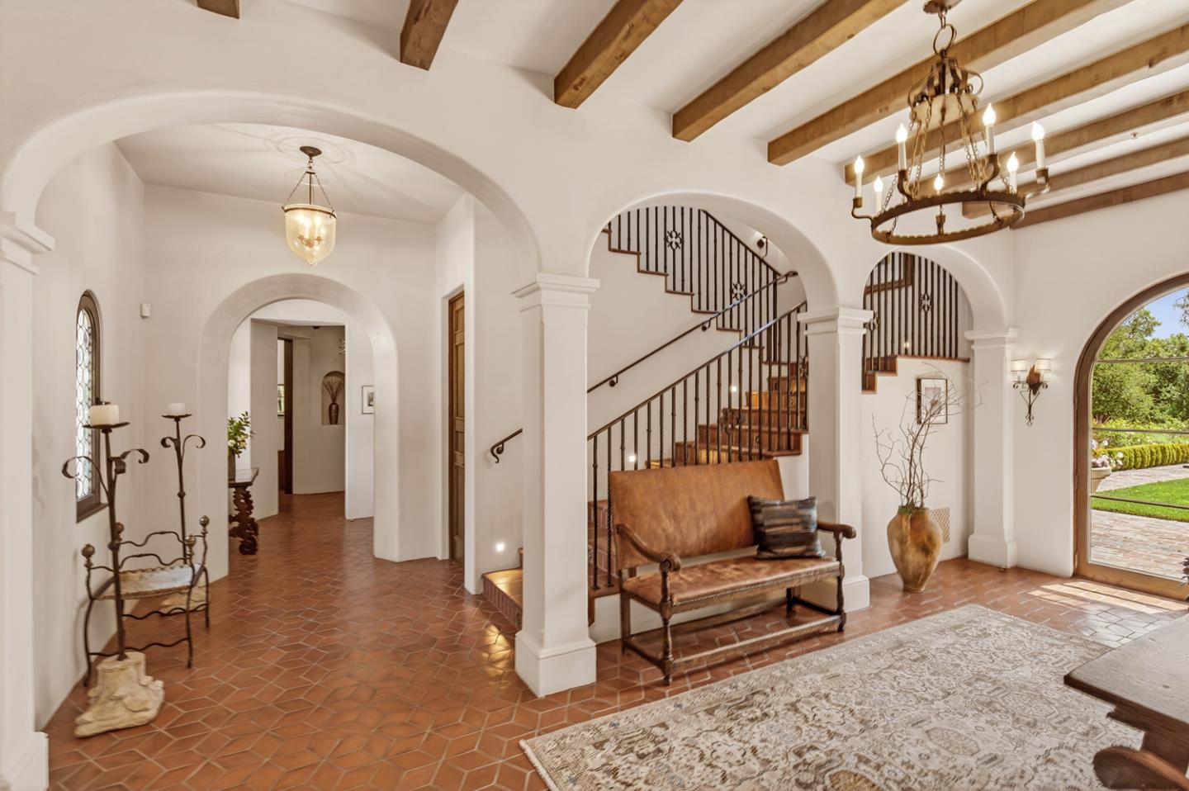
Evoking the patina & permanence of a residence shaped over generations, this vineyard estate possesses an authenticity rarely achieved in contemporary construction. Completed in 2016 imbued with character of timeless European manor, it received the Julia Morgan Award for Classical Architecture, honoring its exceptional craftsmanship & architectural integrity. Hand-hewn beams, bespoke millwork, artisanal detailing, & imported Italian patterned terra cotta tile flooring define the interiors, while Mediterranean Revival influences create an atmosphere that is grand & welcoming. Arranged across two levels with elevator access, lower-level storage room with wine cellar potential, residence offers 4 bedrooms, dedicated office, & detached guest house. Formal & informal living spaces center around a chef's kitchen with a generous butlers pantry, while arched windows & French doors frame surrounding landscape. Set on approximately 4.33 acres in Woodsides coveted Hidden Valley, the estate enjoys sweeping views of Jasper Ridge, the Santa Cruz Mountains, the Western Hills, & Westridge. A pool, spa, rose gardens, crushed stone paths, dual-fuel backup generator, & professionally managed Pinot Noir vineyard producing up to 50 cases annually complete this extraordinary Silicon Valley retreat.
Listing Snapshot
Inside Area (SqFt)
5,740 sqft
Recent Activity
| 2 weeks ago | | Listing updated with changes from the MLS® |
| 2 weeks ago | | Price changed to $21,995,000 |
| a month ago | | Listing first seen on site |
General Features
Cross Street
Hidden Valley Lane
Foundation
Concrete Perimeter
Property Sub Type
Single Family Residence
Security
Smoke Detector(s)Fire AlarmOtherSecurity System
Utilities
Cable Available
Interior Features
Appliances
DryerDisposalDishwasherFreezerMicrowaveRefrigeratorWarming DrawerWine RefrigeratorOtherDouble OvenBuilt-In RangeWasher
Fireplace Features
Gas LogLiving RoomOutsideOther
Flooring
CarpetHardwoodMarbleTile
Interior
Eat-in KitchenVaulted Ceiling(s)PantryElevatorMaster DownstairsWalk-In Closet(s)Beamed CeilingsDouble VanityKitchen Island
Laundry Features
Laundry RoomInside
Exterior Features
Construction Details
Stucco
Exterior
Outdoor KitchenOtherBalcony
Lot Features
Back YardOther
Waterview
HillsMountain(s)
Community Features
Accessibility Features
Therapeutic WhirlpoolAccessible Elevator Installed
School District
Sequoia Union High
Schools
School DistrictSequoia Union High
Listed by of Hugh Cornish of Coldwell Banker Realty (650) 619-6461

The data relating to real estate for sale on this display comes in part from the Internet Data Exchange program of the MLSListings™ MLS system. Real estate listings held by brokerage firms other than eXp Realty are marked with the Internet Data Exchange icon and detailed information about them includes the names of the listing brokers and listing agents. IDX information is provided exclusively for personal, non-commercial use, and may not be used for any purpose other than to identify prospective properties consumers may be interested in purchasing. Information is deemed reliable but not guaranteed. Copyright 2026, MLS Listings, Inc..
Last checked: 2026-09-22 01:59 AM UTC
Source: Walkscore