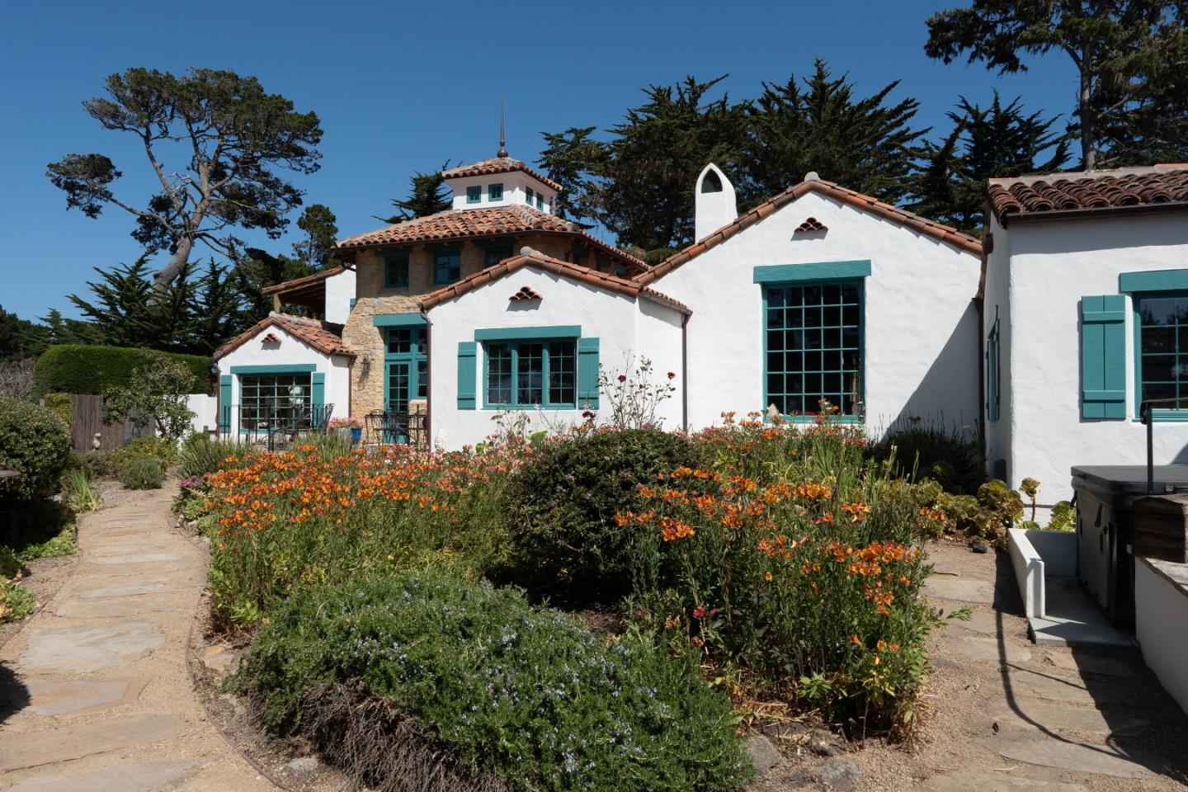
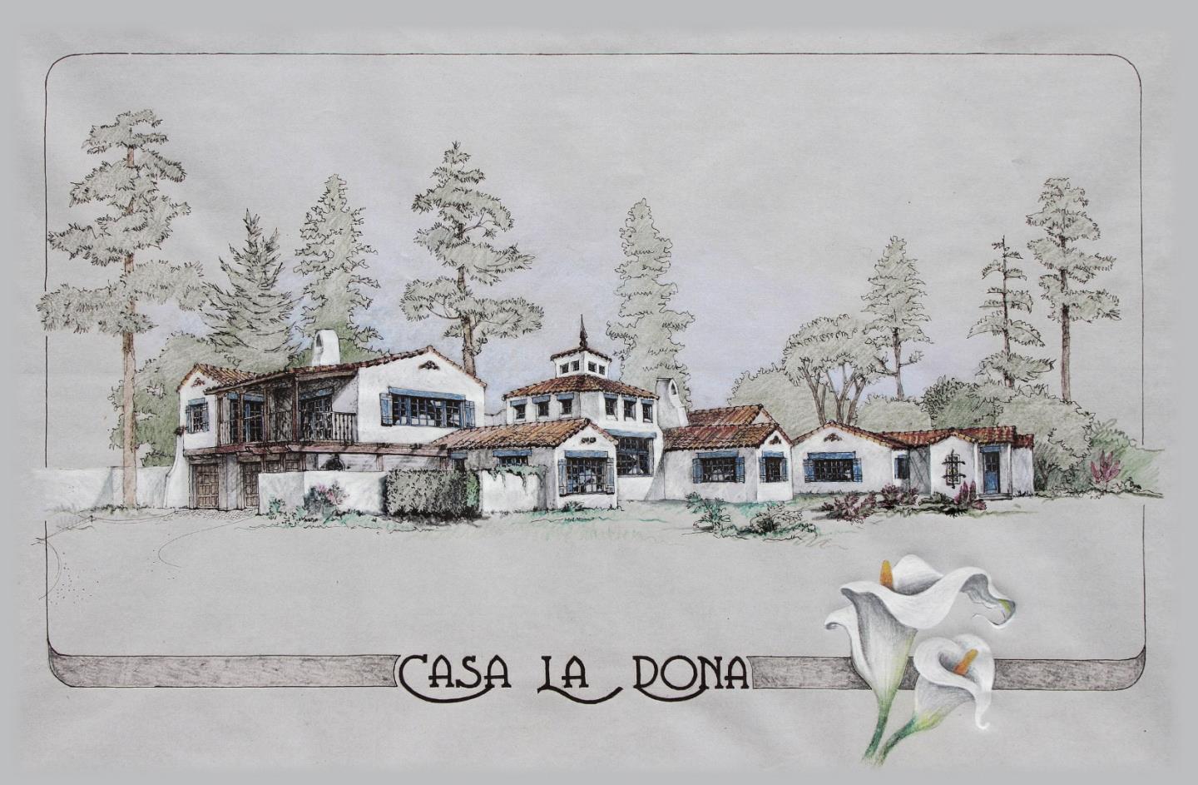
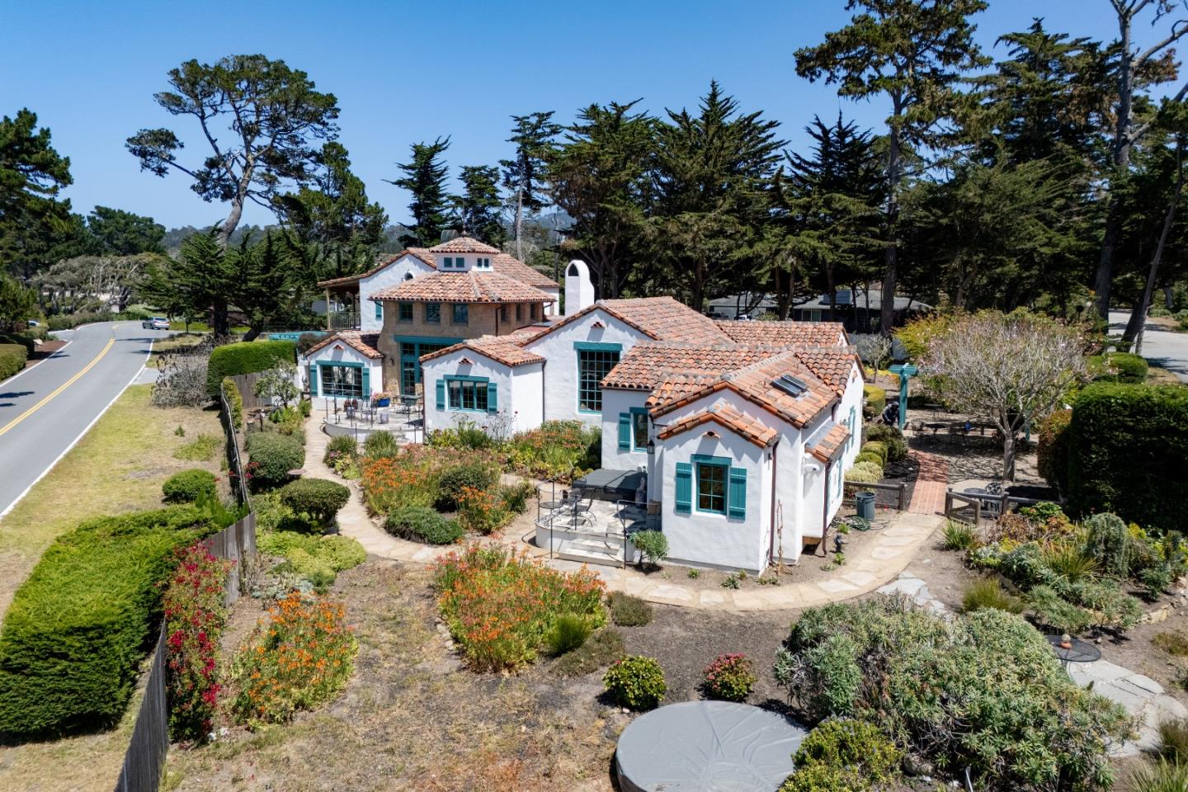
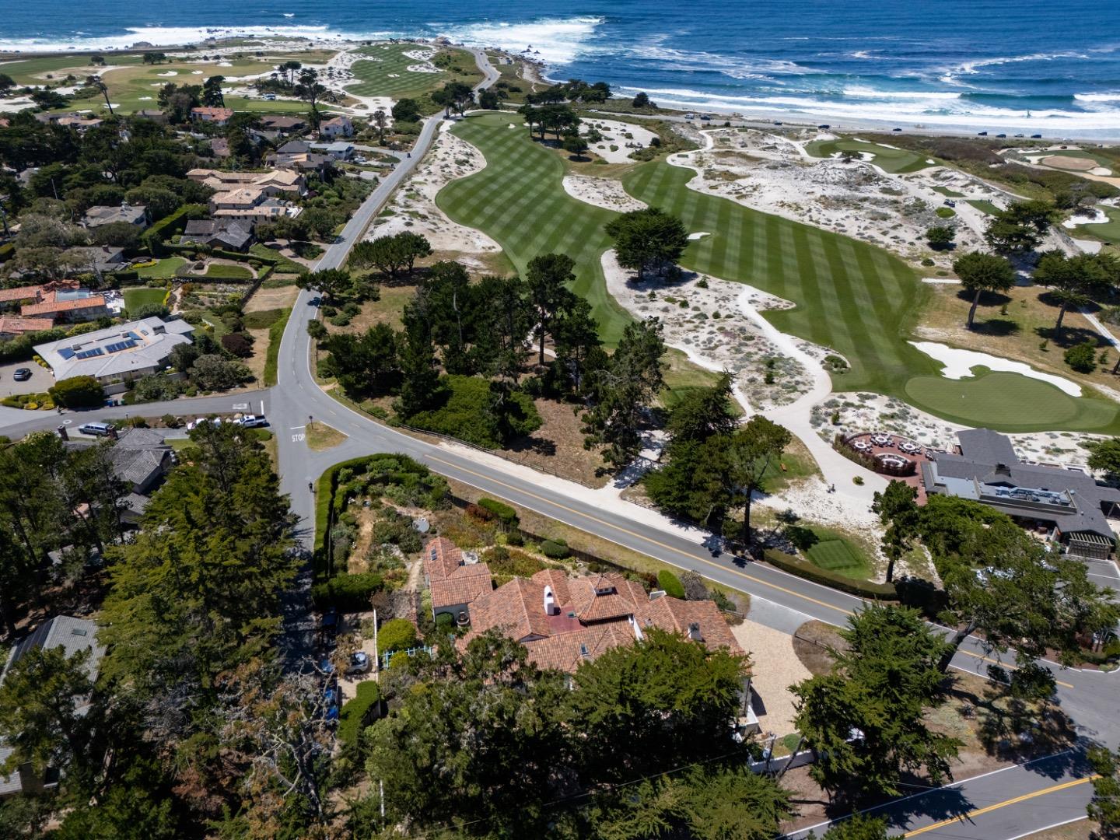
'Casa La Dona' is an incredible creation of Spanish Colonial architectural style paying perfect homage to the original intent and design of the preferred Pebble Beach style. Born in 1925, designed by Clarence Tantau and constructed by Del Monte Properties, the original 2-bedroom home was first used by Monterey Peninsula Country Club as an information office and then later as a model home. The original rooms still in place, are now surrounded and enhanced by well-designed and perfectly blended additions allowing for all the comfort, luxury and function desired today with the everyday ability to enjoy stepping back to an era where you can experience the beginnings of MPCC time. Within the 1/2 acre compound the nearly 5000 SF home offers 4 bedroom suites, with one as an ADU, a grand central kitchen where more than one chef can cook at a time, courtyards oceanside and garden side, high vaulted ceilings and exquisite detailing throughout and within with carved beamed ceilings, alcoves for art, wrought iron sconces and some of the original terra cotta floors. Imagine if the walls could talk, this singularly unique estate has a history to enjoy, and ambiance to thrive in and the grounds to wonder in with golf course and ocean views.
Listing Snapshot
Inside Area (SqFt)
4,882 sqft
Recent Activity
| 2 weeks ago | | Listing updated with changes from the MLS® |
| 3 months ago | | Listing first seen on site |
General Features
Cross Street
Old 17 Mile Dr
Disclosures
https://app.disclosures.io/link/1031-The-Old-Drive-41th5vmh
Foundation
CombinationConcrete Perimeter
Parking
EnclosedDetachedGarage Door OpenerGuestOversized
Property Sub Type
Single Family Residence
Security
Smoke Detector(s)Fire Sprinkler SystemFire AlarmSecured Garage/ParkingSecurity System
Style
MediterraneanSpanish
Utilities
Cable Available
Interior Features
Appliances
DryerDishwasherExhaust FanFreezerIce MakerMicrowaveRefrigeratorGas CooktopRange HoodElectric OvenSelf Cleaning OvenWasher/Dryer
Electric
220 Volts in Laundry
Fireplace Features
Gas StarterLiving RoomWood Burning
Flooring
HardwoodStoneTileWood
Heating
Forced AirElectricCentral
Interior
Eat-in KitchenVaulted Ceiling(s)ElevatorMaster DownstairsWalk-In Closet(s)High CeilingsBeamed CeilingsDouble Vanity
Laundry Features
Laundry RoomInside
Window Features
Bay Window(s)Skylight(s)
Exterior Features
Construction Details
FrameStucco
Exterior
CourtyardBalcony
Fencing
FencedFullOtherWoodGate
Lot Features
LevelViewsBack Yard
View
Golf CourseOceanGardenPark/Greenbelt
Waterview
Golf CourseOceanGardenPark/Greenbelt
Windows/Doors
Bay Window(s)Skylight(s)
Community Features
Accessibility Features
Accessible Elevator Installed
School District
Pacific Grove Unified
Schools
School DistrictPacific Grove Unified
Elementary SchoolForest Grove Elementary
Middle SchoolPacific Grove Middle
High SchoolPacific Grove High
Listed by of Jamal Noorzoy of Carmel Realty Company (831) 277-5544

The data relating to real estate for sale on this display comes in part from the Internet Data Exchange program of the MLSListings™ MLS system. Real estate listings held by brokerage firms other than eXp Realty are marked with the Internet Data Exchange icon and detailed information about them includes the names of the listing brokers and listing agents. IDX information is provided exclusively for personal, non-commercial use, and may not be used for any purpose other than to identify prospective properties consumers may be interested in purchasing. Information is deemed reliable but not guaranteed. Copyright 2026, MLS Listings, Inc..
Last checked: 2026-09-22 01:59 AM UTC
Source: Walkscore