Save
Ask
Tour
Hide
Share
$750,000
102 Days On Site

6308 Hillsdale Boulevard
SACRAMENTO, CA 95842

For Sale|Single Family Residence|Active
4
Beds
2.5
Total Baths
2
Full Baths
1
Partial Bath
1,833
SqFt
$409
/SqFt
1976
Built
County:
Sacramento
Listed by of Jeffrey Sklar of Beycome Brokerage Realty Inc. (804) 656-5007
Call Now: (831) 524-2841
Is this the listing for you? We can help make it yours.
(831) 524-2841
6308 Hillsdale Boulevard6308 Hillsdale Boulevard6308 Hillsdale Boulevard6308 Hillsdale Boulevard
Save
Ask
Tour
Hide
Share

Mortgage Calculator

Monthly Payment (Est.)

Enter an interest rate to see your estimated monthly payment.
Calculator powered by Showcase IDX, a Constellation1 Company. Copyright ©2026 Information is deemed reliable but not guaranteed.

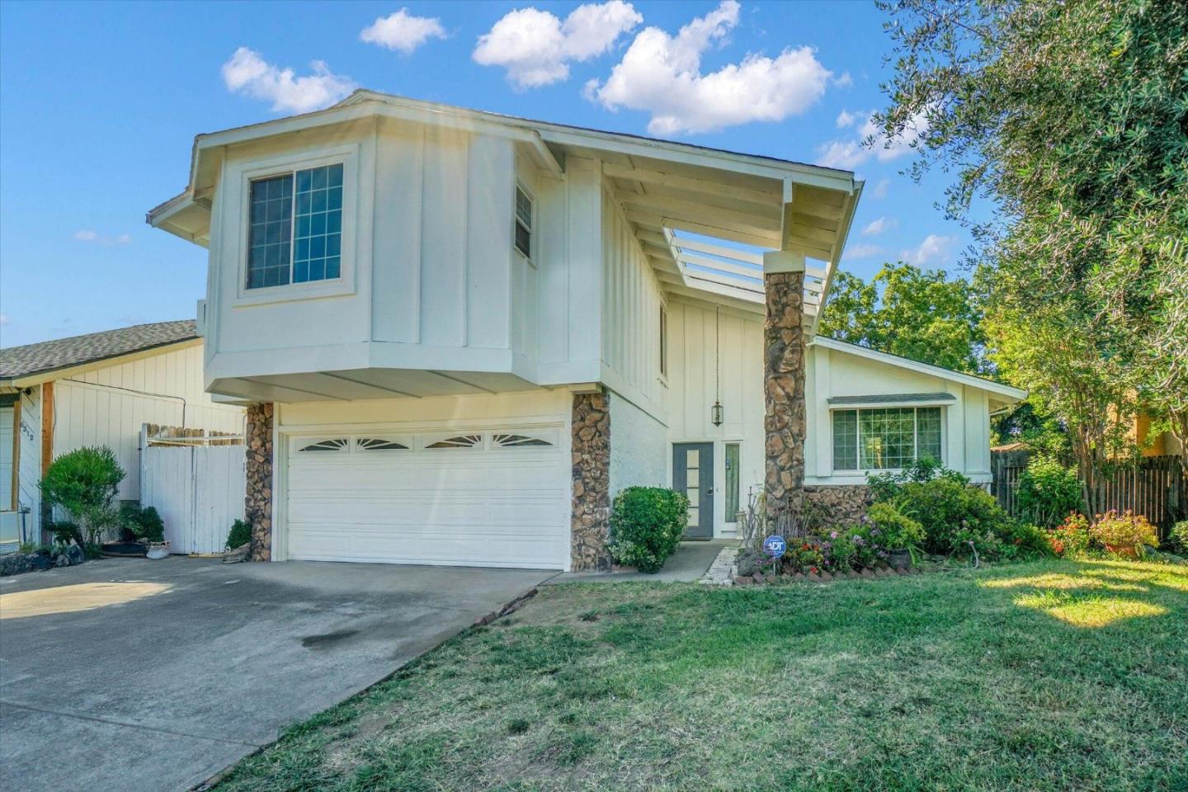
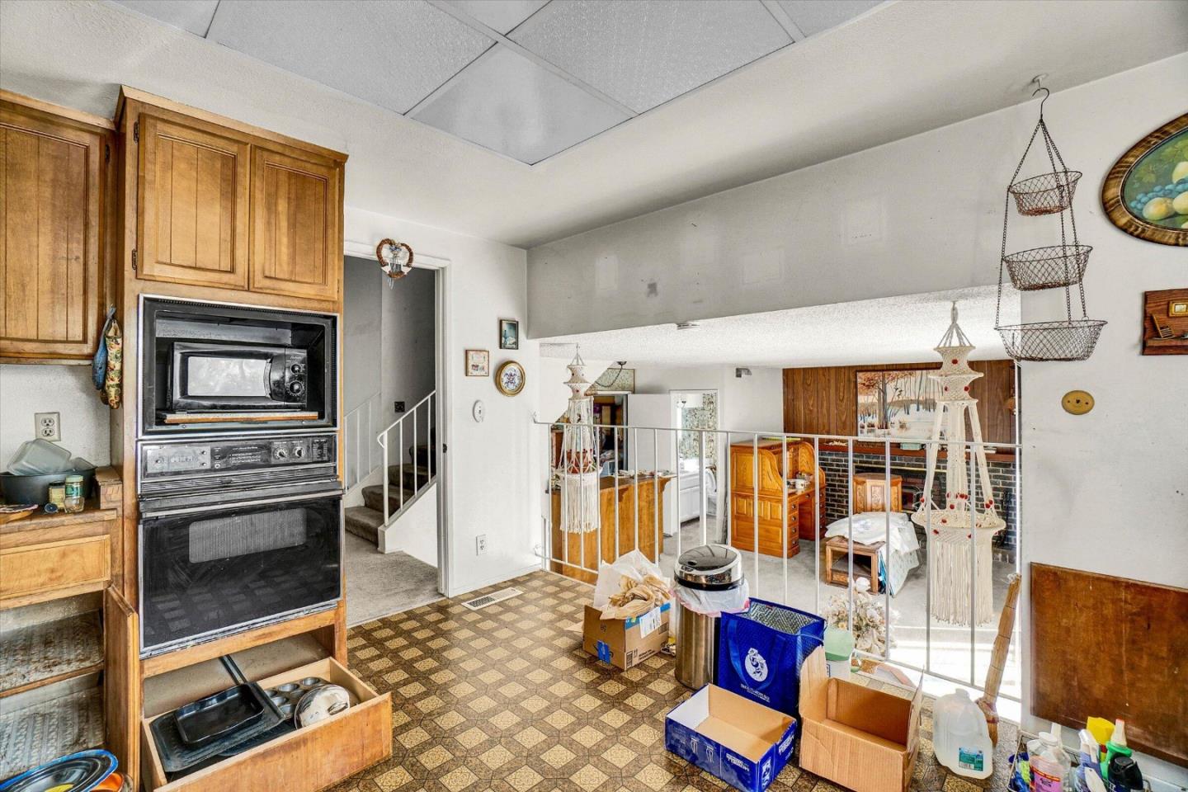
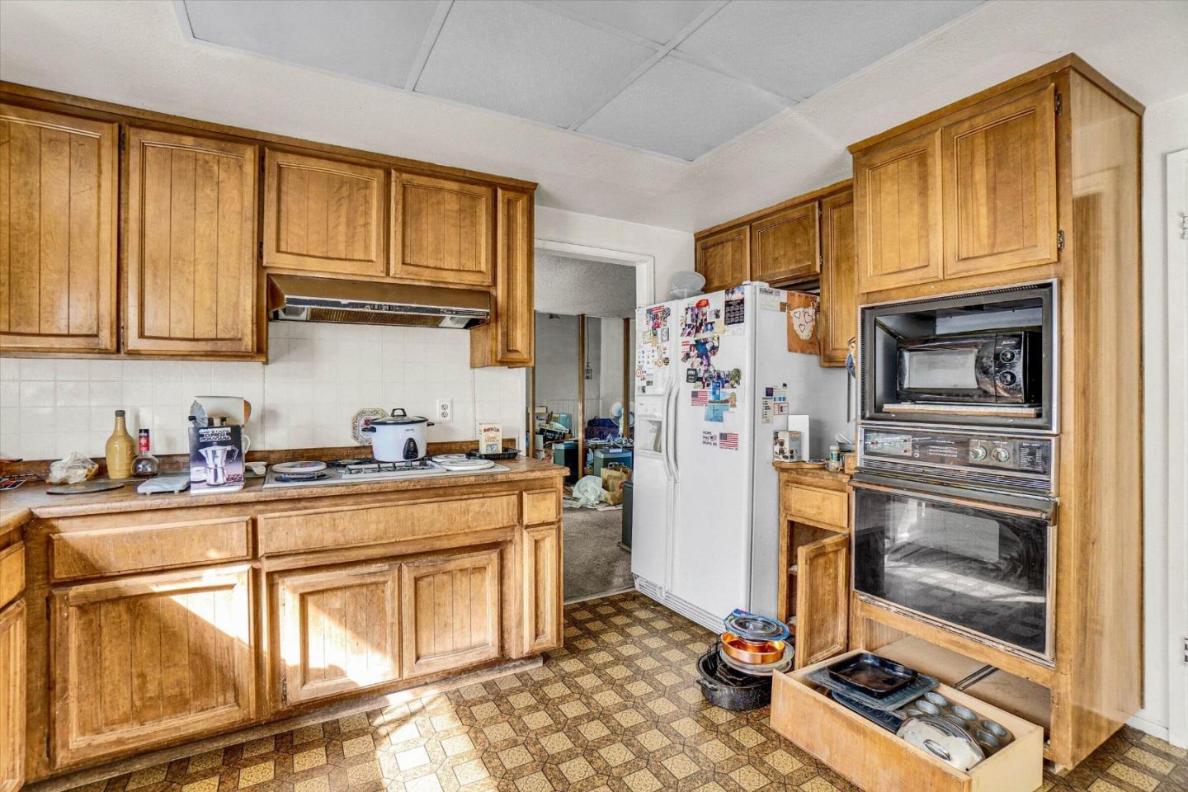
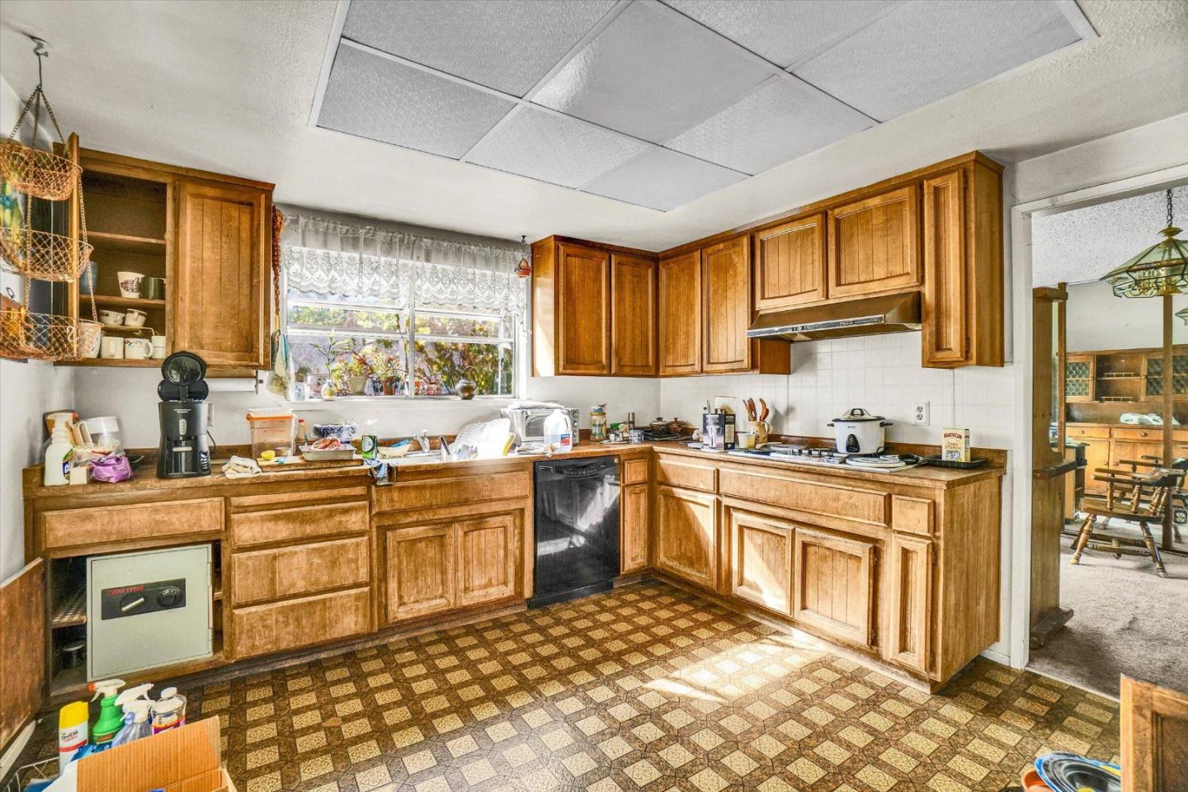
LOCATION! LOCATION! LOCATION! Just one block from the Jr. High & High Schools. Very close to elementary school. Very close to grocery stores. 1/2 mile from the free way. Very little traffic. 4 large bedrooms (the owners suite is so large you could fit 4 king sized beds! 2-full bathrooms. Tri-level layout. The home is offered by the original owner! Open & floor plan with generously sized living spaces, this home has fantastic bones & is ready for your personal updates and design touches. Enjoy an oversized primary bedroom, large family room with wet bar, and attached 2-car garage. Recent improvements include a newer roof and fresh exterior paint. Situated on a larger lot with a huge back yard complete with 10 fruit trees! The backyard has endless possibilities for entertaining, gardening, or relaxation. A rare combination of space, location, and potential! Check this home out today. You'll be glad you did!

Save
Ask
Tour
Hide
Share
Listing Snapshot
Price 
$750,000
Days On Site 
102 Days
Bedrooms 
4
Inside Area (SqFt) 
1,833 sqft
Total Baths 
2.5
Full Baths 
2
Partial Baths 
1
Lot Size 
0.0421 Acres
Year Built 
1976
MLS® Number 
ML82051099
Status 
Active
Property Tax 
N/A
HOA/Condo/Coop Fees 
N/A
Sq Ft Source 
N/A
Friends & Family
Recent Activity
4 days agoListing updated with changes from the MLS®
3 months agoListing first seen on site
General Features
Attached Garage 
Yes
Cross Street 
Elkhorn
Disclosures 
Lead Base Disclosure
Garage 
Yes
Garage Spaces 
2
Number Of Stories 
2
Parking 
Attached
Property Sub Type 
Single Family Residence
SqFt Total 
1833
Zoning 
RD-5
Interior Features
Cooling 
Central Air
Fireplace 
Yes
Fireplace Features 
Family Room
Fireplaces 
1
Flooring 
CarpetLaminateTile
Heating 
Forced AirCentral
Laundry Features 
In GarageInside
Save
Ask
Tour
Hide
Share
Exterior Features
Pool Features 
None
Roof 
Composition
Community Features
School District 
Twin Rivers Unified
Schools
School District
Twin Rivers Unified
Elementary School
Unknown
Middle School
Unknown
High School
Unknown
Listed by of Jeffrey Sklar of Beycome Brokerage Realty Inc. (804) 656-5007


The data relating to real estate for sale on this display comes in part from the Internet Data Exchange program of the MLSListings™ MLS system. Real estate listings held by brokerage firms other than eXp Realty are marked with the Internet Data Exchange icon and detailed information about them includes the names of the listing brokers and listing agents. IDX information is provided exclusively for personal, non-commercial use, and may not be used for any purpose other than to identify prospective properties consumers may be interested in purchasing. Information is deemed reliable but not guaranteed. Copyright 2026, MLS Listings, Inc..
Last checked: 2026-09-26 12:44 AM UTC

Neighborhood & Commute
Source: Walkscore
Save
Ask
Tour
Hide
Share
